Apperley Farm, Stocksfield, Northumberland
- Land size
- 11.79 acres
- Bedrooms
- 6
- Bathrooms
- 3
Key Features
- Magnificent & Striking Property
- Grade II Listed
- Full of History & Character
- Around 5,000 ft²
- Extensive Gardens & Grounds
- Superb Equestrian Facilities
- Paddocks & Arena
- Extending to 11.79 Acres in All
Description
Accommodation in Brief
Apperley Farm
Vestibule | Entrance Hall | Drawing Room | Sitting Room | Dining Room | Kitchen/Breakfast Room | Pantry | Laundry/Utility Room | Boot Room | Ground Floor WC | Five First Floor Bedrooms | Bathroom | Shower Room | First Floor WC | Office | Principal Bedroom Suite with Dressing Room & Shower Room | Basement
Externally
Garage with First Floor Storage | Store Rooms | Gardeners WC | Boiler House | Fuel Store | Formal Gardens | Vegetable Garden | Orchard | Woodland
Equestrian Facilities
Stables | Tack Room & Hay Store | Arena | Paddocks | Field Shelter
The Property
A magnificent and historic Grade II Listed country house, Apperley Farm stands in imposing fashion to overlook extensive grounds that encompass elegant formal gardens, an orchard, woodland and fabulous equestrian facilities served by well-maintained paddocks. The beautiful six bedroom stone-built house was originally built in the 17th century and was home to the local Boutflower family until 1766. Major work to extend and remodel was undertaken around 1930 by Lord Gort, a notable figure in the British Army in the 20th century. The property today displays all the hallmarks of a fascinating history, with features including original door surrounds, fireplaces and charming beamed ceilings along with stone mullioned and leaded windows.
The stout and sturdy oak front door offers a characteristically striking welcome, leading through a vestibule to the grand hall with access to the ground floor accommodation and wide oak staircase rising to the first floor. To the east of the hall is the expansive drawing room, a stunning reception room with windows to all four sides and an impressive fireplace of stone and brick with a warming woodburning stove. On the opposite side of the hall is the dining room for wonderful formal occasions. Entertaining and dining can be enjoyed beneath the eye-catching timber ceiling beams whilst maple flooring runs underfoot. Adjoining the dining room is the sitting room with further relaxing reception space. Both rooms benefit from a southerly outlook over the formal gardens.
The kitchen/breakfast room is spacious yet also homely and cosy, with a traditional country house style and atmosphere married with the modern luxury of underfloor heating. The fine range of cabinetry houses quality integrated appliances and boasts granite worksurfaces, as does the complementary central island. The centrepiece is a wonderful traditional oil-fired AGA with electric companion set within a wide inglenook with exposed brickwork, timber mantel over and charming period tiling. The room flows on to offer plenty of space for a table and chairs for day-to-day dining. A staircase from the rear corner climbs to the first floor and there is access to a rear hall with external doors to front and back. The kitchen is served by an adjoining laundry/utility room and a walk-in pantry. The ground floor is completed by a useful WC and a boot room to the rear, perfect for muddy boots when returning from a day of equestrian activity or local exploration.
There are five bedrooms arranged across the first floor, all appointed in crisp, elegant style for absolute relaxation. In addition to the bedrooms there is also an office, ideal for working from home. There is great versatility to configure the first floor accommodation for individual requirements, with the option to create a nursery, play room, further study space or a hobby room. The bedrooms are served by a bathroom and a separate shower room. The bathroom has a sleek contemporary suite incorporating bath, shower cubicle and heated towel rail along with a wash hand basin and WC set in a vanity unit. The shower room features a shower with wash hand basin and WC. Another separate WC adds further practicality.
A concealed staircase from the first floor hall leads up to the second floor and the bright and airy principal suite. Light décor and subtle lighting highlight the exposed beams. The expansive bedroom has a private dressing room and a fully tiled en-suite shower room with a contemporary boutique style.
The property also has a basement with ample storage space, and also additional attic space that could potentially be developed, subject to securing the necessary consents.
Externally
Apperley Farm is set in extensive gardens and grounds extending in all to around 11.79 acres and approached along a private woodland drive that approaches the western elevation. The formal gardens extend away from the front elevation in a southerly direction to capture the best of the sunlight throughout the day and at all times of the year. Manicured lawns are separated and defined by colourful plantings and attractive topiary, with the whole garden surrounded by handsome Grade II Listed stone walls. A summerhouse sits to one side with patio and outdoor seating space.
Beyond the formal garden there is an orchard of 250 apple trees, whilst an area of woodland to the west provides shelter and privacy. For the keen cottage gardener there is a vegetable garden with raised beds and a greenhouse. Garden stores and a gardener’s WC adjoin the garage which is to the rear of the house. The garage provided secure parking and also has an upper floor with more useful storage space. A separate purpose-built outbuilding houses the biomass boiler and a fuel store for the boiler pellets.
The equestrian facilities will be hugely appealing to any interested parties looking for a comprehensive yet manageable set up in a beautiful location. The south-facing wooden stable block incorporates three loose boxes with a tack room and adjoining hay store. Mains electricity and water are connected. Hardstanding in front of the stables links directly to the superb 40m x 20m floodlit arena which is well-fenced and secure. A holding paddock of around 0.5 acres connects to the main paddock which extends to approximately 7 acres of excellent level land, stretching from the house and including the apple trees. Both paddocks benefit from water supplies, and a field shelter is nestled to one side of the main field.
Local Information
Stocksfield is a popular, attractive Tyne Valley commuter village situated on the south bank of the River Tyne. The village offers local amenities including a range of shops, doctors’ surgery, garage, post office and sports facilities including a golf course and tennis club. The village provides an excellent alternative to city life, giving an opportunity to enjoy the rural situation with good access to city and business centres. For the outdoor enthusiast, the beautiful surrounding Northumberland countryside offers stunning views and excellent walks. Nearby Corbridge has a wide variety of local amenities including a range of artisan shops, a renowned delicatessen, supermarket, restaurants, inns, doctor and dentist surgeries, community services and a garage, while Matfen Hall and Close House offer excellent leisure facilities including spa, gym, golf courses and driving range. The market town of Hexham provides further professional, retail and recreational services including a hospital while Newcastle city centre provides comprehensive cultural, educational, recreational and shopping facilities. There are also excellent shooting and hunting facilities nearby.
For schooling, there is a primary school in the village, while senior schooling is available in Prudhoe and Hexham. In addition, Mowden Hall Preparatory School provides private education from nursery up to 13 years, and there are several private day schools in Newcastle.
For the commuter, there are excellent road links east and west to Newcastle and Carlisle, with onward access to the A1 and M6 respectively. The rail station in Stocksfield provides regular cross-country services, which in turn link to other main line services to major UK cities. Newcastle International Airport is also easily accessible.
Approximate Mileages
Stocksfield Station 3.4 miles | Corbridge 8.9 miles | Hexham 11.5 miles | Newcastle City Centre 15.4 miles | Newcastle International Airport 18.1 miles
Services
Mains electricity and water. Drainage to septic tank and oil-fired central heating. Underfloor heating to kitchen/breakfast room.
Wayleaves, Easements & Rights of Way
The property is being sold subject to all existing wayleaves, easements and rights of way, whether or not specified within the sales particulars.
Agents Note to Purchasers
We strive to ensure all property details are accurate, however, they are not to be relied upon as statements of representation or fact and do not constitute or form part of an offer or any contract. All measurements and floor plans have been prepared as a guide only. All services, systems and appliances listed in the details have not been tested by us and no guarantee is given to their operating ability or efficiency. Please be advised that some information may be awaiting vendor approval.
Submitting an Offer
Please note that all offers will require financial verification including mortgage agreement in principle, proof of deposit funds, proof of available cash and full chain details including selling agents and solicitors down the chain. To comply with Money Laundering Regulations, we require proof of identification from all buyers before acceptance letters are sent and solicitors can be instructed.
Disclaimer
The information displayed about this property comprises a property advertisement. Finest Properties strives to ensure all details are accurate; however, they do not constitute property particulars and should not be relied upon as statements of fact or representation. All information is provided and maintained by Finest Properties.
Directions
From Corbridge take the B6321 out of the village going over the River Tyne then at the roundabout take the first exit onto Station Road (B6529). Follow this road onto Tinkler’s Bank and continue on the A695 for approximately 5 miles. At Broomhaugh roundabout take the second exit to stay on the A695 and continue into Stocksfield. On entering Stocksfield, continue through the village for 1.1 miles then turn right onto New Ridley Road. Stay on new Ridley Road, passing the entrance for Stocksfield Golf Club and after another 0.3 miles turn left onto the lane marked with “no through road” signs. Continue for 0.6 miles and take the second left turn; Apperley Farm is straight ahead after around 125m.
EPC Rating: E
Map Location
Property details
- Tenure
- Freehold
- Council Tax Band
- H
- Date Posted
- 2026-01-29
Market Value Analysis
Compared with 6 Equestrian listings in North East England (10+ acres).
Energy Performance Certificate
Energy Efficiency Rating
Based on UK Energy Performance Certificate standards (EU Directive 2002/91/EC)
Running costs are one side. Planning activity, flood history and ground risks for this location are in the full report.
Utilities & Restrictions
Utilities
- Electricity
- Mains
- Water
- Mains
- Heating
- Oil Heating, Biomass Boiler
- Broadband
- Ask Agent
- Sewerage
- Septic Tank / Private
Rights & Restrictions
- Public Rights of Way
- Ask Agent
- Private Rights of Way
- Ask Agent
- Listed Property
- Ask Agent
- Restrictions
- Ask Agent
Listed status, conservation areas and planning constraints for this location are in the full report.
Property Features
- Accessibility
- Ask Agent
- Parking
- Parking Available
- Garden
- Private Garden
Beyond the particulars: planning activity, flood history, heritage and ground risks, checked for this exact spot.
Connectivity
Broadband
Fastest speed available at this postcode
21 Mbps
Standard (10-30 Mbps)
Suitable for
- Web & social
- Music streaming
- Standard video calls
Mobile signal
Outdoor predictions; indoor signal depends on building materials.
Ofcom Connected Nations postcode-level predictions. Speeds and signal are modelled, not measured, and vary between addresses and providers.
Signal is the easy part. Planning activity, flood history and protected designations here are in the full report.
Nearest Schools
Primary
- Whittonstall First School1.1 milesOfsted: Good
- Ages
- 3 to 9
- Pupils
- 67
- Type
- Academy converter
- Broomley First School1.9 milesOfsted: Good
- Ages
- 5 to 9
- Pupils
- 99
- Type
- Academy converter
- Mickley First School2.2 milesOfsted: Good
- Ages
- 2 to 9
- Pupils
- 61
- Type
- Academy converter
- Prudhoe Castle First School3.1 milesOfsted: Good *
- Ages
- 2 to 9
- Pupils
- 74
- Type
- Academy converter
- St Matthew's Catholic Primary School, Prudhoe3.1 milesOfsted: Good
- Ages
- 2 to 11
- Pupils
- 144
- Type
- Academy converter
- Faith
- Roman Catholic
Secondary
- Highfield Middle School3.1 milesNo Ofsted rating
- Ages
- 9 to 13
- Pupils
- 365
- Type
- Academy converter
- Prudhoe Community High School3.1 milesNo Ofsted rating
- Ages
- 13 to 19
- Pupils
- 680
- Type
- Academy converter
- Ovingham Middle School3.2 milesNo Ofsted rating
- Ages
- 9 to 13
- Pupils
- 344
- Type
- Academy converter
- Consett Academy5.3 milesOfsted: Good
- Ages
- 11 to 18
- Pupils
- 1,493
- Type
- Academy sponsor led
- Thorp Academy6.2 milesNo Ofsted rating
- Ages
- 11 to 18
- Pupils
- 1,442
- Type
- Academy sponsor led
* Latest graded judgement covers quality of education only; no overall grade was issued under the 2024-25 inspection framework.
Distances are straight-line from the advertised location. Source: the national school registers (DfE, Welsh Government, Scottish Government) and Ofsted.
Schools are just the start: sold prices nearby, planning activity and any flood history are in the full report.
Amenities
Supermarket
GP surgery
Pharmacy
Hospital
Green space
Straight-line distances from the advertised location. Sources: NHS records, Geolytix supermarket locations, OS Open Greenspace and the national trails registers.
The area stacks up? Now check the location itself: planning nearby, protected designations and past flooding.
Getting Around
Nearest station
Nearest bus stop
Typical drive times
Straight-line distances from the advertised location; drive times are typical free-flow times over OpenStreetMap road data, so allow more at peak. Public transport locations from DfT NaPTAN.
Easy to reach matters. So do planning activity, flood history and ground risks: all in the full report.
Flood Risk
From Environment Agency flood map open data, checked around the advertised map pin and allowing for the listed acreage where known. This summary comes from LandSale, the advertising platform, not from the listing agent, and is not part of the agent's particulars. Risk can vary across a single holding, so verify anything critical through your own searches before committing.
Rivers and the sea
Surface water
The detail behind these bandings
The full report pinpoints where this location sits on the flood maps, and runs the deeper checks that usually only surface after an offer.
- Exact flood zones & annual chances (included in the full report)
- Any recorded past flooding (included in the full report)
- Planning activity nearby (included in the full report)
- Heritage & conservation (included in the full report)
- Protected nature designations (included in the full report)
- Ground risks (included in the full report)
- Sold prices nearby (included in the full report)
£14.99 · one-off purchase
By LandSale, the platform. Not provided by the listing agent. Ready in about a minute.
Important notice: Information, maps and tags on this page are drawn from the advertising agent's marketing materials or generated automatically. LandSale has not verified them. Relying on these details is at your own risk, always carry out independent checks before committing to a purchase.
LandSale full disclaimer
Marketing information only - not formal particulars. The details on this website are provided for general guidance and do not constitute an offer or contract. Neither LandSale nor the advertising estate/land agent accepts responsibility for any inaccuracy.
1. Source of information
- Listing content: Core description, asking price, tenure, measurements, photographs and planning history originate from the marketing materials of the advertising estate or land agent. LandSale does not author this content and cannot guarantee its accuracy.
- Automated tags & categorisation: Property type, land-use class, acreage bands and similar labels may be applied by machine-learning models. They are intended as a helpful guide only and may not reflect the property's legal status or permitted use.
- Third-party & enriched data layers: Maps, boundary outlines, planning designations, soil reports, broadband coverage and other environmental or location-based insights are licensed from external suppliers. Such data are supplied “as is", may be incomplete or out of date and are subject to change without notice.
2. Verification required
Prospective purchasers must verify critical matters, including but not limited to planning permission, title boundaries, public rights of way, environmental constraints, acreage, services, access and VAT status, through their own inspections, specialist surveys, legal advisers and the selling agent before relying on the information or entering into any contract.
3. No warranty or liability
LandSale gives no warranty, express or implied, as to the accuracy, completeness or fitness for any particular purpose of the information displayed. LandSale shall not be liable for any loss, damage, cost or expense arising directly or indirectly from any use of or reliance on such information, save where liability may not be excluded by law.
4. Updates & feedback
If you believe any detail on this listing is inaccurate, please let us know. We will investigate and, where appropriate, update the listing or notify the agent.
© LandSale | Version 1.3 - August 2026
Listing agent
Ellisons, Edinburgh
Suite 2, Ground Floor, Orchard Brae House, 30 Queensferry Road, Edinburgh, EH4 2HS
Contact Ellisons, Edinburgh
Suite 2, Ground Floor, Orchard Brae House, 30 Queensferry Road, Edinburgh, EH4 2HS
View agent profileSimilar properties for sale
- Price
- Guide Price£2,250,000
- Size
- 19 acres
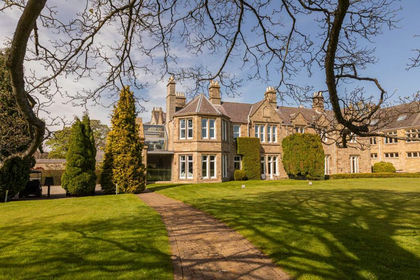
Hindley Hall, Stocksfield, Northumberland, Stocksfield, Northumberland NE43 England
Added on 02/05/2026Country Estate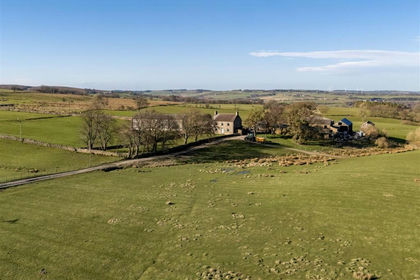
- Price
- Offers Over£2,000,000
- Size
- 262.28 acres
Middle Horsleyhope Farm, Consett, Blaydon and Consett, County Durham DH8 England
Added on 30/05/2026Farm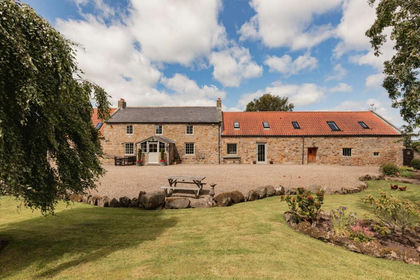
- Price
- Guide Price£1,600,000
- Size
- 15.5 acres
Wallhouses South Farm, Corbridge, Northumberland, Matfen, Northumberland NE45 England
Added on 16/07/2026Farmhouse- Price
- Offers Over£2,250,000
- Size
- 329.02 acres
Middle Horsleyhope Farm, Consett, Muggleswick, County Durham DH8 England
Added on 30/05/2026Livestock Farm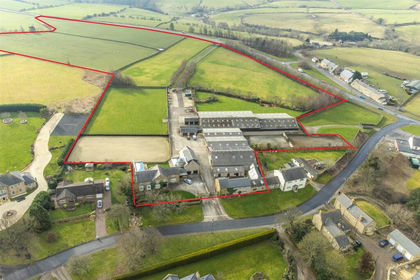
- Price
- Guide Price£1,950,000
- Size
- 21 acres
Townhead Farm, Iveston Village, County Durham, DH8, Blaydon and Consett, County Durham DH8 England
Added on 29/01/2026Equestrian property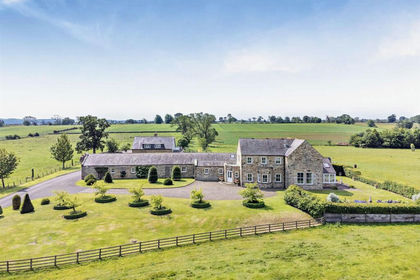
- Price
- Guide Price£1,500,000
- Size
- 17.06 acres
Added on 22/07/2026House with Land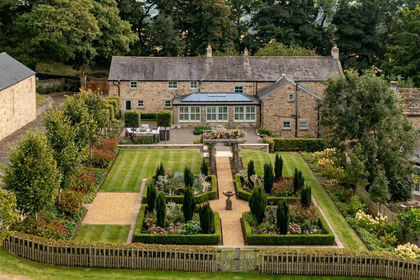
- Price
- Guide Price£1,500,000
- Size
- 9.37 acres
Peth House, Peth Bank, Lanchester, County Durham, Lanchester, County Durham DH7 England
Added on 26/03/2026Country Home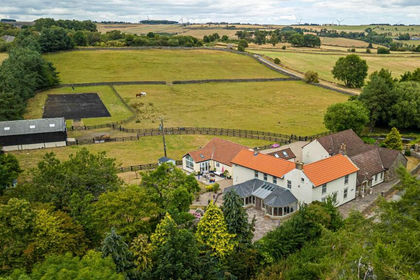
- Price
- Guide Price£1,500,000
- Size
- 9.94 acres
Redgate Head, Wolsingham, County Durham, Wolsingham, County Durham DL13 England
Added on 03/09/2026House with Land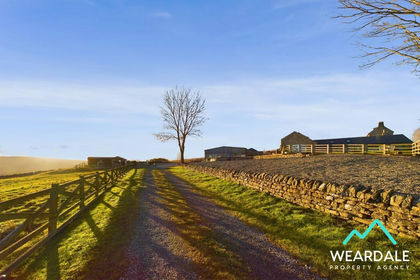
- Price
- £1,800,000
- Size
- 10 acres
The Barns, Greenhead Farm, Stanhope, DL13, Stanhope, County Durham DL13 England
Added on 11/07/2026House with Land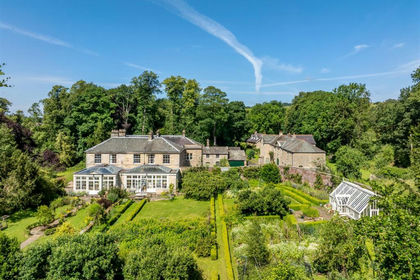
- Price
- Offers Over£1,995,000
- Size
- 5 acres
Lipwood Hall, Haydon Bridge, NE47, Haydon, Northumberland NE47 England
Added on 20/05/2026Country Estate