Watton Road, Hingham, NR9
- Land size
- 2 acres
- Bedrooms
- 4
- Bathrooms
- 3
Key Features
- Individual 4-Bedroom Detached Former Farm Building Conversion Providing Over 3000 sq ft of Versatile Accommodation on 2 Acres with Panoramic Norfolk Countryside Views
- 43ft Open Plan Kitchen & Living Space under a Mono-Vaulted Ceiling with Twin Bi-Fold Doors and fitted in Stylish Units featuring Bevelled Edged Granite worktops, 4 Oven Aga, Fisher Paykel Dishwasher
- Separate Dining Room, Separate Snug Room and a Garden Room with Sedum Roof
- Utility Room, Study/Office or 5th Bedroom
- First Floor Galleried Balcony Landing Overlooking the Open Plan Main Living Space
- Master Bedroom Suite with Walk-in Dressing Room. En Suite Shower Room and Useful Eaves Cupboards and Storage
- 4-Piece Family Bathroom Suite with Double Ended Bath and Walk-in Shower
- Ground Floor 4th Bedroom and Separate Ground Floor Shower Room
- Double Glazed Windows & Doors, Ground Floor Underfloor Heating, with Radiators on the First Floor via Electric Air Source Heat Pump,, plus Solar Roof Panels and Battery
- Triple Garage with Remote Electric Rollers Doors x3 & EV Charging Point, Separate 2 Bay Tractor Shed.
Description
An Introduction to the Village of Hingham
Hingham in Norfolk is a small charming market town with a lively heart built around its historic Fairland and Market Place, where Georgian architecture and green spaces give it a timeless feel. Hingham supports everyday life with a primary school, GP surgery, community facilities, a post office, shops including a Co-op and independent retailers, cafés, and a welcoming pub, making it a well-served place to live. Regular bus services link Hingham comfortably to Norwich and nearby towns such as Wymondham and Watton, while the nearest rail connections are just a short ride away at Wymondham or Attleborough. Set in beautiful rural countryside, Hingham offers pleasant living environment yet is only around 13-17 miles from Norwich's city amenities and within easy reach of the beautiful North Norfolk coastline for weekend escapes.
Property Advertorial
Enjoying a super location within the picturesque Norfolk countryside, this remarkable four-bedroom detached former farm building has been beautifully reimagined into a sophisticated and inviting family home, offering a rare chance to embrace both character and contemporary comfort. Set in approximately two acres of private grounds, it enjoys sweeping panoramic views and spectacular sunsets that bathe the landscape in warm colour, creating a serene rural haven with a sense of space and freedom. Inside, the home flows with light and openness, anchored by an impressive 43ft open-plan kitchen and living area enhanced by elegant pendant lighting and recessed ceiling downlights. Throughout, solid oak latch doors with cast iron furnishings, oak staircase and balcony balustrades, and an attractive stone tiled floor celebrate craftsmanship and style, bringing warmth, quality, and timeless appeal to every corner.
Stepping inside, the sense of grandeur unfolds immediately through a long, welcoming entrance hall, where a graceful staircase rises to an oak balcony landing. Twin opening oak doors invite you into the breath taking open-plan kitchen and living space that forms the vibrant heart of the home. Here, a dramatic mono-vaulted ceiling with skylights floods the room with natural light, heightening the feeling of space, while twin bi-fold doors blur the line between indoors and the gardens beyond, creating an inspiring setting for gatherings or quiet moments alike. The beautifully appointed kitchen blends style with practicality, featuring sleek cabinetry crowned with bevelled-edged granite worktops incorporating a practical stainless steel work-surface, a generous walk-in pantry, and an impressive electric four-oven Aga with splash-back and canopy extractor as well as built-in Fisher & Paykel dishwasher. A thoughtfully designed central island with integrated power and matching work surface incorporates a welcoming breakfast bar, ensuring this superb space is as sociable as it is functional.
Beyond the main living area, the ground floor continues to impress with a separate dining room leading off the main open plan living space, ideal for formal gatherings, and there's a cosy snug room, offering a more intimate space for relaxation with it's own external glazed door providing a view of the garden and countryside beyond. A delightful double glazed garden room accessed from the main living space, features a charming sedum roof and provides a peaceful sanctuary with views over the gardens and countryside beyond. Practicality is well catered for with a dedicated utility room housing the underfloor heating manifold as well as 2x hot water cylinders one of which serves the air source heating system and the other provides domestic hot water. The utility room provides access to the side porch, ideal for discarding muddy wellies when entering the property from outside. A versatile study/office that could easily serve as a fifth bedroom, is located off the main entrance hall and provides adaptability to your family's evolving needs. A convenient ground floor shower room adds to the flexibility of the accommodation, particularly useful for guests or multi-generational living. The fourth bedroom is also conveniently located on the ground floor off the entrance hall, offering further flexibility.
Ascending to the first floor, a captivating galleried balcony landing overlooks the open-plan main living space, adding an architectural flourish and maintaining a connection between the floor levels. The master bedroom suite is spacious, complete with a generous walk-in dressing room, a contemporary en-suite shower room, and 2 useful eaves cupboards for storage, ensuring ample space for personal belongings including suitcases. A further two well-proportioned bedrooms are located on this floor with the larger of the two bedrooms benefitting from a Juliette balcony with views over the garden and countryside beyond. Alongside is a superb four-piece family bathroom suite featuring a double-ended bath and a walk-in shower, designed for ultimate comfort and style.
Comfort is assured throughout the seasons with ground floor underfloor heating, complemented by radiators on the first floor, all efficiently powered by an electric air source heat pump. The property also benefits from solar roof panels and a battery storage system, contributing to its energy efficiency and reduced running costs.
Externally, the property continues to excel with a substantial triple garage, equipped with remote electric roller doors and an EV charging point, catering to modern day vehicle requirements, there is also a useful storage area within the garage. For those with equestrian interests or requiring additional storage, a separate two-bay tractor shed with manually operated roller doors provides invaluable space where there is a double pod located behind the tractor shed. The extensive grounds, extending to approximately 2 acres, offer endless possibilities for additional landscaping, recreation, or simply enjoying the peace and quiet of the Norfolk countryside. A variety of trees and shrubs have been planted by the seller, which incorporate a shrubbery. The property is accessed from the road through it's own farm gate, leading up a sweeping driveway to the parking area in front of the property and triple garage. This exceptional home truly offers a blend of luxurious living, practical features, and an enviable rural lifestyle.
Agents Notes
We understand from the seller that the property has been signed off by Building Control however there is no Build Warranty for the property.
We understand from the seller that there are a further 2 acres of land which are available to purchase through separate negotiation.
The first floor landing walk through to the bedrooms has restricted head head height.
Digital Markets, Competition and Consumers Act 2024
Disclosure of Material Information in Property Listings, this information is split into three categories:
Part A - Information, which is considered essential for all properties, e.g. price.
Part B - Information that must be established for all properties, e.g. parking availability.
Part C - Information that may or may not need to be established, e.g. flood risk.
Important Anti-Money Laundering Information for Prospective Buyers
Please be advised that in order to comply with HMRC Anti-Money Laundering (AML) regulations, all individuals involved in the purchase of a property will be required to provide identification at the point of when the sale is agreed and before the release of the 'Memorandum of Sale' to the solicitors. This ID verification will be conducted through Millbanks chosen AML provider, 'Guild 365.' via an app. The process will incur a cost of £45.00 per individual, inclusive of VAT, and will be facilitated via a link that also enables payment. We appreciate your cooperation in providing the necessary information to ensure compliance with HMRC AML requirements.
The information given in these particulars is intended to help you decide whether you wish to view this property and to avoid wasting your time in viewing unsuitable properties. We have tried to make sure that these particulars are accurate, but to a large extent we have to rely on what the seller tells us about the property. We do not check every single piece of information ourselves as the cost of doing so would be prohibitive and we do not wish to unnecessarily add to the cost of moving house.
" Once you find the property you want to buy, you will need to carry out more investigations into the property than it is practical or reasonable for an estate agent to do when preparing sale particulars. For example, we have not carried out any kind of survey of the property to look for structural defects and would advise any homebuyer to obtain a surveyor's report before exchanging contracts. If you do not have your own surveyor, we would be pleased to recommend one. We have not checked whether any equipment in the property (such as central heating) is in working order and would advise homebuyers to check this. You should also instruct a solicitor to investigate all legal matters relating to the property (e.g. title, details of tenure, planning permission etc.) as these are specialist matters in which estate agents are not qualified. Your solicitor will also agree with the seller what items (e.g. carpets, curtains etc.) will be included in the sale."
In accordance with the Estate Agents (Provision of Information) regulations 1991 and the Consumer Protection from Unfair Trading Regulations 2008 we are obliged to inform you that this Company may offer the following services to sellers and purchasers from which we may earn a related referral fee from on completion, in particular the referral of conveyancing where typically we can receive an average fee of £138.00 Inc. VAT, with the referral of Mortgages and related products our average share of a commission from a broker is typically £250 (no vat) however this amount can be proportionally clawed back by the lender should the mortgage and or/related product/s be cancelled early, and the referral of Building Surveys where we receive an average referral fee of around £45 inc. VAT per referral case.
MILLBANK OFFICE DETAILS
EXCHANGE STREET * ATTLEBOROUGH *
NORFOLK * NR172AB Tel:
* Email:
Map Location
Property details
- Tenure
- Freehold
- Council Tax Band
- Ask Agent
- Date Posted
- 2026-01-29
Market Value Analysis
Compared with 1,168 Homes with Land listings in East Anglia (1+ acres).
Energy Performance Certificate
Energy Efficiency Rating
Based on UK Energy Performance Certificate standards (EU Directive 2002/91/EC)
Running costs are one side. Planning activity, flood history and ground risks for this location are in the full report.
Utilities & Restrictions
Utilities
- Electricity
- Ask Agent
- Water
- Ask Agent
- Heating
- Electric Heating, Solar PVT (Hybrid), Double Glazing, Air Source Heat Pump, Underfloor Heating
- Broadband
- Ask Agent
- Sewerage
- Ask Agent
Rights & Restrictions
- Public Rights of Way
- Ask Agent
- Private Rights of Way
- Ask Agent
- Listed Property
- Ask Agent
- Restrictions
- Ask Agent
Listed status, conservation areas and planning constraints for this location are in the full report.
Property Features
- Accessibility
- Ask Agent
- Parking
- Garage, Driveway, Private Parking
- Garden
- Front Garden, Private Garden, Rear Garden, Rear Garden
Beyond the particulars: planning activity, flood history, heritage and ground risks, checked for this exact spot.
Connectivity
Broadband
Fastest speed available at this postcode
1.8 Gbps
Gigabit full fibre
Suitable for
- 4K streaming on every screen
- Full-time home working
- Online gaming & big downloads
Mobile signal
Outdoor predictions; indoor signal depends on building materials.
Ofcom Connected Nations postcode-level predictions. Speeds and signal are modelled, not measured, and vary between addresses and providers.
Signal is the easy part. Planning activity, flood history and protected designations here are in the full report.
Nearest Schools
Primary
- Hingham Primary School1.1 milesOfsted: Good
- Ages
- 5 to 11
- Pupils
- 179
- Type
- Community school
- Great Ellingham Primary School2.9 milesNo Ofsted rating
- Ages
- 4 to 11
- Pupils
- 178
- Type
- Community school
- Rocklands Community Primary School3.5 milesOfsted: Good
- Ages
- 4 to 11
- Pupils
- 73
- Type
- Community school
- St Peter and St Paul Church of England Primary Academy & Nursery3.6 milesOfsted: Good
- Ages
- 2 to 11
- Pupils
- 234
- Type
- Academy converter
- Faith
- Church of England
- Garvestone Community Primary School3.6 milesNo Ofsted rating
- Ages
- 4 to 11
- Pupils
- 56
- Type
- Academy converter
Secondary
- Wymondham College4.7 milesOfsted: Outstanding
- Ages
- 11 to 18
- Pupils
- 1,427
- Type
- Academy converter
- Attleborough Academy4.7 milesOfsted report card · Mar 2026
- Ages
- 11 to 18
- Pupils
- 976
- Type
- Academy converter
- Wayland Academy5.8 milesOfsted: Good
- Ages
- 11 to 16
- Pupils
- 564
- Type
- Academy converter
- Wymondham High Academy6.6 milesNo Ofsted rating
- Ages
- 11 to 18
- Pupils
- 1,686
- Type
- Academy converter
- Dereham Neatherd High School7 milesOfsted: Requires improvement *
- Ages
- 11 to 18
- Pupils
- 1,079
- Type
- Academy converter
* Latest graded judgement covers quality of education only; no overall grade was issued under the 2024-25 inspection framework.
Distances are straight-line from the advertised location. Source: the national school registers (DfE, Welsh Government, Scottish Government) and Ofsted.
Schools are just the start: sold prices nearby, planning activity and any flood history are in the full report.
Amenities
Supermarket
GP surgery
Pharmacy
Hospital
Green space
Straight-line distances from the advertised location. Sources: NHS records, Geolytix supermarket locations, OS Open Greenspace and the national trails registers.
The area stacks up? Now check the location itself: planning nearby, protected designations and past flooding.
Getting Around
Nearest station
Nearest bus stop
Typical drive times
Straight-line distances from the advertised location; drive times are typical free-flow times over OpenStreetMap road data, so allow more at peak. Public transport locations from DfT NaPTAN.
Easy to reach matters. So do planning activity, flood history and ground risks: all in the full report.
Flood Risk
From Environment Agency flood map open data, checked around the advertised map pin and allowing for the listed acreage where known. This summary comes from LandSale, the advertising platform, not from the listing agent, and is not part of the agent's particulars. Risk can vary across a single holding, so verify anything critical through your own searches before committing.
Rivers and the sea
Surface water
The detail behind these bandings
The full report pinpoints where this location sits on the flood maps, and runs the deeper checks that usually only surface after an offer.
- Exact flood zones & annual chances (included in the full report)
- Any recorded past flooding (included in the full report)
- Planning activity nearby (included in the full report)
- Heritage & conservation (included in the full report)
- Protected nature designations (included in the full report)
- Ground risks (included in the full report)
- Sold prices nearby (included in the full report)
£14.99 · one-off purchase
By LandSale, the platform. Not provided by the listing agent. Ready in about a minute.
Important notice: Information, maps and tags on this page are drawn from the advertising agent's marketing materials or generated automatically. LandSale has not verified them. Relying on these details is at your own risk, always carry out independent checks before committing to a purchase.
LandSale full disclaimer
Marketing information only - not formal particulars. The details on this website are provided for general guidance and do not constitute an offer or contract. Neither LandSale nor the advertising estate/land agent accepts responsibility for any inaccuracy.
1. Source of information
- Listing content: Core description, asking price, tenure, measurements, photographs and planning history originate from the marketing materials of the advertising estate or land agent. LandSale does not author this content and cannot guarantee its accuracy.
- Automated tags & categorisation: Property type, land-use class, acreage bands and similar labels may be applied by machine-learning models. They are intended as a helpful guide only and may not reflect the property's legal status or permitted use.
- Third-party & enriched data layers: Maps, boundary outlines, planning designations, soil reports, broadband coverage and other environmental or location-based insights are licensed from external suppliers. Such data are supplied “as is", may be incomplete or out of date and are subject to change without notice.
2. Verification required
Prospective purchasers must verify critical matters, including but not limited to planning permission, title boundaries, public rights of way, environmental constraints, acreage, services, access and VAT status, through their own inspections, specialist surveys, legal advisers and the selling agent before relying on the information or entering into any contract.
3. No warranty or liability
LandSale gives no warranty, express or implied, as to the accuracy, completeness or fitness for any particular purpose of the information displayed. LandSale shall not be liable for any loss, damage, cost or expense arising directly or indirectly from any use of or reliance on such information, save where liability may not be excluded by law.
4. Updates & feedback
If you believe any detail on this listing is inaccurate, please let us know. We will investigate and, where appropriate, update the listing or notify the agent.
© LandSale | Version 1.3 - August 2026
Listing agent
Millbanks, Attleborough
Wheatacre House Exchange Street Attleborough NR17 2AB
Contact Millbanks, Attleborough
Wheatacre House Exchange Street Attleborough NR17 2AB
View agent profileSimilar properties for sale
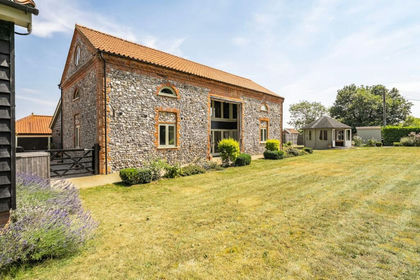
- Price
- Offers Over£950,000
- Size
- 1 acres
Added on 18/07/2026Barn Conversion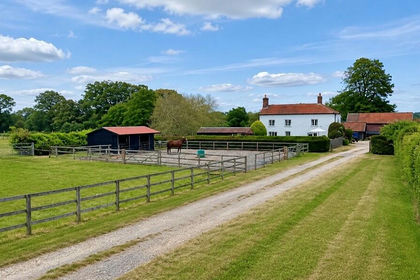
- Price
- Offers in Excess of£1,350,000
- Size
- 19.47 acres
Added on 22/06/2026Farmhouse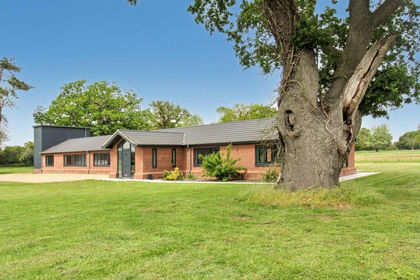
- Price
- Guide Price£1,200,000
- Size
- 2.63 acres
Added on 02/06/2026House with Land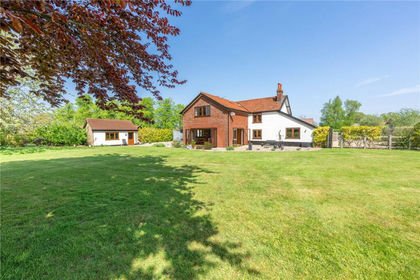
- Price
- Offers in Region of£950,000
- Size
- 2 acres
Morley St. Peter, Wymondham, Norfolk, NR18, Morley, Norfolk NR18 England
Added on 16/06/2026Farmhouse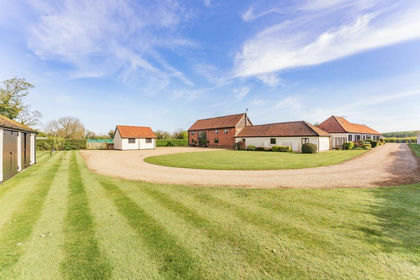
- Price
- Guide Price£1,300,000
- Size
- 5 acres
Added on 28/01/2026Barn Conversion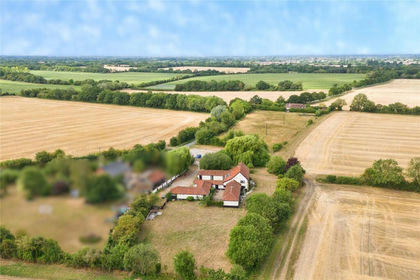
- Price
- £1,250,000
- Size
- 1.25 acres
Bunwell Road, Besthorpe, Norfolk, NR17, Besthorpe, Norfolk NR17 England
Added on 22/08/2026Barn Conversion
- Price
- Offers in Excess of£950,000
- Size
- 1.8 acres
Added on 29/01/2026House with Land
- Price
- £1,000,000
- Size
- 2.08 acres
Added on 29/01/2026Undeveloped Land
- Price
- Offers in Excess of£1,250,000
- Size
- 3.72 acres
Added on 28/04/2026Farmhouse
- Price
- Guide Price£1,250,000
- Size
- 3.75 acres
Added on 17/05/2026Equestrian property