Button - Ben, Button Road, Stenness
- Land size
- 6 acres
- Bedrooms
- 7
- Bathrooms
- 8
Key Features
- 7 Bedroom Guest House
- Turn key business, ready to go
- Architect, custom designed guest house
- Business Investment
- Spectacular views of the Hoy Hills & Stromness
- Sits on 6 acres (approx)
- Close to schools and local amenities
- Floor plan and virtual tour can be found on K Allan Properties
- Virtual Viewings are available
- Tenure: Freehold
Description
VIRTUAL VIEWINGS ARE AVAILABLE
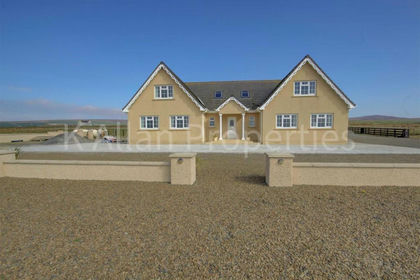
Button-Ben Guest House is a beautifully presented custom built 7-bedroom guest house boasting a 5-star Trip Advisor rating along with being a finalist in the Highlands & Islands Tourism 2019 awards. Currently offering 12 months a year trading and providing a "home and income" lifestyle opportunity.
The property has breath taking scenic sea views, seven, luxurious bedrooms with stylish interior design and en-suite facilities and stylish public rooms. Generous and attractive grounds 6 Acres (approx.) with private off-road parking and ample parking for guests.
Button-Ben is a custom-built guest house built in 2007. Located on the Button Road in Stenness, Mainland Orkney. Offering a stylish decor and brought to the market fully furnished as a turnkey business with high end classic mahogany furniture throughout the property. Situated a short drive to the City of Kirkwall and surrounded by Orkney tourist hotspots.
Button-Ben Guest House is a beautifully presented custom built 7-bedroom guest house boasting a 5-star Trip Advisor rating along with being a finalist in the Highlands & Islands Tourism 2019 awards. Currently offering 12 months a year trading and providing a "home and income" lifestyle opportunity.
The property has breath taking scenic sea views, seven trading luxurious bedrooms with stylish interior design and en-suite facilities and stylish public rooms. Generous and attractive grounds 6 Acres (approx.) with private off-road parking and ample parking for guests.
Button-Ben is a custom-built guest house built in 2007. Located on the Button Road in Stenness, Mainland Orkney. Offering a stylish decor and brought to the market fully furnished as a turnkey business with high end classic mahogany furniture throughout the property. Situated a short drive to the City of Kirkwall and surrounded by Orkney tourist hotspots.
This attractive business has an established trading pattern of regular and repeat visitors. The reviews on all websites presently advertise this Guest House rate as excellent with several 5-star reviews. It is apparent when entering the property that these awards are well deserved. The vendor has created a bespoke guest house designed to capture the spectacular views on offer along with creating a highly reputable business with high profitability. The seven excellent en-suite letting rooms are beautifully furnished and finished to a classic high standard. The kitchen is spacious and well designed to provide ease of flow to the guest dining room. The generous storage, preparation areas and large fridge all contribute to a well-run operation. This business is in walk-in condition and is immediately available as a going concern.
The Property - The property was built to a high standard of construction and offers a unique style as it was a commissioned custom-built guest house. The property works well as a guest house however, it could also lend itself as a large family home. There is further development potential as the property comes with an additional 6 acres of land. The seller has planning permission in place for a 60ft x 27ft workshop.
Business Operation - The business is currently run by the owner for 12 months of the year. Income is generated through the utilization of portal websites. Trading on a bed and breakfast basis only, this easy-to-operate business is in superb walk in condition.
Development Potential - Button-Ben Guest House presently trades on a bed and breakfast basis only. Enthusiastic new owners could provide evening meals if so desired. Orkney is a year-round destination.
Location - Button-Ben is situated on approximately 6 acres of land with spectacular views overlooking the Bay of Eyrland and countryside. Located close to many archaeological sites and conveniently positioned a short 10 minute drive from Stromness and 20 minute drive from Kirkwall. Orkney has extensive amenities which are a short drive with several golf courses on offer, archeology sites, several tourist hotspots, fishing and sea angling, whisky tours and many more. The property is ideally situated to allow guests to undertake their exploration of the Island, being within easy reach of a wide range of visitor attractions.
Orkney has a vibrant and expanding tourism industry along with opportunities in both commerce and social activities. Such growth benefits established hospitality businesses and ensures a year-round trade. The area proves highly popular with fishing, golfing archeologists and wildlife enthusiasts, not to mention business clientele and of course tourism - a key business driver. Orkney has a full range of social and welfare facilities associated with a small island. Both primary and secondary schooling is available locally.
Public Area - Entry to the property is gained via a gravelled driveway leading to a generous parking area. Upon entering the property there is a guest area with comfortable seating on offer. The key feature is the charming mahogany staircase, doors and facings which give a feeling of quality and comfort.
In total the guest house has 7 excellently appointed bedrooms. On the ground floor level there are three bedrooms with en suites. On the upper level there are a further 4 bedrooms with en suites along with a guest sitting area
All rooms are presented to the highest standard with attractive en-suites, In room facilities include flat-screen TVs, free Wi-Fi, mini-fridges, hair dryers, radio alarms and full hospitality trays. Ironing facilities are also available. All rooms are presented to an exceptionally high standard and are presently configured as follows:
Private Area - To the left of the entrance hall is a substantial, bright and spacious private area which comprises of a living room, kitchen, office, utility room and cloakroom. A traditional cream shaker style kitchen with base and wall units along with black worktop, tiles and flooring. There is an island and dining area along with an eye-catching AGA. The AGA was converted to run off electric rather than oil to allow it to be more efficient to run. The kitchen is situated alongside the guest dining area. Off the kitchen is the utility room with a cloakroom. There is an exterior door out to the garden. BEAM built in vacuum disposal unit positioned in the utility room. Situated to the front of the property, benefiting from the stunning views on offer is this neutrally decorated with a touch of red on the feature wall, along with a red carpet. There are dual aspect windows both of which are facing the grand views on display. There is a focal electric fire with a solid wood mantle and sitting on a slate hearth. The office is located alongside the kitchen with fitted bespoke office furniture in mahogany
Bedrooms -
Bedroom 1 & 3 - Currently set out on the ground floor level as family rooms with two double beds in place along with a freestanding wardrobe and dressing table. There is an en-suite shower room with walk-in shower.
Bedroom 2 - Currently set out on the ground floor level as a double bedroom with a freestanding wardrobe and dressing table. There is an en-suite shower room with walk-in shower.
Bedroom - 4, 5 & 6 All currently set out as double bedrooms which have freestanding wardrobe and dressing table. There is an en-suite shower room with walk-in shower.
Bedroom 7 - Is a double room located to the rear of the property on the upper level with a grand duo bath in a tiled bathroom with steps into the bath. There is also a quadrant freestanding shower in this space. This bedroom is currently used as the owners private bedroom.
Open Lounge Area - Situated on the upper level of the property in the central area overlooking the grand stairwell which is presently used as a guest lounge.
Grounds - Situated away from the main road with its own private surroundings (approx.6 acres of fields). Accessed via a gravelled private driveway with spacious parking area. Outdoor seating area positioned to capture the view from the front of the property. To the rear of the property is a drying area conveniently positioned close to the utility room. The property has a good level of external lighting. There is parking for around 20 cars within the subjects. The 6 acres envelope three sides of the property.
Services - The property benefits from mains electricity, water and a septic tank for drainage. Button-Ben Guest House is fully compliant with Scottish fire regulations. The house benefits from oil central heating with two new hot water tanks. There are radiators and the property is fully double glazed.
Reason For Selling - The vendor, having created this bespoke property as a guest house, has decided to pursue other interests which places this unique and perfectly ready opportunity to the market.
Additional Information - All furniture is included in the sale, bar a few personnel belongings. All bed linen, and crockery are also included. Crockery is all Denby
Built in BEAM integrated Vacuum Cleaner.
Heating - Oil central heating with an electric Aga.
Epc Rating - C -
Map Location
Property details
- Tenure
- Freehold
- Council Tax Band
- Ask Agent
- Date Posted
- 2026-01-29
Market Value Analysis
Compared with 136 Homes with Land listings in Scotland (5+ acres).
Utilities & Restrictions
Utilities
- Electricity
- Ask Agent
- Water
- Ask Agent
- Heating
- Ask Agent
- Broadband
- Ask Agent
- Sewerage
- Ask Agent
Rights & Restrictions
- Public Rights of Way
- Ask Agent
- Private Rights of Way
- Ask Agent
- Listed Property
- Ask Agent
- Restrictions
- Ask Agent
Listed status, conservation areas and planning constraints for this location are in the full report.
Property Features
- Accessibility
- Ask Agent
- Parking
- Parking Available
- Garden
- Garden
Beyond the particulars: planning activity, flood history, heritage and ground risks, checked for this exact spot.
Connectivity
Broadband
Fastest speed available at this postcode
1.8 Gbps
Gigabit full fibre · available to 16% of premises
Suitable for
- 4K streaming on every screen
- Full-time home working
- Online gaming & big downloads
Mobile signal
Outdoor predictions; indoor signal depends on building materials.
Ofcom Connected Nations postcode-level predictions. Speeds and signal are modelled, not measured, and vary between addresses and providers.
Signal is the easy part. Planning activity, flood history and protected designations here are in the full report.
Nearest Schools
Primary
- Stenness Community School2.3 miles
- Pupils
- 26
- Type
- Non-denominational
- Stromness Primary School2.6 miles
- Pupils
- 127
- Type
- Non-denominational
- Orphir Community School3.4 miles
- Pupils
- 31
- Type
- Non-denominational
- Firth Primary School5.7 miles
- Pupils
- 76
- Type
- Non-denominational
- Dounby Community School7.7 miles
- Pupils
- 133
- Type
- Non-denominational
Secondary
- Stromness Academy2.2 miles
- Pupils
- 338
- Type
- Non-denominational
- Kirkwall Grammar School10 miles
- Pupils
- 861
- Type
- Non-denominational
- Stronsay Junior High School25 miles
- Pupils
- 16
- Type
- Non-denominational
- Westray Junior High School27 miles
- Pupils
- 35
- Type
- Non-denominational
- Thurso High School28 miles
- Pupils
- 753
- Type
- Non-denominational
Distances are straight-line from the advertised location. Source: the national school registers (DfE, Welsh Government, Scottish Government) and Ofsted.
Schools are just the start: planning activity, heritage and any flood history here are in the full report.
Amenities
Supermarket
GP surgery
Pharmacy
Walking trail
Straight-line distances from the advertised location. Sources: NHS records, Geolytix supermarket locations, OS Open Greenspace and the national trails registers.
The area stacks up? Now check the location itself: planning nearby, protected designations and past flooding.
Getting Around
Nearest station
Nearest bus stop
Typical drive times
Straight-line distances from the advertised location; drive times are typical free-flow times over OpenStreetMap road data, so allow more at peak. Public transport locations from DfT NaPTAN.
Easy to reach matters. So do planning activity, flood history and ground risks: all in the full report.
Flood Risk
From SEPA flood map open data, checked around the advertised map pin and allowing for the listed acreage where known. This summary comes from LandSale, the advertising platform, not from the listing agent, and is not part of the agent's particulars. Risk can vary across a single holding, so verify anything critical through your own searches before committing.
Rivers and the sea
Surface water
Mapped within the area searched, not at the advertised map pin itself.
The detail behind these bandings
The full report pinpoints where this location sits on the flood maps, and runs the deeper checks that usually only surface after an offer.
- Exact flood zones & annual chances (included in the full report)
- Any recorded past flooding (included in the full report)
- Planning activity nearby (included in the full report)
- Heritage & conservation (included in the full report)
- Protected nature designations (included in the full report)
- Ground risks (included in the full report)
£14.99 · one-off purchase
By LandSale, the platform. Not provided by the listing agent. Ready in about a minute.
Important notice: Information, maps and tags on this page are drawn from the advertising agent's marketing materials or generated automatically. LandSale has not verified them. Relying on these details is at your own risk, always carry out independent checks before committing to a purchase.
LandSale full disclaimer
Marketing information only - not formal particulars. The details on this website are provided for general guidance and do not constitute an offer or contract. Neither LandSale nor the advertising estate/land agent accepts responsibility for any inaccuracy.
1. Source of information
- Listing content: Core description, asking price, tenure, measurements, photographs and planning history originate from the marketing materials of the advertising estate or land agent. LandSale does not author this content and cannot guarantee its accuracy.
- Automated tags & categorisation: Property type, land-use class, acreage bands and similar labels may be applied by machine-learning models. They are intended as a helpful guide only and may not reflect the property's legal status or permitted use.
- Third-party & enriched data layers: Maps, boundary outlines, planning designations, soil reports, broadband coverage and other environmental or location-based insights are licensed from external suppliers. Such data are supplied “as is", may be incomplete or out of date and are subject to change without notice.
2. Verification required
Prospective purchasers must verify critical matters, including but not limited to planning permission, title boundaries, public rights of way, environmental constraints, acreage, services, access and VAT status, through their own inspections, specialist surveys, legal advisers and the selling agent before relying on the information or entering into any contract.
3. No warranty or liability
LandSale gives no warranty, express or implied, as to the accuracy, completeness or fitness for any particular purpose of the information displayed. LandSale shall not be liable for any loss, damage, cost or expense arising directly or indirectly from any use of or reliance on such information, save where liability may not be excluded by law.
4. Updates & feedback
If you believe any detail on this listing is inaccurate, please let us know. We will investigate and, where appropriate, update the listing or notify the agent.
© LandSale | Version 1.3 - August 2026
Listing agent
K Allan Properties Ltd, Kirkwall
Watergate House Watergate, St. Ola, Orkney, KW15 1PD
Contact K Allan Properties Ltd, Kirkwall
Watergate House Watergate, St. Ola, Orkney, KW15 1PD
View agent profileSimilar properties for sale
- Price
- Offers Over£630,000
- Size
- 6 acres
Button - Ben, Button Road, Stenness, Orkney, Orkney and Shetland, Orkney Islands KW16 Scotland
Added on 28/01/2026House with Land
- Price
- Offers Over£830,000
- Size
- 70 acres
Added on 06/05/2026Farm- Price
- Offers Over£830,000
- Size
- 70 acres
Added on 21/07/2026Farm
- Price
- Offers Over£595,000
- Size
- 3.4 acres
Fjall & Raviehall Cottage, Birsay, Orkney and Shetland, Orkney Islands KW17 Scotland
Added on 14/08/2026House with Land
- Price
- Offers Over£395,000
- Size
- 4.6 acres
Ocean View, Longhope, Hoy, Orkney, KW16, Orkney and Shetland, Orkney Islands KW16 Scotland
Added on 28/03/2026House with Land
- Price
- Offers Over£495,000
- Size
- 57 acres
Allendale Croft, Eday, Orkney, Orkney and Shetland, Orkney Islands KW17 Scotland
Added on 15/07/2026Farm
- Price
- Offers Over£450,000
- Size
- 3 acres
Arkle, Sibmister Road, Murkle, Thurso, Caithness, Sutherland and Easter Ross, Highland KW14 Scotland
Added on 27/08/2026House with Land
- Price
- Offers Over£420,000
- Size
- 2 acres
Added on 31/07/2026House with Land
- Price
- Offers Over£460,000
- Size
- 35 acres
Achalone, Halkirk, Highland. KW12, Caithness, Sutherland and Easter Ross, Highland KW12 Scotland
Added on 29/01/2026Smallholding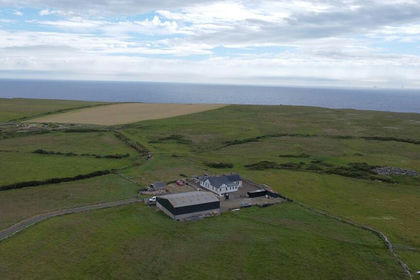
- Price
- Offers in Region of£475,000
- Size
- 33 acres
Hempriggs, Wick, Highland. KW1, Caithness, Sutherland and Easter Ross, Highland KW1 Scotland
Added on 25/07/2026Smallholding