Penpergwm, Abergavenny, NP7
- Land size
- 1 acres
- Bedrooms
- 6
- Bathrooms
- 5
Key Features
- Bedrooms: 6
- Reception rooms: 4
- En-suites: 2
- Bathrooms: 3 in total
- Log burners: 4
- Grounds: Over 1 acre
- Abergavenny: 4 miles
- Cardiff: Approx. 45 minutes by road
Description
THE HOUSE
First-time visitors to Llangattock Court are consistently struck by the same thing: the light. The rooms are large, genuinely, generously large, with high ceilings, deep-set stone mullion windows and a warmth of atmosphere that takes you by surprise. The house has been carefully and sympathetically restored by the current owners, and the result is a home of rare character, outstanding proportions and effortless appeal.
Grade II* listed properties of this size are extraordinarily rare in Monmouthshire, and fewer still carry rooms of this proportion. Six bedrooms, four reception rooms, four log burners and over an acre of private grounds: this is a house that simply does not come to the market often.
GROUND FLOOR
A generous entrance hallway sets the tone immediately, hinting at the scale and character that unfolds throughout. The principal sitting room is among the finest in the county: soaring ceilings, exposed timber floors, a magnificent stone fireplace with log burner and, above, an extraordinary series of carved Tudor rose ceiling details that are a genuine rarity at any price. This is a room that earns its reputation the moment you step inside.
An inner hallway, rich with original vertical and horizontal timber beams, connects the entrance to a cloakroom, a useful storage cupboard and a secondary staircase to the upper floor. The craftsmanship here is exceptional and speaks quietly to the age and quality of the house without demanding attention.
The drawing room provides a second formal reception space of real elegance, with its own stone fireplace and log burner. It flows naturally through to the kitchen, which has been appointed to a high standard with bespoke cabinetry, a large central island with solid oak breakfast bar, granite splashback and integrated appliances throughout. Beautiful and entirely practical, it is the kind of kitchen that makes the house work as well for everyday family life as it does for entertaining on a larger scale.
Beyond the kitchen, a breakfast room with its own log burner overlooks the rear courtyard, an ideal setting for informal morning meals or quiet afternoons. A well-equipped utility room sits conveniently adjacent. Completing the ground floor, the snug is a room of particular charm: a Minster stone fireplace with log burner, an original stone mullion window looking out to the front gardens, and an atmosphere that invites you to close the door on the rest of the world.
Four reception rooms, four log burners, and the kind of proportions that have simply stopped being built. Llangattock Court is a house for all seasons.
FIRST FLOOR
The first floor is announced by a landing of genuine distinction: wide, light-filled and impressive, with a large stone mullion window framing views across the rear gardens. Six bedrooms lead off, all sharing the generosity of space and natural light that defines the house throughout. Two bedrooms benefit from en-suite bathrooms; a third has an adjoining room currently used as a playroom, equally suited to a dressing room, study or home office. A well-appointed family bathroom serves the remaining bedrooms.
ATTIC
A generous attic, spanning the full footprint of the house, provides an abundance of storage and retains much of its original character, including oak-beamed door frames.
GARDENS AND GROUNDS
The gardens wrap the house on three sides, extending to just over an acre of sweeping lawn, established borders and mature specimen trees, including walnut and silver birch. The arrival is superb: a long private driveway lined with beech hedging, laurel and a commanding Wellingtonia opens to a facade and grounds that feel entirely private from the moment you turn in.
To the rear, a large flagstone courtyard is an outstanding outdoor entertaining space, the kind that earns its reputation across long summer evenings. A generous parking area and garage block sit unobtrusively alongside. There is scope, subject to consent, for further outbuildings or stabling should the need arise.
SEPARATE NEGOTIATION
Three-bedroom bungalow with outbuildings
A three-bedroom single-storey bungalow with outbuildings and its own private driveway is available by separate negotiation. Further details on request.
LOCATION
Penpergwm sits quietly in the Usk Valley between Abergavenny and Usk, some of the most beautiful countryside in Wales, and rather better connected than it first appears. Abergavenny, four miles north, has become one of the most celebrated food and market towns in the region. The Brecon Beacons National Park begins on the doorstep. Cardiff is under an hour by road; London Paddington is approximately two hours by direct rail from Abergavenny station.
Abergavenny 4 miles · rail, schools, market
Usk 6 miles · historic market town
Brecon Beacons National Park On the doorstep
Cardiff Approx. 45 minutes by road
London Paddington Approx. 2 hours by direct rail
Llangattock Court is, in the truest sense, a house that has to be seen. No description quite prepares you for the scale of the rooms, the quality of the light, or the peacefulness of the setting. Viewings are by appointment.
Map Location
Property details
- Tenure
- Ask Agent
- Council Tax Band
- Ask Agent
- Date Posted
- 2026-01-29
Market Value Analysis
Compared with 1,207 Homes with Land listings in Wales (1+ acres).
Energy Performance Certificate
Energy Efficiency Rating
Based on UK Energy Performance Certificate standards (EU Directive 2002/91/EC)
Running costs are one side. Planning activity, flood history and ground risks for this location are in the full report.
Utilities & Restrictions
Utilities
- Electricity
- Ask Agent
- Water
- Ask Agent
- Heating
- Ask Agent
- Broadband
- Ask Agent
- Sewerage
- Ask Agent
Rights & Restrictions
- Public Rights of Way
- Ask Agent
- Private Rights of Way
- Ask Agent
- Listed Property
- Ask Agent
- Restrictions
- Ask Agent
Listed status, conservation areas and planning constraints for this location are in the full report.
Property Features
- Accessibility
- Ask Agent
- Parking
- Parking Available
- Garden
- Garden
Beyond the particulars: planning activity, flood history, heritage and ground risks, checked for this exact spot.
Connectivity
Broadband
Fastest speed available at this postcode
80 Mbps
Superfast
Suitable for
- HD streaming
- Video calls
- Web & social
Mobile signal
Outdoor predictions; indoor signal depends on building materials.
Ofcom Connected Nations postcode-level predictions. Speeds and signal are modelled, not measured, and vary between addresses and providers.
Signal is the easy part. Planning activity, flood history and protected designations here are in the full report.
Nearest Schools
Primary
- Llanfoist Fawr Primary3.1 miles
- Pupils
- 209
- Type
- Infants & Juniors
- Language
- English medium school / provision
- Our Lady & St Michael's RC3.6 miles
- Pupils
- 203
- Type
- Infants & Juniors
- Language
- English medium school / provision
- Goytre Fawr Primary3.6 miles
- Pupils
- 182
- Type
- Infants & Juniors
- Language
- English medium school / provision
- Ysgol Gymraeg Y Fenni3.7 miles
- Pupils
- 271
- Type
- Nursery, Infants & Juniors
- Language
- Welsh medium school / provision (including transitional)
- Cantref Primary3.7 miles
- Pupils
- 235
- Type
- Infants & Juniors
- Language
- English medium school / provision
Secondary
- King Henry VIII 3193.8 miles
- Pupils
- 1,310
- Type
- Middle (ages 3-19)
- Language
- English medium school / provision
- Abersychan Comprehensive5.7 miles
- Pupils
- 739
- Type
- Secondary (ages 11-16)
- Language
- English medium school / provision
- Ysgol Gymraeg Gwynllyw5.8 miles
- Pupils
- 808
- Type
- Middle (ages 3-19)
- Language
- Welsh medium school / provision (including transitional)
- St. Albans R.C. High School6.6 miles
- Pupils
- 824
- Type
- Secondary (ages 11-16)
- Language
- English medium school / provision
- West Monmouth School6.9 miles
- Pupils
- 1,149
- Type
- Secondary (ages 11-16)
- Language
- English medium school / provision
Distances are straight-line from the advertised location. Source: the national school registers (DfE, Welsh Government, Scottish Government) and Ofsted.
Schools are just the start: sold prices nearby, planning activity and any flood history are in the full report.
Amenities
Supermarket
GP surgery
Pharmacy
Green space
Straight-line distances from the advertised location. Sources: NHS records, Geolytix supermarket locations, OS Open Greenspace and the national trails registers.
The area stacks up? Now check the location itself: planning nearby, protected designations and past flooding.
Getting Around
Nearest station
Nearest bus stop
Typical drive times
Straight-line distances from the advertised location; drive times are typical free-flow times over OpenStreetMap road data, so allow more at peak. Public transport locations from DfT NaPTAN.
Easy to reach matters. So do planning activity, flood history and ground risks: all in the full report.
Flood Risk
From Natural Resources Wales flood map open data, checked around the advertised map pin and allowing for the listed acreage where known. This summary comes from LandSale, the advertising platform, not from the listing agent, and is not part of the agent's particulars. Risk can vary across a single holding, so verify anything critical through your own searches before committing.
Rivers and the sea
Surface water
The detail behind these bandings
The full report pinpoints where this location sits on the flood maps, and runs the deeper checks that usually only surface after an offer.
- Exact flood zones & annual chances (included in the full report)
- Any recorded past flooding (included in the full report)
- Planning activity nearby (included in the full report)
- Heritage & conservation (included in the full report)
- Protected nature designations (included in the full report)
- Ground risks (included in the full report)
- Sold prices nearby (included in the full report)
£14.99 · one-off purchase
By LandSale, the platform. Not provided by the listing agent. Ready in about a minute.
Important notice: Information, maps and tags on this page are drawn from the advertising agent's marketing materials or generated automatically. LandSale has not verified them. Relying on these details is at your own risk, always carry out independent checks before committing to a purchase.
LandSale full disclaimer
Marketing information only - not formal particulars. The details on this website are provided for general guidance and do not constitute an offer or contract. Neither LandSale nor the advertising estate/land agent accepts responsibility for any inaccuracy.
1. Source of information
- Listing content: Core description, asking price, tenure, measurements, photographs and planning history originate from the marketing materials of the advertising estate or land agent. LandSale does not author this content and cannot guarantee its accuracy.
- Automated tags & categorisation: Property type, land-use class, acreage bands and similar labels may be applied by machine-learning models. They are intended as a helpful guide only and may not reflect the property's legal status or permitted use.
- Third-party & enriched data layers: Maps, boundary outlines, planning designations, soil reports, broadband coverage and other environmental or location-based insights are licensed from external suppliers. Such data are supplied “as is", may be incomplete or out of date and are subject to change without notice.
2. Verification required
Prospective purchasers must verify critical matters, including but not limited to planning permission, title boundaries, public rights of way, environmental constraints, acreage, services, access and VAT status, through their own inspections, specialist surveys, legal advisers and the selling agent before relying on the information or entering into any contract.
3. No warranty or liability
LandSale gives no warranty, express or implied, as to the accuracy, completeness or fitness for any particular purpose of the information displayed. LandSale shall not be liable for any loss, damage, cost or expense arising directly or indirectly from any use of or reliance on such information, save where liability may not be excluded by law.
4. Updates & feedback
If you believe any detail on this listing is inaccurate, please let us know. We will investigate and, where appropriate, update the listing or notify the agent.
© LandSale | Version 1.3 - August 2026
Listing agent
TAUK, Covering Nationwide
Covering Nationwide
Similar properties for sale
- Price
- £1,399,000
- Size
- 2.5 acres
Llanvair Kilgeddin, Abergavenny, Gobion Fawr, Monmouthshire NP7 Wales
Added on 29/01/2026Country Home
- Price
- Guide Price£1,350,000
- Size
- 122.21 acres
Greenmeadow Farm, Mamhilad, Pontypool, Monmouthshire, NP4, Goetre Fawr, Monmouthshire NP4 Wales
Added on 26/06/2026Farm
- Price
- £1,150,000
- Size
- 34.8 acres
Cae-Graig, Newcastle, Monmouth, NP25, Whitecastle, Monmouthshire NP25 Wales
Added on 29/01/2026Smallholding
- Price
- £1,150,000
- Size
- 11 acres
Added on 29/01/2026Country Home
- Price
- Guide Price£1,250,000
- Size
- 5 acres
Monmouth Road, Monmouth, NP25, Trellech United, Monmouthshire NP25 Wales
Added on 17/07/2026Country Home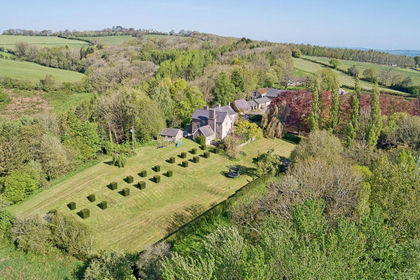
- Price
- Guide Price£1,250,000
- Size
- 17.06 acres
Added on 11/05/2026House with Land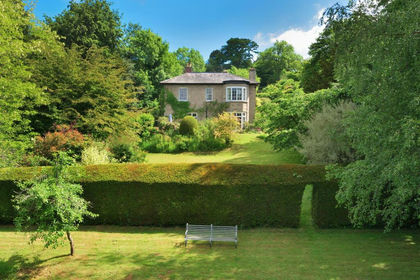
- Price
- Guide Price£950,000
- Size
- 2.31 acres
Priorsfield, Ewyas Harold, Hereford, Ewyas Harold, Herefordshire, County of HR2 England
Added on 11/07/2026Country Home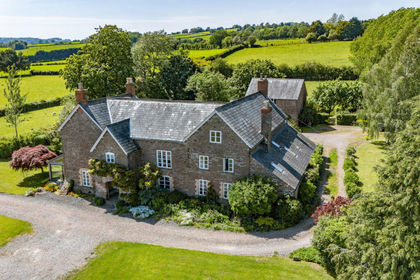
- Price
- Offers Over£1,250,000
- Size
- 5 acres
St. Weonards, Hereford, Herefordshire, HR2, St. Weonards, Herefordshire, County of HR2 England
Added on 22/02/2026Farmhouse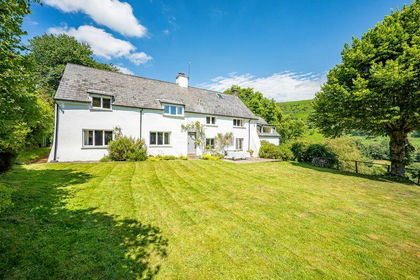
- Price
- £925,000
- Size
- 15 acres
Added on 03/04/2026Farmhouse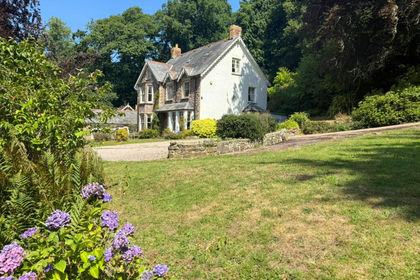
- Price
- £1,199,000
- Size
- 6.62 acres
Underhill, Brockweir, NP16, Hewelsfield and Brockweir, Gloucestershire NP16 England
Added on 29/01/2026Country Home