Sandleheath, Fordingbridge, SP6
- Land size
- 3.2 acres
- Bedrooms
- 6
- Bathrooms
- 6
Key Features
- A unique fusion of Georgian elegance and contemporary living
- Situated in the heart of Sandleheath, on the edge of the New Forest National Park
- Six bedroom detached home with grounds amounting just over 3 acres
- The master suite, with double-aspect views and a luxurious en suite overlooking the landscape
- The grounds and gardens feature a sun terrace, swimming pool, a tennis court and a walled vegetable garden with an orchard
- Long sweeping driveway with a generous parking forecourt
- Close to commuter routes
- Additional acreage available under separate negotiation
- Opportunity to acquire an additional adjoining 6 acres of land, available by separate negotiation.
Description
Situated in the heart of Sandleheath, on the edge of the New Forest National Park, Sandle Lodge is a Georgian country home that stylishly incorporates period charm with modern luxury. Set amidst 3.2 acres of landscaped gardens and leisure facilities, this is a property well adapted to both lavish entertaining and relaxing country living. Opportunity to acquire an additional adjoining 6 acres of land, available by separate negotiation.
The Situation
Sandleheath offers a desirable village setting with a village shop, village hall and thriving tennis club. Day-to-day requirements are catered for in the local market town of Fordingbridge, while the New Forest National Park offers a playground for those who enjoy the outdoors, from horse riding and sailing to golf at nearby top-ranking courses.
For those who need to stay connected, transport links are excellent. Ringwood is just 9 miles away, with premier shopping at the Furlong Shopping Centre and both Bournemouth and Southampton Airports are within easy reach. Salisbury has a direct rail service to London Waterloo and the nearby M27 and M3 offer easy road connections.
The Property
Behind the tall wooden automatic gates, a curved gravel driveway sweeps to the front of the house, lined with mature trees and neatly manicured lawns. Step inside, and you're welcomed at once into the sleek reception hall, where 250 year old oak flooring guides you through the main living spaces. High ceilings and large sash windows let the interiors be filled with natural light, highlighting the meticulous period detail.
To the heart of the home, the open-plan kitchen, dining and family room offers a faultless blend of style and practicality. The custom-made Chalon kitchen is the focal point with a fitted Aga, Miele appliances and feature island, complemented by walnut parquet flooring with underfloor heating. A number of French doors open directly out into the gardens, extending the living area outside.
The drawing room is a light-filled retreat, featuring a focal point open fireplace, bay window seat and French doors leading out to the south-facing formal gardens. The study has been adapted as a playroom, while an additional reception room, currently used as a studio, would suit reversion to a formal dining room. A generous utility room and cellar provide superb storage, with space for a large wine collection.
The master suite, featured in Country Life Magazine, is a masterclass in understated elegance upstairs. With double-aspect views, high ceilings, and a fully fitted dressing room, it's a haven in every sense. The en suite is a room for pampering, with a roll-top bath ideally positioned to take in the views of the landscape.
Four additional first-floor bedrooms are impeccably styled, three with en suite bath/shower rooms, along with a stylish family bathroom. A second staircase ascends to the second floor, where an additional double bedroom with en suite and Juliet balcony creates a private retreat.
Grounds and Gardens
Step outside, and the Sandle Lodge magic persists. The curving stone terrace wraps around the house, creating sunrise coffee spots to the east and sunset entertaining to the west. The sun terrace and swimming pool are the quintessential summer haven and the tennis court beckons friendly championships. A walled vegetable garden and fruit orchard produce apples, pears and plums, completing the country-living dream.
Additional Information
Energy Performance Rating: D Current: 59D Potential: 70C
Council Tax Band: G
Tenure: Freehold
Private drainage
Broadband: Ofcom broadband speeds up to: 1000 Mbps (Ultrafast)
Map Location
Property details
- Tenure
- Freehold
- Council Tax Band
- Ask Agent
- Date Posted
- 2026-01-29
Market Value Analysis
Compared with 1,925 Homes with Land listings in South East England (1+ acres).
Energy Performance Certificate
View the official EPC certificate for detailed energy efficiency information.
View official EPC certificate ↗
Running costs are one side. Planning activity, flood history and ground risks for this location are in the full report.
Utilities & Restrictions
Utilities
- Electricity
- Ask Agent
- Water
- Ask Agent
- Heating
- Ask Agent
- Broadband
- Ask Agent
- Sewerage
- Ask Agent
Rights & Restrictions
- Public Rights of Way
- Ask Agent
- Private Rights of Way
- Ask Agent
- Listed Property
- Ask Agent
- Restrictions
- Ask Agent
Listed status, conservation areas and planning constraints for this location are in the full report.
Property Features
- Accessibility
- Ask Agent
- Parking
- Parking Available
- Garden
- Garden
Beyond the particulars: planning activity, flood history, heritage and ground risks, checked for this exact spot.
Connectivity
Broadband
Fastest speed available at this postcode
1 Gbps
Gigabit full fibre · available to 33% of premises
Suitable for
- 4K streaming on every screen
- Full-time home working
- Online gaming & big downloads
Mobile signal
Outdoor predictions; indoor signal depends on building materials.
Ofcom Connected Nations postcode-level predictions. Speeds and signal are modelled, not measured, and vary between addresses and providers.
Signal is the easy part. Planning activity, flood history and protected designations here are in the full report.
Nearest Schools
Primary
- St James' Church of England First School and Nursery, Alderholt1.4 milesNo Ofsted rating
- Ages
- 2 to 9
- Pupils
- 125
- Type
- Academy converter
- Faith
- Church of England
- Fordingbridge Junior School1.4 milesOfsted: Good
- Ages
- 7 to 11
- Pupils
- 217
- Type
- Community school
- Fordingbridge Infant School1.4 milesNo Ofsted rating
- Ages
- 4 to 7
- Pupils
- 160
- Type
- Community school
- Western Downland Church of England Aided Primary School2.2 milesNo Ofsted rating
- Ages
- 3 to 11
- Pupils
- 160
- Type
- Voluntary aided school
- Faith
- Church of England
- Breamore Church of England Primary School2.8 milesOfsted: Good *
- Ages
- 4 to 11
- Pupils
- 77
- Type
- Voluntary controlled school
- Faith
- Church of England
Secondary
- The Burgate School and Sixth Form1.6 milesNo Ofsted rating
- Ages
- 11 to 18
- Pupils
- 1,073
- Type
- Academy converter
- Cranborne Middle School4.3 milesNo Ofsted rating
- Ages
- 9 to 13
- Pupils
- 265
- Type
- Community school
- Emmanuel Church of England Middle School4.8 milesOfsted: Good
- Ages
- 9 to 13
- Pupils
- 434
- Type
- Academy sponsor led
- Faith
- Church of England
- The Trafalgar School at Downton5 milesOfsted: Good
- Ages
- 11 to 16
- Pupils
- 808
- Type
- Academy converter
- Ringwood School Academy6 milesNo Ofsted rating
- Ages
- 11 to 18
- Pupils
- 1,592
- Type
- Academy converter
* Latest graded judgement covers quality of education only; no overall grade was issued under the 2024-25 inspection framework.
Distances are straight-line from the advertised location. Source: the national school registers (DfE, Welsh Government, Scottish Government) and Ofsted.
Schools are just the start: sold prices nearby, planning activity and any flood history are in the full report.
Amenities
Supermarket
GP surgery
Pharmacy
Hospital
Green space
Straight-line distances from the advertised location. Sources: NHS records, Geolytix supermarket locations, OS Open Greenspace and the national trails registers.
The area stacks up? Now check the location itself: planning nearby, protected designations and past flooding.
Getting Around
Nearest station
Nearest bus stop
Typical drive times
Straight-line distances from the advertised location; drive times are typical free-flow times over OpenStreetMap road data, so allow more at peak. Public transport locations from DfT NaPTAN.
Easy to reach matters. So do planning activity, flood history and ground risks: all in the full report.
Flood Risk
From Environment Agency flood map open data, checked around the advertised map pin and allowing for the listed acreage where known. This summary comes from LandSale, the advertising platform, not from the listing agent, and is not part of the agent's particulars. Risk can vary across a single holding, so verify anything critical through your own searches before committing.
Rivers and the sea
Surface water
The detail behind these bandings
The full report pinpoints where this location sits on the flood maps, and runs the deeper checks that usually only surface after an offer.
- Exact flood zones & annual chances (included in the full report)
- Any recorded past flooding (included in the full report)
- Planning activity nearby (included in the full report)
- Heritage & conservation (included in the full report)
- Protected nature designations (included in the full report)
- Ground risks (included in the full report)
- Sold prices nearby (included in the full report)
£14.99 · one-off purchase
By LandSale, the platform. Not provided by the listing agent. Ready in about a minute.
Important notice: Information, maps and tags on this page are drawn from the advertising agent's marketing materials or generated automatically. LandSale has not verified them. Relying on these details is at your own risk, always carry out independent checks before committing to a purchase.
LandSale full disclaimer
Marketing information only - not formal particulars. The details on this website are provided for general guidance and do not constitute an offer or contract. Neither LandSale nor the advertising estate/land agent accepts responsibility for any inaccuracy.
1. Source of information
- Listing content: Core description, asking price, tenure, measurements, photographs and planning history originate from the marketing materials of the advertising estate or land agent. LandSale does not author this content and cannot guarantee its accuracy.
- Automated tags & categorisation: Property type, land-use class, acreage bands and similar labels may be applied by machine-learning models. They are intended as a helpful guide only and may not reflect the property's legal status or permitted use.
- Third-party & enriched data layers: Maps, boundary outlines, planning designations, soil reports, broadband coverage and other environmental or location-based insights are licensed from external suppliers. Such data are supplied “as is", may be incomplete or out of date and are subject to change without notice.
2. Verification required
Prospective purchasers must verify critical matters, including but not limited to planning permission, title boundaries, public rights of way, environmental constraints, acreage, services, access and VAT status, through their own inspections, specialist surveys, legal advisers and the selling agent before relying on the information or entering into any contract.
3. No warranty or liability
LandSale gives no warranty, express or implied, as to the accuracy, completeness or fitness for any particular purpose of the information displayed. LandSale shall not be liable for any loss, damage, cost or expense arising directly or indirectly from any use of or reliance on such information, save where liability may not be excluded by law.
4. Updates & feedback
If you believe any detail on this listing is inaccurate, please let us know. We will investigate and, where appropriate, update the listing or notify the agent.
© LandSale | Version 1.3 - August 2026
Listing agent
Spencers of the New Forest, Ringwood
42 High Street, Ringwood, BH24 1AG
Similar properties for sale
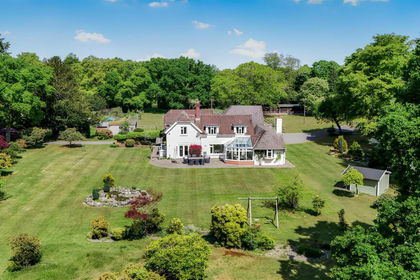
- Price
- Guide Price£3,000,000
- Size
- 24 acres
Highwood, Ringwood, Ellingham, Harbridge and Ibsley, Hampshire BH24 England
Added on 04/06/2026Country Home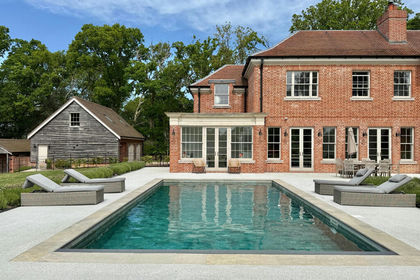
- Price
- Guide Price£2,950,000
- Size
- 6 acres
Holly Hill, Hangersley, BH24, Ringwood, Hampshire BH24 England
Added on 10/05/2026Equestrian property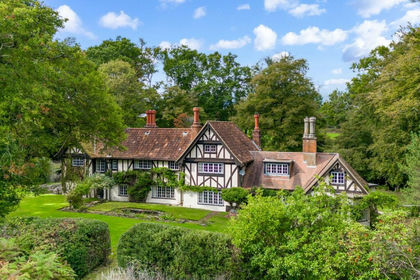
- Price
- £3,250,000
- Size
- 6 acres
Added on 20/03/2026Country Home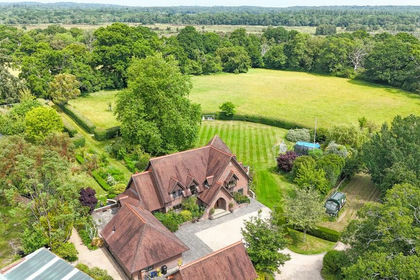
- Price
- £2,950,000
- Size
- 6 acres
Rhinefield Road, Brockenhurst, SO42, Brockenhurst, Hampshire SO42 England
Added on 07/06/2026Country Home
- Price
- Guide Price£2,100,000
- Size
- 1.7 acres
Chapel Lane, Sway, Lymington, Hampshire, SO41, Sway, Hampshire SO41 England
Added on 17/04/2026Country Home
- Price
- £2,750,000
- Size
- 3.75 acres
Shirley Holms, Lymington, SO41, Sway, Hampshire SO41 England
Added on 14/08/2026House with Land
- Price
- Guide Price£2,250,000
- Size
- 11.7 acres
Dorchester Road, Sturminster Marshall, Wimborne, BH21, Sturminster Marshall, Dorset BH21 England
Added on 22/06/2026Country Home
- Price
- Guide Price£2,500,000
- Size
- 2 acres
Chilworth Road, Chilworth, Southampton, Hampshire, SO16, Chilworth, Hampshire SO16 England
Added on 09/09/2026Country Home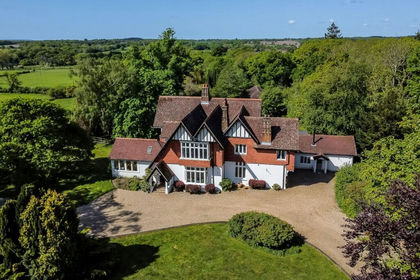
- Price
- Offers in Excess of£2,500,000
- Size
- 4 acres
Moonhills Lane, Beaulieu, Brockenhurst, SO42, Beaulieu, Hampshire SO42 England
Added on 28/08/2026Country Home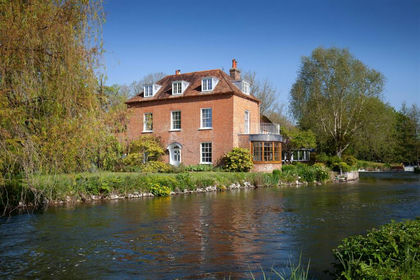
- Price
- Guide Price£2,700,000
- Size
- 2.4 acres
Longstock Road, Stockbridge, Longstock, Hampshire SO20 England
Added on 30/05/2026Country Home