Shells Lane, Colyford, Colyton
- Land size
- 1.6 acres
- Bedrooms
- 3
- Bathrooms
- 2
Key Features
- Detached House for Improvement
- Large Multi-Room Outbuilding
- Quiet Semi-Rural Location
- Large Garden, Copse & Paddock
- In All 1.6 Acres
- Three Bedroom Main House
- Beautiful First Floor Views
- Large Kitchen Garden
Description
A much-loved family home in the same ownership for over 27 years, Holly Ridge offers a rare opportunity to live in an enviable, sought after location on a quiet no-through council owned green lane. It is also within walkable distance to Colyton Grammar School, one of the UK`s top-performing secondary schools. The town of Colyton is just a mile along the road.
Whilst perfectly habitable and clean, prospective buyers should be aware that this spacious house requires modernisation throughout, in particular to the kitchen, the bathrooms and general interior (flooring, lighting, décor etc).
Entering through a five-bar gate, the gravel driveway leads to a parking area in front of a large, separate, two-storey timber building. Currently used for storage, workspace and office, this is now in need of re-cladding or replacement and would (subject to relevant planning approvals) satisfy many uses. However, even in the present condition, it still provides a double level, useful, dry storage area and has power and storage heating.
The main house includes on the ground floor, a large porch, hallway, downstairs shower room, kitchen, dining room, sitting room and an additional room with a pitched roof, which over the years has been used as a study, playroom and now, an extra bedroom.
On the first floor are two further bedrooms (both with amazing views of the coast and the Axe Estuary) together with a bathroom and separate WC. From the first floor a door then leads upstairs to a generous attic with shower room. This has large dual aspect windows, offering sensational sea views towards the south and to the north, wide ranging countryside views.
In our opinion, Holly Ridge provides an ideal canvas for those looking to create a bespoke home in a prime location, with scope to enhance both value and lifestyle.
The property is conveniently located on a quiet green lane within easy walking distance of Colyford. Here there are two public houses, village shop, village hall, and a butchers. A recent new bus service (X30) is about a 5 minute walk from Holly Ridge. This goes to Seaton and also Exeter via Colyton and the famous Seaton-Colyton Tramway which runs along the beautiful Axe Estuary. The walks and bird hides of Seaton Wetlands Nature Reserve are popular too. There is a main line railway station 6 miles away in Axminster, that runs services to London Waterloo and Exeter.
The accommodation, all measurements approximate, comprises
GROUND FLOOR
PORCH
Large enclosed entrance porch with windows on all sides and a glazed roof. Wooden stable door to garden. Half glazed wooden front door to hall.
HALL
Obscured glazed windows to front. Under stairs cupboard housing floor standing Grant oil fired boiler for central heating and hot water. Smoke detector. Radiator. Vinyl flooring. Opening to kitchen.
SHOWER ROOM
Single glazed window to rear. Fitted with a white suite comprising w.c. and wall mounted wash hand basin, step up into tiled shower cubicle. Chrome ladder radiator. Tiled floor.
KITCHEN/BREAKFAST ROOM - 5.14m (16'10") x 3.49m (11'5")
Large picture window overlooking the garden. Half glazed stable door to garden. The kitchen is fitted with a range of wall and base units with laminate work surfaces and inset stainless steel one and a half bowl sink unit and drainer. Space and plumbing for dishwasher and fridge freezer (may be available by separate negotiation). Free standing electric cooker included in the sale. Solid fuel Rayburn (not in use) formerly used for cooking and hot water. Space for table and chairs. Radiator. Vinyl flooring. Door to dining room.
DINING ROOM - 4.89m (16'1") x 3.19m (10'6")
Upvc double glazed windows to front and side. Door to living room. Radiator. Door and steps down to
GROUND FLOOR BEDROOM/ RECEPTION - 5.02m (16'6") x 3.11m (10'2")
Wooden double glazed window to rear. Upvc double glazed sliding patio doors to garden. Further upvc double glazed window to side. Radiator. Vaulted ceiling.
LIVING ROOM - 6.02m (19'9") x 5.42m (17'9")
Three upvc double glazed windows to front and side and French doors to side leading to the garden. Fireplace for open fire. Three radiators. Stairs rising to first floor. Door to hall.
FIRST FLOOR
Turning staircase with upvc double glazed window to side.
LANDING
Window to rear. Airing cupboard housing factory lagged hot water cylinder with slatted shelving above. Door with further staircase to loft. Radiator.
BEDROOM ONE - 5.71m (18'9") x 3.49m (11'5")
Three windows to front with fabulous views to Axe Cliff, Estuary, Wetlands and sea. Built-in wardrobes. Two radiators.
BEDROOM TWO - 3.5m (11'6") x 2.74m (9'0")
Upvc double glazed window to front and window to side with lovely views to Axe Cliff, Estuary, Wetlands and sea. Built-in wardrobe. Wash hand basin with cupboards beneath. Radiator.
BATHROOM
Upvc obscure double glazed window to side. Fitted with a coloured bath with mixer tap and shower attachment and wash hand basin set into base unit with cupboards below. Ladder style chrome radiator. Fully tiled walls. Extractor. Ceramic tiled floor.
W.C.
Upvc double glazed window to rear. Fitted with a white suite comprising w.c. and wall mounted wash hand basin. Radiator. Ceramic tiled floor.
LOFT - 5.59m (18'4") x 3.28m (10'9")
Upvc double glazed dormer window to front with fantastic views of the estuary and the wetlands down to the sea. Upvc double glazed dormer window to rear with views over the garden and countryside beyond. Radiator. Step to
BATHROOM
Velux window. Fitted with a white suite comprising shower cubicle, fitted with electric shower, w.c. and pedestal wash hand basin. Eaves cupboard.
OUTSIDE
Gated driveway into parking and turning area and access to the former coach house, which is separated into a number of different areas as described below.
SMALL STABLE - 4.2m (13'9") x 2.02m (6'8")
STORE 1 - 4.2m (13'9") x 2.46m (8'1")
Double doors to front.
STORE 2 - 4.24m (13'11") x 3.11m (10'2")
Double doors to front.
LAUNDRY - 2.94m (9'8") x 1.81m (5'11")
Window to front and window to side. Stable door to front. Space and plumbing for washing machine and tumble dryer. Passage leading to kitchenette. Door to
FORMER SHOWER ROOM
Two windows to side. Suite comprising w.c., wall mounted wash hand basin and shower tray (Not in current use).
KITCHENETTE - 3.31m (10'10") x 1.9m (6'3")
Three windows to side. Fitted with base units, inset stainless steal sink and drain. Opening to
GARDEN ROOM - 4.81m (15'9") x 3.5m (11'6") Max
Corner sited French doors to garden. Windows to rear and side overlooking the garden. Electric heater. Door to inner hall.
INNER HALL
Stairs rising. Door to
STORE 3 - 4.83m (15'10") x 2.35m (7'9")
Stable door to garden. Two windows to garden.
FIRST FLOOR
LANDING
Window to rear. Doors to either side.
ROOM ONE - 5.44m (17'10") x 3.57m (11'9")
Window to rear. Window to side.
ROOM TWO - 4.52m (14'10") x 3.49m (11'5")
Door to side onto decked platform.
GARDEN
This peaceful and private setting offers more than ample space for planting, resting and play. There are formal beds around the buildings, a hen enclosure and in the middle, an expanse of flat lawn large enough for games of badminton and croquet. A small orchard lies to the left, a Shetland pony or goat paddock to the right and the bottom of the garden is filled by a copse of trees. Adjacent to the house lies a fenced kitchen garden with patio and an old timber 17` x 10` greenhouse. Solid pathways divide the growing area into four sections, planted with fruit bushes and herbs with spaces between for vegetables. There are two large garden sheds. No garden chemicals have been used on the land for 20 years and wildlife is encouraged and abundant.
TENURE
Freehold.
SERVICES
Mains electric and water services are connected. Oil fired central heating. Septic tank which was professionally replaced with a modern collection unit and new piping in 2008.
COUNCIL TAX
East Devon District Council. Band G.
BROADBAND
Broadband availability at this location can be checked through:
MOBILE
Mobile coverage can be checked through:
FLOOD RISK
Flood risk Information can be checked through the following:
what3words /// friend.presumes.disposing
Notice
Please note we have not tested any apparatus, fixtures, fittings, or services. Interested parties must undertake their own investigation into the working order of these items. All measurements are approximate and photographs provided for guidance only.
Map Location
Property details
- Tenure
- Freehold
- Council Tax Band
- TBC
- Date Posted
- 2026-01-29
Market Value Analysis
Compared with 1,696 Homes with Land listings in South West England (1+ acres).
Energy Performance Certificate
Energy Efficiency Rating
Based on UK Energy Performance Certificate standards (EU Directive 2002/91/EC)
Running costs are one side. Planning activity, flood history and ground risks for this location are in the full report.
Utilities & Restrictions
Utilities
- Electricity
- Mains
- Water
- Mains
- Heating
- Double Glazing, Oil Heating
- Broadband
- Fibre (FTTC)
- Sewerage
- Septic Tank / Private
Rights & Restrictions
- Public Rights of Way
- Ask Agent
- Private Rights of Way
- Ask Agent
- Listed Property
- Ask Agent
- Restrictions
- Ask Agent
Listed status, conservation areas and planning constraints for this location are in the full report.
Property Features
- Accessibility
- Ask Agent
- Parking
- Off-Street Parking
- Garden
- Private Garden
Beyond the particulars: planning activity, flood history, heritage and ground risks, checked for this exact spot.
Connectivity
Broadband
Fastest speed available at this postcode
79 Mbps
Superfast
Suitable for
- HD streaming
- Video calls
- Web & social
Mobile signal
Outdoor predictions; indoor signal depends on building materials.
Ofcom Connected Nations postcode-level predictions. Speeds and signal are modelled, not measured, and vary between addresses and providers.
Signal is the easy part. Planning activity, flood history and protected designations here are in the full report.
Nearest Schools
Primary
- Colyton Primary Academy0.7 milesOfsted: Good *
- Ages
- 4 to 11
- Pupils
- 150
- Type
- Academy sponsor led
- Seaton Primary School1.3 milesOfsted: Good
- Ages
- 4 to 11
- Pupils
- 377
- Type
- Community school
- Musbury Primary School1.9 milesNo Ofsted rating
- Ages
- 2 to 11
- Pupils
- 53
- Type
- Academy converter
- Beer Church of England Primary School2.8 milesOfsted: Good
- Ages
- 4 to 11
- Pupils
- 94
- Type
- Academy converter
- Faith
- Church of England
- Shute Community Primary School2.8 milesOfsted: Good *
- Ages
- 4 to 11
- Pupils
- 46
- Type
- Community school
Secondary
- Colyton Grammar School675 metresOfsted: Outstanding
- Ages
- 11 to 18
- Pupils
- 1,083
- Type
- Academy converter
- Axe Valley Academy4.7 milesOfsted: Good
- Ages
- 11 to 16
- Pupils
- 741
- Type
- Academy sponsor led
- The Woodroffe School5.1 milesOfsted: Good
- Ages
- 11 to 18
- Pupils
- 886
- Type
- Foundation school
- Honiton Community College7.4 milesOfsted: Good *
- Ages
- 11 to 16
- Pupils
- 637
- Type
- Academy converter
- Sidmouth College7.8 milesOfsted report card · Mar 2026
- Ages
- 11 to 18
- Pupils
- 825
- Type
- Academy converter
* Latest graded judgement covers quality of education only; no overall grade was issued under the 2024-25 inspection framework.
Distances are straight-line from the advertised location. Source: the national school registers (DfE, Welsh Government, Scottish Government) and Ofsted.
Schools are just the start: sold prices nearby, planning activity and any flood history are in the full report.
Amenities
Supermarket
GP surgery
Pharmacy
Hospital
Green space
Straight-line distances from the advertised location. Sources: NHS records, Geolytix supermarket locations, OS Open Greenspace and the national trails registers.
The area stacks up? Now check the location itself: planning nearby, protected designations and past flooding.
Getting Around
Nearest station
Nearest bus stop
Typical drive times
Straight-line distances from the advertised location; drive times are typical free-flow times over OpenStreetMap road data, so allow more at peak. Public transport locations from DfT NaPTAN.
Easy to reach matters. So do planning activity, flood history and ground risks: all in the full report.
Flood Risk
From Environment Agency flood map open data, checked around the advertised map pin and allowing for the listed acreage where known. This summary comes from LandSale, the advertising platform, not from the listing agent, and is not part of the agent's particulars. Risk can vary across a single holding, so verify anything critical through your own searches before committing.
Rivers and the sea
Surface water
The detail behind these bandings
The full report pinpoints where this location sits on the flood maps, and runs the deeper checks that usually only surface after an offer.
- Exact flood zones & annual chances (included in the full report)
- Any recorded past flooding (included in the full report)
- Planning activity nearby (included in the full report)
- Heritage & conservation (included in the full report)
- Protected nature designations (included in the full report)
- Ground risks (included in the full report)
- Sold prices nearby (included in the full report)
£14.99 · one-off purchase
By LandSale, the platform. Not provided by the listing agent. Ready in about a minute.
Important notice: Information, maps and tags on this page are drawn from the advertising agent's marketing materials or generated automatically. LandSale has not verified them. Relying on these details is at your own risk, always carry out independent checks before committing to a purchase.
LandSale full disclaimer
Marketing information only - not formal particulars. The details on this website are provided for general guidance and do not constitute an offer or contract. Neither LandSale nor the advertising estate/land agent accepts responsibility for any inaccuracy.
1. Source of information
- Listing content: Core description, asking price, tenure, measurements, photographs and planning history originate from the marketing materials of the advertising estate or land agent. LandSale does not author this content and cannot guarantee its accuracy.
- Automated tags & categorisation: Property type, land-use class, acreage bands and similar labels may be applied by machine-learning models. They are intended as a helpful guide only and may not reflect the property's legal status or permitted use.
- Third-party & enriched data layers: Maps, boundary outlines, planning designations, soil reports, broadband coverage and other environmental or location-based insights are licensed from external suppliers. Such data are supplied “as is", may be incomplete or out of date and are subject to change without notice.
2. Verification required
Prospective purchasers must verify critical matters, including but not limited to planning permission, title boundaries, public rights of way, environmental constraints, acreage, services, access and VAT status, through their own inspections, specialist surveys, legal advisers and the selling agent before relying on the information or entering into any contract.
3. No warranty or liability
LandSale gives no warranty, express or implied, as to the accuracy, completeness or fitness for any particular purpose of the information displayed. LandSale shall not be liable for any loss, damage, cost or expense arising directly or indirectly from any use of or reliance on such information, save where liability may not be excluded by law.
4. Updates & feedback
If you believe any detail on this listing is inaccurate, please let us know. We will investigate and, where appropriate, update the listing or notify the agent.
© LandSale | Version 1.3 - August 2026
Listing agent
Gordon & Rumsby, Colyton
Market Place, Colyton, EX24 6JS
Similar properties for sale
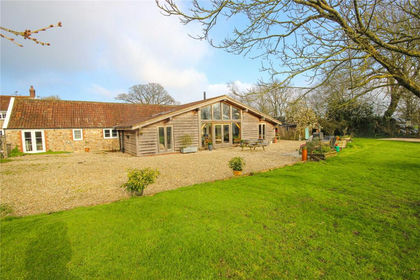
- Price
- £750,000
- Size
- 1.2 acres
Added on 12/04/2026Barn Conversion
- Price
- Guide Price£795,000
- Size
- 1.6 acres
Whitford Road, Kilmington, Axminster, Kilmington, Devon EX13 England
Added on 11/03/2026Farmhouse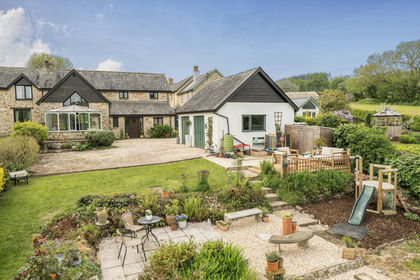
- Price
- Guide Price£595,000
Fordhayes Farm, Kilmington, Axminster, Kilmington, Devon EX13 England
Added on 12/05/2026Barn Conversion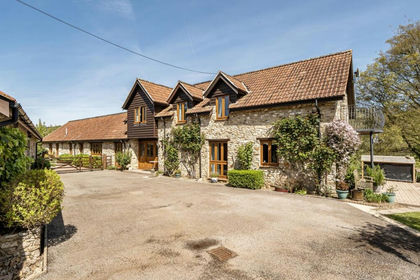
- Price
- Offers in Excess of£869,000
- Size
- 4.08 acres
Wilmington, Honiton, Devon, EX14, Widworthy, Devon EX14 England
Added on 29/04/2026Barn Conversion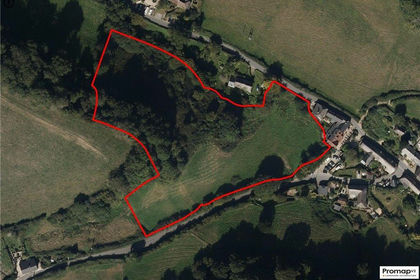
- Price
- Offers in Excess of£600,000
- Size
- 3.48 acres
Berry Hill, Branscombe, Seaton, Branscombe, Devon EX12 England
Added on 29/01/2026Building Plot
- Price
- £550,000
- Size
- 1.25 acres
Charmouth Road, Axminster, Devon, EX13, Uplyme, Devon EX13 England
Added on 19/03/2026House with Land
- Price
- Guide Price£895,000
- Size
- 1.2 acres
Added on 21/03/2026Barn Conversion
- Price
- Guide Price£850,000
- Size
- 10 acres
Added on 12/08/2026House with Land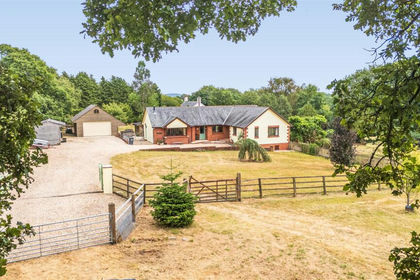
- Price
- Guide Price£745,000
- Size
- 4.16 acres
Added on 19/08/2026Smallholding
- Price
- Guide Price£850,000
- Size
- 2.46 acres
Brook Barn, Combehayes Farm, Honiton, Honiton, Devon EX14 England
Added on 30/04/2026Barn Conversion