The Granary, Holmeland Farm, Stoneygate, Houghton le Spring, Co Durham, DH4
Key Features
- Self build development opportunity
- Conversion of a barn into contemporary dwelling
- The proposed 4 bedroom dwelling to extend to approximately 2,454 sq ft
- Neighbouring plot - The Haybarn also available
Description
The Granary forms part of a wider traditional farm steading and benefits from planning permission for conversion to one of two bespoke self build dwellings. Set within the Green Belt, the site enjoys an attractive rural setting with open countryside views.
The extent of The Granary is defined by the red line shown on the accompanying aerial imagery and red line on the proposed site plan.
UNIT 2: THE GRANARY
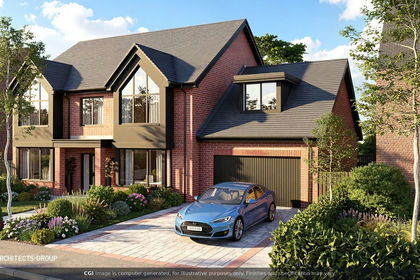
The Granary is a traditional conversion with living space across two floors, offering a ground floor area of 163 sqm (1,754 sqft) and a first floor area of 65 sqm (700 sqft), giving a total floor area of 228 sqm (2,454 sqft).Thoughtfully designed for modern family life, the layout combines a spacious open-plan kitchen and living area with practical features such as a snug, utility room, and multiple en-suite bedrooms. The design seamlessly blends the character of the original granary with contemporary architecture, creating a home that is both stylish and functional.
Ground Floor
The ground floor offers a large open-plan kitchen and living space, designed for modern family living and entertaining. This area is complemented by a snug/study, utility room, and the link building acting as a welcoming entrance hub.
First Floor
The first floor of the granary conversion provides two bedrooms and a bathroom, while the extension adds two further bedrooms, each with en-suite facilities, creating a total of four bedrooms. The layout ensures privacy and functionality, with a central circulation area connecting all spaces seamlessly.
Design Features
The Granary combines traditional agricultural architecture with contemporary design elements. The retained granary structure preserves the rural character, while the extension introduces modern proportions and glazing for natural light. The flat-roofed link offers a subtle transition between old and new, ensuring the development sits harmoniously within its Green Belt setting. Positioned in a semi-rural location, the property enjoys countryside views while remaining close to Houghton-le-Spring.
The Haybarn neighbouring property is also available by separate sale.
The Area
The Site is located in the countryside close to Houghton-le-Spring, Tyne and Wear, which is a well-established town offering a variety of local amenities including supermarkets, independent retailers, cafés, and healthcare services. The area is also served by several schools, making it a practical and family-friendly location.
Houghton-le-Spring benefits from strong transport links, with regular bus services connecting to Sunderland, Durham, and surrounding areas. The nearby A690 and A1(M) provide convenient access for travel across the North East, both northbound and southbound.
Planning
Full planning permission was granted by Sunderland City Council on 2 May 2025 under application reference 24/02584/FUL for the conversion of agricultural buildings at Holmeland Farm, Stoneygate, Houghton-le-Spring, to create 2 no. self-build residential dwellings (Use Class C3).
Please note this is a sale for one dwelling under the above planning permission.
The approved scheme includes the demolition of an existing building, extension of another, and the provision of landscaping and associated development. The dwellings must be delivered as self-build or custom-build homes, in accordance with the Self-build and Custom Housebuilding Act 2015 (as amended).
Services
There is provision for electricity, water and foul drainage on site.
Purchasers are recommended to seek independent advice as to the availability, suitability of existing and cost of connection of services to meet their requirements.
If any services require upgrading or installed, the first party will cover the initial cost. This cost will then be split 50% with any future subsequent plot.
Access
A new access road will be constructed from Stoneygate, providing direct entry to the Site, as indicated by the blue line on the insert plan. Each unit will have the necessary rights of access with any installation or maintenance cost to be apportioned on a per user basis.
Local Authority
Sunderland City Council
EPC Rating
Any new build dwelling is required to have an EPC assessment once the development is complete, using the SAP methodology approved within Building Regulations Document L, Volume 1.
Tenure & Possession
The site is offered for sale as freehold with vacant possession upon completion.
What3words
The location of the property can be found here ///
noon.dome.lease
Method of Sale
The property is for sale by private treaty. Interested parties are encouraged to register their interest via the agent in order that they can be kept informed as to how the sale will be concluded.
Viewings
Viewings are strictly by prior appointment with GFW
Data Room
Access to an electronic data room, containing information on technical reports and planning information is available by request or by using the link in the further information section.
Anti-Money Laundering
In accordance with anti-money laundering regulations, two forms of identification and confirmation of the source of funding will be required from the successful bidder.
Important Notice
Every care has been taken with the preparation of these particulars, but they are for general guidance only and complete accuracy cannot be guaranteed. If there is any point, which is of particular importance professional verification should be sought. All dimensions/boundaries are approximate. The mention of fixtures, fittings &/or appliances does not imply they are in full efficient working order. Photographs are provided for general information and you may not republish, retransmit, redistribute or otherwise make the material available to any party or make the same available on any website. These particulars do not constitute a contract or part of a contract.
Map Location
Property details
- Tenure
- Ask Agent
- Council Tax Band
- TBC
- Date Posted
- 2026-01-29
Utilities & Restrictions
Utilities
- Electricity
- Ask Agent
- Water
- Ask Agent
- Heating
- Ask Agent
- Broadband
- Ask Agent
- Sewerage
- Ask Agent
Rights & Restrictions
- Public Rights of Way
- Ask Agent
- Private Rights of Way
- Ask Agent
- Listed Property
- Ask Agent
- Restrictions
- Ask Agent
Listed status, conservation areas and planning constraints for this location are in the full report.
Property Features
- Accessibility
- Ask Agent
- Parking
- Ask Agent
- Garden
- Ask Agent
Beyond the particulars: planning activity, flood history, heritage and ground risks, checked for this exact spot.
Connectivity
Broadband
Fastest speed available at this postcode
5 Mbps
Under 10 Mbps here
Suitable for
- Basic browsing & email
Mobile signal
Predicted 4G and 5G signal; indoor signal depends on building materials.
Ofcom Connected Nations postcode-level predictions. Speeds and signal are modelled, not measured, and vary between addresses and providers.
Signal is the easy part. Planning activity, flood history and protected designations here are in the full report.
Nearest Schools
Primary
- East Herrington Primary Academy0.9 milesOfsted: Good
- Ages
- 3 to 11
- Pupils
- 476
- Type
- Academy converter
- Benedict Biscop Church of England Academy1 mileOfsted: Outstanding *
- Ages
- 3 to 11
- Pupils
- 333
- Type
- Academy converter
- Faith
- Church of England
- Newbottle Primary Academy1.3 milesOfsted report card · Jun 2026
- Ages
- 3 to 11
- Pupils
- 437
- Type
- Academy converter
- Gillas Lane Primary Academy1.4 milesNo Ofsted rating
- Ages
- 3 to 11
- Pupils
- 134
- Type
- Academy converter
- Bernard Gilpin Primary School1.5 milesOfsted: Outstanding
- Ages
- 5 to 11
- Pupils
- 417
- Type
- Community school
Secondary
- Farringdon Community Academy1.3 milesOfsted report card · Jun 2026
- Ages
- 11 to 16
- Pupils
- 712
- Type
- Academy converter
- Kepier1.7 milesOfsted: Good
- Ages
- 11 to 16
- Pupils
- 1,131
- Type
- Academy converter
- Sandhill View Academy2.1 milesOfsted report card · Nov 2025
- Ages
- 11 to 16
- Pupils
- 743
- Type
- Academy sponsor led
- Venerable Bede Church of England Academy2.6 milesOfsted: Inadequate *
- Ages
- 11 to 16
- Pupils
- 738
- Type
- Academy converter
- Faith
- Church of England
- Christ's College2.6 milesOfsted: Good
- Ages
- 4 to 18
- Pupils
- 796
- Type
- Free schools
* Latest graded judgement covers quality of education only; no overall grade was issued under the 2024-25 inspection framework.
Distances are straight-line from the advertised location. Source: the national school registers (DfE, Welsh Government, Scottish Government) and Ofsted.
Schools are just the start: sold prices nearby, planning activity and any flood history are in the full report.
Amenities
Supermarket
GP surgery
Pharmacy
Hospital
Green space
Straight-line distances from the advertised location. Sources: NHS records, Geolytix supermarket locations, OS Open Greenspace and the national trails registers.
The area stacks up? Now check the location itself: planning nearby, protected designations and past flooding.
Getting Around
Nearest station
Nearest bus stop
Typical drive times
Straight-line distances from the advertised location; drive times are typical free-flow times over OpenStreetMap road data, so allow more at peak. Public transport locations from DfT NaPTAN.
Easy to reach matters. So do planning activity, flood history and ground risks: all in the full report.
Flood Risk
Environment Agency open data, checked around the advertised map pin for the listed acreage. Long-term risk counts flood defences; the planning map's flood zones do not. Provided by LandSale, not the listing agent, and not part of the agent's particulars. Risk varies across a holding, so verify before committing.
Rivers and the sea
Planning map: Flood Zone 1.
Surface water
Not at the pin: mapped about 20 metres away.
These bandings are the summary. Where this location sits on the flood maps, plus planning activity, heritage and ground risks, is in the full report.
Important notice: Information, maps and tags on this page are drawn from the advertising agent's marketing materials or generated automatically. LandSale has not verified them. Relying on these details is at your own risk, always carry out independent checks before committing to a purchase.
LandSale full disclaimer
Marketing information only - not formal particulars. The details on this website are provided for general guidance and do not constitute an offer or contract. Neither LandSale nor the advertising estate/land agent accepts responsibility for any inaccuracy.
1. Source of information
- Listing content: Core description, asking price, tenure, measurements, photographs and planning history originate from the marketing materials of the advertising estate or land agent. LandSale does not author this content and cannot guarantee its accuracy.
- Automated tags & categorisation: Property type, land-use class, acreage bands and similar labels may be applied by machine-learning models. They are intended as a helpful guide only and may not reflect the property's legal status or permitted use.
- Third-party & enriched data layers: Maps, boundary outlines, planning designations, soil reports, broadband coverage and other environmental or location-based insights are licensed from external suppliers. Such data are supplied “as is", may be incomplete or out of date and are subject to change without notice.
2. Verification required
Prospective purchasers must verify critical matters, including but not limited to planning permission, title boundaries, public rights of way, environmental constraints, acreage, services, access and VAT status, through their own inspections, specialist surveys, legal advisers and the selling agent before relying on the information or entering into any contract.
3. No warranty or liability
LandSale gives no warranty, express or implied, as to the accuracy, completeness or fitness for any particular purpose of the information displayed. LandSale shall not be liable for any loss, damage, cost or expense arising directly or indirectly from any use of or reliance on such information, save where liability may not be excluded by law.
4. Updates & feedback
If you believe any detail on this listing is inaccurate, please let us know. We will investigate and, where appropriate, update the listing or notify the agent.
© LandSale | Version 1.3 - August 2026
Listing agent
GFW, Covering North East
Dean Street Arch, 22 Dean Street Newcastle Upon Tyne NE1 1PG
Contact GFW, Covering North East
Dean Street Arch, 22 Dean Street Newcastle Upon Tyne NE1 1PG
View agent profileSimilar properties for sale
- Price
- Guide Price£280,000
Plot 2, The Pastures, Lanchester, Durham, DH7, , County Durham DH7 England
Added on 08/09/2026Building Plot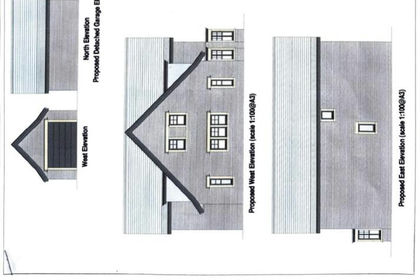 Added on 29/01/2026Self Build Plot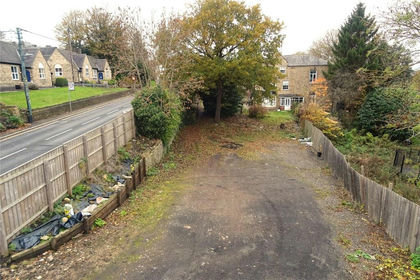
- Price
- Guide Price£185,000
- Size
- 0.13 acres
White House, Stella Road, Blaydon-on-Tyne, NE21, Blaydon and Consett, Gateshead NE21 England
Added on 30/05/2026Development Land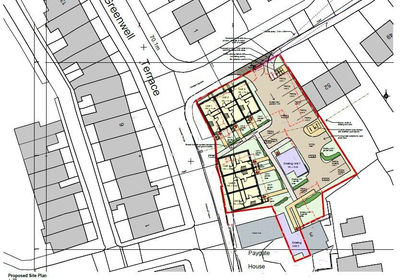
- Price
- Guide Price£295,000
- Size
- 0.31 acres
Former Miners Hall, Crawcrook, Tyne and Wear, NE40, Blaydon and Consett, Gateshead NE40 England
Added on 29/01/2026Redevelopment Land
- Price
- Offers in Region of£195,000
Denmark Street, Darlington, Darlington, Darlington DL3 England
Added on 16/04/2026Development Land
- Price
- Offers in Region of£250,000
(Rear of) Battle Hill, Hexham, Northumberland, NE46, Hexham, Northumberland NE46 England
Added on 17/06/2026Development Land
- Price
- £295,000
- Size
- 0.88 acres
Added on 29/01/2026Development Land
- Price
- Guide Price£195,000
Cobblers Gate Lane, Mickleton, DL12, Mickleton, County Durham DL12 England
Added on 14/09/2026Building PlotLeasehold- Price
- Guide Price£195,000
Cobblers Gate Lane, Mickleton, DL12, Mickleton, County Durham DL12 England
Added on 17/09/2026Building PlotLeasehold
- Price
- Offers in Excess of£300,000
Longhorsley, Morpeth, Northumberland, NE65, Longhorsley, Northumberland NE65 England
Added on 15/09/2026Development Land