Whirley Lane, Over Alderley
- Land size
- 24.34 acres
- Bedrooms
- 8
- Bathrooms
- 8
Key Features
- Beautiful Grade II listed country house and estate on the outskirts of Alderley Edge
- Completely remodelled high specification interior with superb contemporary leisure suite
- Wonderful traditional formal gardens with a lake, tennis court and paddocks, in all about 24 acres
- A pair of refurbished two bedroom semi detached cottages, agricultural outbuilding/utility shed
- Stunning rural setting just 5/10 minutes drive from Prestbury and Alderley Edge
- Approximately 24 acres are included, with further land available separately, allowing for a total holding of up to about 50 acres
Description
A beautiful Grade II* listed country house estate, completely remodelled and totally exquisite, not only for its Baroque architecture but also for its stunning bespoke interior, fabulous contemporary leisure suite, five acres of glorious traditional English gardens, a pair of fully renovated two-bedroom semi-detached cottages suitable for staff or guests, and picturesque paddocks and surrounding land extending in all to approximately 24.34 acres. In all over 14,000 square feet.
Believed to have been constructed around 1670, the property has been owned by a handful of Cheshire’s most historically significant families including the Birtles and Hibbert families, Lord Stanley of Alderley and Sir William Mather, before being acquired and completely renovated and extended by the current owners between 2012 and 2014, including the addition of a spectacular contemporary leisure wing. The property received a Sunday Times British Homes Award for Best Restoration in 2016.
The original Hall is constructed in brick with buff sandstone dressings, and has a Kerridge stone-slate roof with stone ridges. It has three storeys and a symmetrical five-bay front, with the lower two storeys containing 20th-century wooden-framed mullioned and transomed windows. In the top storey are two-light casement windows, and above these are two shaped gables, each surmounted by an obelisk finial and containing an elliptical window. There are single-storey, two-bay extensions on each side of the house. The Hall is recorded in the National Heritage List for England as a designated Grade II* listed building. The gate pier in front of the Hall is a Grade II listed structure.
Positioned in what is one of Over Alderley’s best locations, Whirley Hall is set within a prized landscape of pastoral charm. The house features countless original details, with brickwork, windows and fine plasterwork meticulously restored. This is complemented by the striking interior, where the inviting layout and luxurious material specification is a lesson in modern elegance. The result is a relaxed and comfortable home where the quality of light and space is absolute.
On the ground floor, a series of high-ceilinged reception rooms each serve a different purpose: a place for dining and sitting, a library for reading, and a cinema room for watching films. The floors are laid with oak parquet, countertops in Arabescato Corchia marble define the kitchen, and in the dining room seagrass-lined walls add to the feeling of warmth. On the first and second floors are four bedrooms; the principal suite appointed with bespoke cabinetry in lacquered Macassar ebony, while the bathrooms are finished in Armani Brown and Botticino marble. It is the glass-walled contemporary leisure suite that really thrills, where the floor-to-ceiling glazing harmonises with the period architecture and reflects the ever-green surrounds.
The grounds are stunning throughout and include two entrances: a formal drive to the house, gardens and domestic garaging, and a rear drive to the cottages, outbuildings and paddocks beyond. The formal gardens include a stunning lake with viewing platform, a tennis court, large terraces and flowing lawns with stocked traditional borders. There are also attractive areas of woodland and grazing land adjoining the property.
Technical features of interest to buyers include:
Home Automation System – A comprehensive AMX Home Automation System controls all the main functions of the Hall. This can be accessed via the wall-mounted AMX touch panels or using a bespoke app on your phone or iPad. Voice control using Alexa is also available.
Audio-Visual Systems – Audio and video are distributed throughout the Hall from air-conditioned centralised AV cabinets using AMX audio and video distribution. The centralised sources include three SKY Q boxes, Apple TV, SONOS, two Blu-ray DVD players and a VCR.
Cinema room including 65” LCD TV, a dropdown projector and a 120” automated dropdown screen.
Lighting – A whole-house Lutron lighting system covers the entire Hall and gardens. This can be operated from the Lutron polished nickel light switches within each room, the AMX touch panels or your mobile phone or iPad. Voice control using Alexa is also available.
Curtains and Blinds – The kitchen, dayroom, cinema room and principal bedroom suite benefit from automated Lutron blinds and curtains. These are capable of being controlled from the Lutron light switches within the rooms, the AMX touch panels or your mobile phone or iPad. Voice control using Alexa is also available.
Wine Storage – Bespoke custom mirrored wine storage wall with translucent backlit onyx bases and Wine Guardian temperature control.
Heating – A combination of underfloor heating and cast-iron radiators with Nest thermostatic control throughout. Remote biomass boiler heating the Hall, guest and staff cottages. Non-domestic Renewable Heat Incentive Scheme in place.
Security – Electrically operated gates with built-in video and intercom. Comprehensive CCTV installation with built-in analytics and remote monitoring. Sophisticated zoned and monitored intruder alarm system. Security lighting.
Lift – Schindler eight-person lift to ground, first and second floors.
Hall – 9,017 square feet
Cottages and estate office – 2,274 square feet
Outbuildings and garaging – 2,923 square feet
IN ALL 14,214 SQUARE FEET
Guide Price (Lot 1): £9,500,000
Additional Land Available:
Lot 2 – Field over Whirley Lane extending to approximately 18.93 acres – Guide Price £395,000
Lot 3 – F-Plantation Woodland extending to approximately 10.01 acres – Guide Price £100,000
Map Location
Property details
- Tenure
- Freehold
- Council Tax Band
- H
- Date Posted
- 2026-01-29
Market Value Analysis
Compared with 89 Homes with Land listings in North West England (10+ acres).
Utilities & Restrictions
Utilities
- Electricity
- Mains
- Water
- Mains
- Heating
- Biomass Boiler
- Broadband
- Fibre (FTTC)
- Sewerage
- Septic Tank / Private
Rights & Restrictions
- Public Rights of Way
- Yes
- Private Rights of Way
- Ask Agent
- Listed Property
- Yes
- Restrictions
- Ask Agent
Listed status, conservation areas and planning constraints for this location are in the full report.
Property Features
- Accessibility
- Lift Access, Step-Free Access, Wide Doorways
- Parking
- Ask Agent
- Garden
- Garden
Beyond the particulars: planning activity, flood history, heritage and ground risks, checked for this exact spot.
Connectivity
Broadband
Fastest speed available at this postcode
44 Mbps
Superfast · available to 75% of premises
Suitable for
- HD streaming
- Video calls
- Web & social
Mobile signal
Predicted 4G and 5G signal; indoor signal depends on building materials.
Ofcom Connected Nations postcode-level predictions. Speeds and signal are modelled, not measured, and vary between addresses and providers.
Signal is the easy part. Planning activity, flood history and protected designations here are in the full report.
Nearest Schools
Primary
- Whirley Primary School0.7 milesNo Ofsted rating
- Ages
- 4 to 11
- Pupils
- 212
- Type
- Academy converter
- St Alban's Catholic Primary School, A Voluntary Academy1.2 milesOfsted: Requires improvement *
- Ages
- 4 to 11
- Pupils
- 268
- Type
- Academy converter
- Faith
- Roman Catholic
- Upton Priory School1.3 milesNo Ofsted rating
- Ages
- 3 to 11
- Pupils
- 277
- Type
- Academy converter
- Broken Cross Primary Academy and Nursery1.4 milesNo Ofsted rating
- Ages
- 2 to 11
- Pupils
- 233
- Type
- Academy sponsor led
- St John the Evangelist CofE Primary School Macclesfield1.8 milesNo Ofsted rating
- Ages
- 4 to 11
- Pupils
- 237
- Type
- Voluntary aided school
- Faith
- Church of England
Secondary
- The Fallibroome Academy1.1 milesOfsted: Good
- Ages
- 11 to 18
- Pupils
- 1,532
- Type
- Academy converter
- All Hallows Catholic College2.1 milesOfsted: Good *
- Ages
- 11 to 18
- Pupils
- 1,216
- Type
- Academy converter
- Faith
- Roman Catholic
- The Macclesfield Academy2.4 milesOfsted: Requires improvement
- Ages
- 11 to 16
- Pupils
- 614
- Type
- Academy sponsor led
- Tytherington School2.5 milesOfsted report card · Jun 2026
- Ages
- 11 to 18
- Pupils
- 1,421
- Type
- Academy converter
- Wilmslow High School4.1 milesNo Ofsted rating
- Ages
- 11 to 18
- Pupils
- 2,227
- Type
- Community school
* Latest graded judgement covers quality of education only; no overall grade was issued under the 2024-25 inspection framework.
Distances are straight-line from the advertised location. Source: the national school registers (DfE, Welsh Government, Scottish Government) and Ofsted.
Schools are just the start: sold prices nearby, planning activity and any flood history are in the full report.
Amenities
Supermarket
GP surgery
Pharmacy
Hospital
Green space
Straight-line distances from the advertised location. Sources: NHS records, Geolytix supermarket locations, OS Open Greenspace and the national trails registers.
The area stacks up? Now check the location itself: planning nearby, protected designations and past flooding.
Getting Around
Nearest station
Nearest bus stop
Typical drive times
Straight-line distances from the advertised location; drive times are typical free-flow times over OpenStreetMap road data, so allow more at peak. Public transport locations from DfT NaPTAN.
Easy to reach matters. So do planning activity, flood history and ground risks: all in the full report.
Flood Risk
Environment Agency open data, checked around the advertised map pin for the listed acreage. Long-term risk counts flood defences; the planning map's flood zones do not. Provided by LandSale, not the listing agent, and not part of the agent's particulars. Risk varies across a holding, so verify before committing.
Rivers and the sea
Planning map: Flood Zone 1.
Surface water
Not at the pin: mapped about 60 metres away.
These bandings are the summary. Where this location sits on the flood maps, plus planning activity, heritage and ground risks, is in the full report.
Important notice: Information, maps and tags on this page are drawn from the advertising agent's marketing materials or generated automatically. LandSale has not verified them. Relying on these details is at your own risk, always carry out independent checks before committing to a purchase.
LandSale full disclaimer
Marketing information only - not formal particulars. The details on this website are provided for general guidance and do not constitute an offer or contract. Neither LandSale nor the advertising estate/land agent accepts responsibility for any inaccuracy.
1. Source of information
- Listing content: Core description, asking price, tenure, measurements, photographs and planning history originate from the marketing materials of the advertising estate or land agent. LandSale does not author this content and cannot guarantee its accuracy.
- Automated tags & categorisation: Property type, land-use class, acreage bands and similar labels may be applied by machine-learning models. They are intended as a helpful guide only and may not reflect the property's legal status or permitted use.
- Third-party & enriched data layers: Maps, boundary outlines, planning designations, soil reports, broadband coverage and other environmental or location-based insights are licensed from external suppliers. Such data are supplied “as is", may be incomplete or out of date and are subject to change without notice.
2. Verification required
Prospective purchasers must verify critical matters, including but not limited to planning permission, title boundaries, public rights of way, environmental constraints, acreage, services, access and VAT status, through their own inspections, specialist surveys, legal advisers and the selling agent before relying on the information or entering into any contract.
3. No warranty or liability
LandSale gives no warranty, express or implied, as to the accuracy, completeness or fitness for any particular purpose of the information displayed. LandSale shall not be liable for any loss, damage, cost or expense arising directly or indirectly from any use of or reliance on such information, save where liability may not be excluded by law.
4. Updates & feedback
If you believe any detail on this listing is inaccurate, please let us know. We will investigate and, where appropriate, update the listing or notify the agent.
© LandSale | Version 1.3 - August 2026
Listing agent
Stuart Rushton & Co, Knutsford
35 King Street, Knutsford, Cheshire, WA16 6DW
Contact Stuart Rushton & Co, Knutsford
35 King Street, Knutsford, Cheshire, WA16 6DW
View agent profileSimilar properties for sale
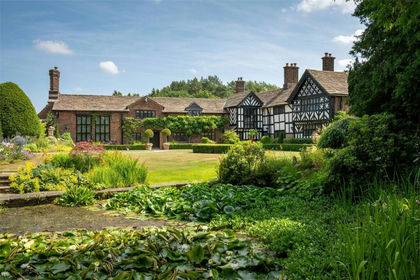
- Price
- Guide Price£6,950,000
- Size
- 11 acres
Chelford Road, Prestbury, Cheshire, SK10, Prestbury, Cheshire East SK10 England
Added on 25/09/2026Country Home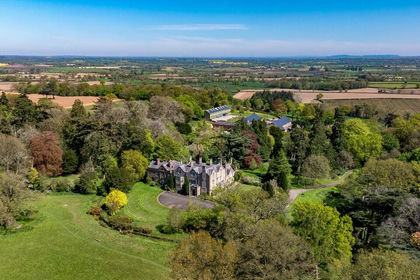
- Price
- Guide Price£8,600,000
- Size
- 74.64 acres
Added on 12/03/2026Country Home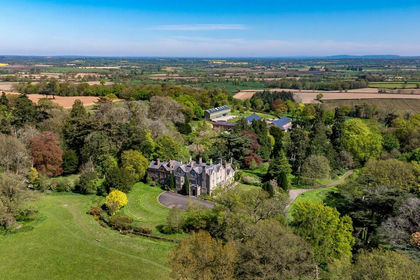
- Price
- Guide Price£8,600,000
- Size
- 75 acres
Tedsmore, Nr Oswestry., Ruyton-XI-Towns, Shropshire SY11 England
Added on 01/05/2026Country Estate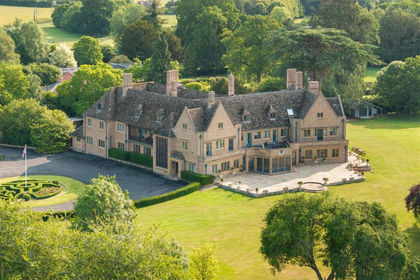
- Price
- Guide Price£6,000,000
- Size
- 24 acres
Edstone Hall, Edstone, Wootton Wawen, Wootton Wawen, Warwickshire B95 England
Added on 29/01/2026Country Estate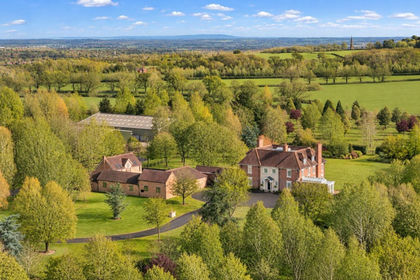
- Price
- Guide Price£7,500,000
- Size
- 228 acres
Wayfield, Snitterfield, Stratford-Upon-Avon, Snitterfield, Warwickshire CV37 England
Added on 07/09/2026Country Estate