Llandeilo Graban, Builth Wells
- Land size
- 38.67 acres
- Bedrooms
- 7
- Bathrooms
- 7
Key Features
- A splendid Grade II Listed country house sitting above the beautiful Upper Wye Valley
- Extensive and generously appointed seven bedroom accommodation plus a detached contemporary style cottage
- Sitting in approx 6.15 acres of formal grounds plus ownership of a 32.52 acre common
- Additional single storey cottage, garage block, coach house and outbuildings
- A true Wye Valley idyll in a wonderfully private situation
Description
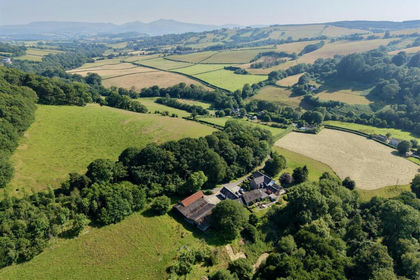
The Skreen is a delightful country house set in approximately 6.15 acres of formal grounds with the addition of a further 32.52 acres of common.
The main house has been largely restored by the current owners and demonstrates a keen eye for style and luxury. The property boasts characterful and spacious accommodation with a wealth of period features. There is a true elegance to this beautiful house which lends itself to many different lifestyles including multigenerational living as well as commercial potential as guest accommodation.
In addition to the main house there is a renovated single storey cottage providing beautifully presented two-bedroomed accommodation.
Situation - The Skreen is found nestled above the Upper Wye Valley close to the market towns of Builth Wells, Brecon and Hay-on-Wye.
The elevated yet sheltered position takes full advantage of the picturesque views across the Wye Valley to the Black Mountains in the distance with the Brecon Beacons close by.
The property is conveniently located close to commuter routes for the M4 and train stations can be found in Abergavenny, Hereford and Leominster.
Description - Entering through the covered Portico into the main entrance hall with an original tiled floor, to the left there is an impressive morning room with windows to the front and rear, both of which have working shutters and provide the advantage of both the morning and evening sun. There is also a beautiful marble fireplace with a stone hearth.
Further along the hallway there is a study room which also leads through to the rear porch and has a redundant feature fireplace.
In the centre of the house is the dining room and library offering splendid reception areas with south facing windows allowing light to flood in and taking advantage of the views of the front garden and the open vistas beyond to the mountains. At one end of the room there is an impressive inglenook fireplace with a wood-burning stove.
The kitchen is well-equipped with wall and base units offering a wealth of cupboard and drawer storage, an inset double Belfast sink and a four oven AGA providing a warmth to the room. This is a great open working space at the central hub of the house with a generous space for a kitchen table.
The living room has two bay shuttered windows and an open fireplace with a wooden surround and freestanding radiators.
Beyond the living room there is a games room again with double aspect windows with operating shutters and an open fireplace.
From the rear hallway there is access to the cellar and entry to the plant room which also serves as a utility room with plumbing for washing machines and space tumble driers. The plant room also houses the oil-fired boilers and has a downstairs W.C.
On the first floor there are a total of seven bedrooms all of which are of excellent proportions with space for large free-standing furniture.
Five of the bedrooms on this floor have renovated en-suite facilities which are appointed to a luxurious standard. There are two further family bathrooms, a separate cloakroom and a linen store.
A prime example of the standard to which this property has been appointed is evident in the master bedroom which enjoys dual aspect windows and far-reaching views over the Wye Valley. There is also a large walk-in shower cubical, free-standing bath, W.C. and a separate dressing room.
The Cottage - The cottage is set away from the main house and accessed from the driveway. The single storey, two-bedroomed property underwent a comprehensive restoration in 2022, including custom-made double-glazed units throughout, and now offers light and airy accommodation with part vaulted ceilings and as with the main house, has been appointed to an exceptional standard.
From the front door there is an impressive entrance hall with a utility room, W.C. and a built-in store cupboard.
The kitchen/living area is open plan with a set of bi-fold doors opening up the whole room to the stone terrace outside.
This is a spacious and bright room with a Clearview woodburning stove and a well-equipped kitchen with fitted wall and base units, integral appliances and a double Belfast sink.
From the hallway there are two generous double bedrooms both with built-in wardrobes and en-suite facilities comprising a walk-in shower, W.C. and vanity sink units.
Coach House - Adjacent to the main house there is a former coach house with an archway leading to the rear of the main house. On either side of the building there is garden storage along with a garage to one side.
A set of external stone stairs lead to the first floor where there is an open area offering an excellent opportunity to create additional accommodation subject to the necessary planning consents.
Outside - The property is approached via a tree-lined driveway passing the main house into a large turning circle driveway. To the south there are the main formal lawns with a wide range of borders with interspersed trees and shrubs.
Leading along the driveway a separate garage block can be found adjacent to the cottage also offering the opportunity for further accommodation subject to the necessary planning consents. In itself the garage block is highly practical and a useful attribute to this beautiful house.
The Common - The common is approximately 32.52 acres of common land which also serves as a shared space with neighbouring properties who have the right to graze livestock. Further information can be made available.
Services - We are advised that both properties are connected to mains water, mains electric and private drainage systems with oil-fired central heating. Please note the services or service installations have not been tested.
Tenure - Freehold with vacant possession upon completion.
Council Tax - House - Powys County Council Band “I”
Cottage – Powys County Council Band “C”
Directions - From Hay proceed along the B4350 in a south-westerly direction, passing through Glasbury continuing on the A438 into Three Cocks. Take the right turn onto the A4079 (signposted Builth Wells) and follow this road to the roundabout then take the 2nd exit. Continue through the villages of Llyswen and Erwood. After exiting Erwood take the next right and cross over the bridge. Pass under the railway bridge, over the cattle grid and take the next turning immediately to the right (signposted Painscastle). After 150m the driveway to the property will be found on the right-hand side
What3Words:///croutons.horses.robots
Viewing & Contact Details - All viewings must be arranged through the sole selling agents Sunderlands.
Contact tel:
Office opening hours: Mon-Fri 9.00-17.00 Sat 9.00-12.00
Out of hours contact: Harry Aldrich-Blake
Wayleaves, Easements & Rights Of Way - The property is sold subject to and with the benefit of all easements, quasi easements, wayleaves and rights of way both declared and undeclared.
Town & Country Planning - The property is offered subject to any development plans, tree preservation orders, ancient orders, public rights-of-way, town planning schedules or resolutions which may be or may come into force. The purchasers will be deemed to have full knowledge of these and have satisfied themselves as to the effects such matters have on the property.
Plans, Areas And Schedules - These are based on Ordnance Survey and are for reference only. The purchaser(s) shall be deemed to have satisfied themselves as to the description of the property. Any error or mis-statement shall not annul a sale or entitle any party to compensation in respect thereof.
Boundaries, Roads And Fences - The purchaser shall be deemed to have full knowledge of the boundaries and neither the Vendor nor the Vendors Agents will be responsible for defining the boundaries of ownership thereof.
Money Laundering - The successful purchaser/s will be required to provide sufficient identification to verify their identity in compliance with the Money Laundering Regulations. Please note that a small fee of £18 inclusive of VAT per person will be charged to conduct the necessary money laundering checks. This fee is payable at the time of verification and is non-refundable.
Misrepresentations Act - (a) The property is sold with all faults and defects (if any), whether in good condition or otherwise and neither the Vendors nor Sunderlands 1862 LLP, the Agents for the Vendors, shall be in any way responsible for such faults and defects, or for any statements contained in the particulars of the property prepared by the said Agents.
(b) The purchaser shall be deemed to acknowledge that he has not entered into a contract in reliance on any of the said statements that he has satisfied himself, as to the contents of each of the said statements by inspection or otherwise, and that no warranty or representation has been made by the Vendors or the said Agents in relation to, or in connection with the property.
(c) Any error, omission or misstatement in any of the said statements shall not entitle the purchaser to rescind or to be discharged from this contract, nor give either party any cause for action.
(d) All measurements and distances are approximate. The electrical, drainage, water and heating installations have not been tested by the Agents. (The normal enquiry is carried out by the purchaser’s Solicitors and the type of inspection undertaken by a purchaser’s surveyor have not been carried out by the selling agents for the purchase or preparation of these particulars). Interested perspective purchasers are recommended to obtain an independent survey report on this property.
Inconsistency - In the event that there is any variance between these particulars and the contract of sale, then the latter shall apply.
Important Notice - These particulars are set out as a guide only. They are intended to give a fair description of the property but may not be relied upon as a statement or a representation of facts. These particulars are produced in good faith and are inevitably subjective and do not form part of any contract. No persons in the employment of Sunderlands 1862 LLP has any authority to make or give any representation or warranty whatsoever in relation to this property.
HEAD OFFICE: Offa House, St Peters Square, Hereford, Herefordshire, HR1 2PQ
Map Location
Property details
- Tenure
- Freehold
- Council Tax Band
- I
- Date Posted
- 2026-01-29
Market Value Analysis
Compared with 40 Homes with Land listings in Wales (25+ acres).
Energy Performance Certificate
Energy Efficiency Rating
Based on UK Energy Performance Certificate standards (EU Directive 2002/91/EC)
Running costs are one side. Planning activity, flood history and ground risks for this location are in the full report.
Utilities & Restrictions
Utilities
- Electricity
- Mains
- Water
- Mains
- Heating
- Oil Heating
- Broadband
- Ask Agent
- Sewerage
- Septic Tank / Private
Rights & Restrictions
- Public Rights of Way
- Ask Agent
- Private Rights of Way
- Ask Agent
- Listed Property
- Ask Agent
- Restrictions
- Ask Agent
Listed status, conservation areas and planning constraints for this location are in the full report.
Property Features
- Accessibility
- Ask Agent
- Parking
- Parking Available
- Garden
- Garden
Beyond the particulars: planning activity, flood history, heritage and ground risks, checked for this exact spot.
Connectivity
Broadband
Fastest speed available at this postcode
1.8 Gbps
Gigabit full fibre · available to 72% of premises
Suitable for
- 4K streaming on every screen
- Full-time home working
- Online gaming & big downloads
Mobile signal
Predicted 4G and 5G signal; indoor signal depends on building materials.
Ofcom Connected Nations postcode-level predictions. Speeds and signal are modelled, not measured, and vary between addresses and providers.
Signal is the easy part. Planning activity, flood history and protected designations here are in the full report.
Nearest Schools
Primary
- Archdeacon Griffiths C.I.W. Primary School4.1 miles
- Pupils
- 135
- Type
- Nursery, Infants & Juniors
- Language
- English medium school / provision
- Builth Wells C.P. School5.4 miles
- Pupils
- 238
- Type
- Nursery, Infants & Juniors
- Language
- Dual language school / provision (Welsh and English) (including transitional)
- Llanelwedd Church In Wales Primary School5.6 miles
- Pupils
- 94
- Type
- Nursery, Infants & Juniors
- Language
- English medium school / provision
- Ysgol Y Mynydd Du7.2 miles
- Pupils
- 91
- Type
- Nursery, Infants & Juniors
- Language
- English medium school / provision
- Clyro C.I.W. School7.5 miles
- Pupils
- 71
- Type
- Nursery, Infants & Juniors
- Language
- English medium school / provision
Secondary
- Ysgol Calon Cymru5.6 miles
- Pupils
- 948
- Type
- Secondary (ages 11-19)
- Language
- Dual language school / provision (Welsh and English) (including transitional)
- Gwernyfed High School6.7 miles
- Pupils
- 505
- Type
- Secondary (ages 11-19)
- Language
- English medium school / provision
- Brecon High School9.6 miles
- Pupils
- 557
- Type
- Secondary (ages 11-19)
- Language
- English medium school / provision
- Crickhowell High School18 miles
- Pupils
- 942
- Type
- Secondary (ages 11-19)
- Language
- English medium school / provision
- Brynmawr Foundation School21 miles
- Pupils
- 569
- Type
- Secondary (ages 11-16)
- Language
- English medium school / provision
Distances are straight-line from the advertised location. Source: the national school registers (DfE, Welsh Government, Scottish Government) and Ofsted.
Schools are just the start: sold prices nearby, planning activity and any flood history are in the full report.
Amenities
Supermarket
GP surgery
Pharmacy
Green space
Straight-line distances from the advertised location. Sources: NHS records, Geolytix supermarket locations, OS Open Greenspace and the national trails registers.
The area stacks up? Now check the location itself: planning nearby, protected designations and past flooding.
Getting Around
Nearest station
Nearest bus stop
Typical drive times
Straight-line distances from the advertised location; drive times are typical free-flow times over OpenStreetMap road data, so allow more at peak. Public transport locations from DfT NaPTAN.
Easy to reach matters. So do planning activity, flood history and ground risks: all in the full report.
Flood Risk
Natural Resources Wales open data, checked around the advertised map pin for the listed acreage. Long-term risk counts flood defences; the planning map's flood zones do not. Provided by LandSale, not the listing agent, and not part of the agent's particulars. Risk varies across a holding, so verify before committing.
Rivers and the sea
Not at the pin: mapped about 160 metres away.
Planning map: Flood Zone 3, about 160 metres away.
Surface water
These bandings are the summary. Where this location sits on the flood maps, plus planning activity, heritage and ground risks, is in the full report.
Important notice: Information, maps and tags on this page are drawn from the advertising agent's marketing materials or generated automatically. LandSale has not verified them. Relying on these details is at your own risk, always carry out independent checks before committing to a purchase.
LandSale full disclaimer
Marketing information only - not formal particulars. The details on this website are provided for general guidance and do not constitute an offer or contract. Neither LandSale nor the advertising estate/land agent accepts responsibility for any inaccuracy.
1. Source of information
- Listing content: Core description, asking price, tenure, measurements, photographs and planning history originate from the marketing materials of the advertising estate or land agent. LandSale does not author this content and cannot guarantee its accuracy.
- Automated tags & categorisation: Property type, land-use class, acreage bands and similar labels may be applied by machine-learning models. They are intended as a helpful guide only and may not reflect the property's legal status or permitted use.
- Third-party & enriched data layers: Maps, boundary outlines, planning designations, soil reports, broadband coverage and other environmental or location-based insights are licensed from external suppliers. Such data are supplied “as is", may be incomplete or out of date and are subject to change without notice.
2. Verification required
Prospective purchasers must verify critical matters, including but not limited to planning permission, title boundaries, public rights of way, environmental constraints, acreage, services, access and VAT status, through their own inspections, specialist surveys, legal advisers and the selling agent before relying on the information or entering into any contract.
3. No warranty or liability
LandSale gives no warranty, express or implied, as to the accuracy, completeness or fitness for any particular purpose of the information displayed. LandSale shall not be liable for any loss, damage, cost or expense arising directly or indirectly from any use of or reliance on such information, save where liability may not be excluded by law.
4. Updates & feedback
If you believe any detail on this listing is inaccurate, please let us know. We will investigate and, where appropriate, update the listing or notify the agent.
© LandSale | Version 1.3 - August 2026
Similar properties for sale
- Price
- Guide Price£1,225,000
- Size
- 21 acres
Added on 01/04/2026Country Estate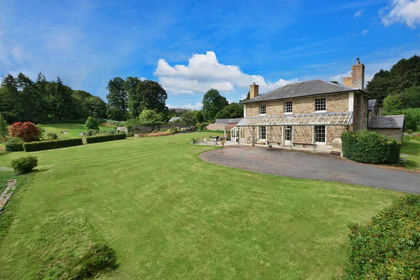
- Price
- Guide Price£1,300,000
- Size
- 20 acres
Added on 05/03/2026Country Home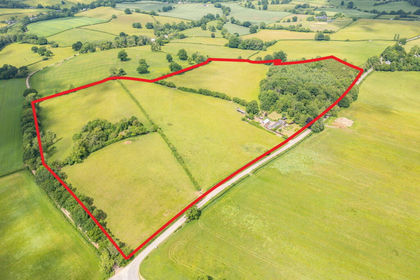
- Price
- £1,150,000
- Size
- 34.8 acres
Cae-Graig, Newcastle, Monmouth, NP25, Whitecastle, Monmouthshire NP25 Wales
Added on 29/01/2026Smallholding
- Price
- Guide Price£1,350,000
- Size
- 122.21 acres
Greenmeadow Farm, Mamhilad, Pontypool, Monmouthshire, NP4, Goetre Fawr, Monmouthshire NP4 Wales
Added on 26/06/2026Farm
- Price
- Offers Over£1,000,000
- Size
- 25.71 acres
Nr Ross-on-Wye, Equestrian Property & Land, Marstow, Herefordshire, County of HR9 England
Added on 29/03/2026Equestrian property