Longtown, Hereford
- Land size
- 4.8 acres
- Bedrooms
- 5
- Bathrooms
- 3
Key Features
- Detached three bedroom property
- Two bedroom annexe
- 4.8 acres of grounds including paddock
- A mix of barns with development potential
- Sought after location
- No onward chain
Description
Nestled on the outskirts of the charming area of Longtown, Hereford, this characterful house with an annexe presents a unique opportunity for those seeking a spacious family home or a potential investment. Boasting three well-proportioned bedrooms and two bathrooms, the main residence offers ample living space, complemented by two inviting reception rooms that are perfect for both relaxation and entertaining. One of the standout features of this property is the 3.7 acre paddock, providing a wonderful setting for outdoor activities or equestrian pursuits. The expansive grounds also present exciting development potential, particularly with the presence of existing barns, allowing for various possibilities to enhance the property further. The two-bedroom annexe adds significant value, offering versatile accommodation that could serve as a guest suite, a home office, or even a rental opportunity. With parking available for numerous vehicles, this property is ideal for families or those who enjoy hosting guests. Whether you are looking to create your dream home or invest in a property with great potential, this house in Longtown is not to be missed.
Location - The delightful village of Longtown lies on the edge of the Black Mountains, which themselves are part of the Brecon Beacons National Park. The whole area is renowned for its natural beauty and is hugely popular with walkers and those who enjoy outdoor pursuits. The village itself has a thriving community and has a popular primary school, award winning shop, village hall and pub. The market towns of Abergavenny and Hay on Wye are also within reach and offer more extensive services when required.
Main Residence -
Living Room - At the heart of the home lies the living room – a space brimming with period charm and rustic elegance. Character features abound, including beautiful flagstone flooring underfoot and exposed timber beams overhead, which speak of the property's heritage. A striking fireplace serves as a focal point, complete with an original bread oven that adds both historical interest and a cozy ambiance. This welcoming space not only offers an inviting setting for relaxation but also acts as a central hub, providing access to all principal rooms. From here, a staircase leads to the first floor, while a short flight of steps descends to the annexe, ensuring a practical and well-connected layout throughout the home.
Kitchen - The kitchen is well-appointed with a range of matching wall and base units, offering ample storage and worktop space for everyday culinary needs. A stainless steel sink drainer unit is conveniently positioned beneath one of two windows, which are located to the front and side aspects, allowing for plenty of natural light to brighten the room throughout the day. A traditional oil-fired Rayburn provides both warmth and charm, while an integrated electric hob adds modern cooking convenience. Two useful understairs storage areas are accessible within the kitchen, ideal for pantry items or household essentials. Additionally, the kitchen provides access to the rear entrance, offering a practical connection to the outside.
Dining Room - Conveniently located just off the entrance hall and adjoining the living room, the dining room offers a seamless flow for both everyday use and formal entertaining. Generously proportioned, it easily accommodates a large dining table and accompanying furniture, making it ideal for hosting family gatherings or dinner parties. A window and patio doors to the rear aspect not only provide abundant natural light but also offer direct access to the outdoor space, enhancing the indoor-outdoor living experience. The room retains characterful features, including the original tile flooring and a charming old stone surround fireplace, now fitted with an electric fire—adding both warmth and a traditional focal point to this inviting space.
Utility & Downstairs Shower Room - The utility room is a highly practical and versatile space, thoughtfully designed to accommodate a range of household needs. It offers ample room for additional white goods. A fitted sink drainer unit enhances functionality, perfect for handling laundry tasks or quick cleanups. There's also the benefit of a built-in storage cupboard, providing valuable space for cleaning supplies, laundry essentials, or pantry items.
The utility room also conveniently leads to the downstairs shower room. The downstairs shower room is well-appointed with a three-piece suite comprising a shower cubicle, a low-level WC, and a wash hand basin.
First Floor -
Bedroom One & Wc - Bedroom one is a well-proportioned double bedroom featuring a front aspect window that allows for plenty of natural light. The room also benefits from a built-in storage cupboard, providing practical space for clothing or additional belongings. From bedroom one, there is direct access to a separate WC, which includes a low-level WC and a wash hand basin—ideal for convenience and privacy.
Bedroom Two - Bedroom two is a double bedroom featuring a front aspect window, an original stable door adding character, and a built-in storage cupboard for convenience.
Bedroom Three - Bedroom three is a compact double bedroom featuring a window that overlooks the rear of the property, offering natural light and a pleasant view.
Bathroom - The bathroom is fitted with a modern three-piece suite, comprising a bath with a shower over, a low-level WC, and a wash hand basin.
Annexe -
Open Plan Living & Kitchen - The open-plan living and kitchen area is a truly one-of-a-kind space, thoughtfully designed to blend comfort, style, and functionality. Bathed in natural light from multiple front-facing windows, the room feels bright and inviting throughout the day. A rear door opens directly onto the garden, seamlessly connecting indoor and outdoor living—perfect for entertaining or enjoying a peaceful morning coffee outside. The generous living area easily accommodates both lounge and dining furniture, making it a versatile heart of the home. A centrally positioned wood-burning stove adds warmth and character, creating a cosy focal point ideal for relaxed evenings. The kitchen complements the space beautifully, featuring a coordinated range of matching wall and base units that offer ample storage. A practical sink drainer unit sits beneath one of the windows, and the space is completed with an electric oven and hob—perfect for everyday cooking and hosting alike.
Galleried Landing - The galleried landing serves as a striking feature spot on the first floor of the annexe, combining architectural elegance with functional design. Elevated above the main floor, this space boasts a vaulted ceiling that enhances the sense of height and openness. Exposed timber beams add character and warmth and at the heart of this area is a floor-to-ceiling window, which acts as a dramatic focal point while flooding the space with natural light.
Bedroom - Bedroom one is a compact double room featuring charming exposed timber beams and a Velux window that brings in natural light, adding character and a cozy atmosphere.
Bedroom - Bedroom two is a single room featuring a Velux window that provides natural light and ventilation. The space is enhanced by exposed timber beams, adding character and a rustic charm to the room.
Dressing Area - The dressing area is a versatile space designed to accommodate a variety of functions, such as storing clothes, accessories, and personal items.
Bathroom - The bathroom is fitted with a three-piece suite comprising a bath with a shower overhead, a low-level WC, and a wash hand basin. A Velux window is installed in the ceiling, allowing natural light and ventilation into the space.
Outside - The exterior of this property is a real highlight, with a range of features that set it apart. The main entrance provides generous parking space, ensuring both convenience and easy access. A particularly striking addition is the fully formed turning circle, allowing for smooth and efficient vehicle movement. The front garden is mainly laid to lawn, well maintained, and fully enclosed by fencing, with mature trees along the boundary creating a private and peaceful setting.
To the rear, the garden continues this appeal, predominantly laid to lawn and offering a spacious, versatile outdoor area. It is securely enclosed by hedging and fencing, providing both privacy and a sense of tranquillity. On the right-hand side of the property, there is a practical area that includes additional storage, washing facilities, and a toilet, ideal for those needing extra functionality. To the left, a larger paddock of approximately 3.7 acres presents further opportunity. Fully enclosed with fencing and hedging and benefitting from a water supply, it is well suited to a variety of uses, including grazing, gardening, or other outdoor pursuits.
Barns - The property boasts a diverse range of traditional barns, each with unique characteristics and potential for various uses, making it an attractive option for further development. The stone and timber barn at the front is particularly noteworthy as it is Grade II listed, indicating its historical and architectural significance. This barn could be restored or repurposed in a way that respects its heritage, perhaps for residential conversion, a commercial venture, or a community space.
The brick and stone barns to the left of the property add further versatility. While it retains its original agricultural function, it could easily be transformed for a variety of purposes, from workshops to a leisure facility, or potentially even a small retail space, depending on planning regulations and the intended use.
Together, these barns create a cohesive set of buildings with both historical value and future potential, making the property a compelling investment or development opportunity.
Services - We understand mains water and electric are connected to the property. Oil fired central heating. Private drainage to septic tank.
Herefordshire Council Tax Band - D
Annexe - Council Tax Band - A
Tenure - Freehold
Directions - From Hereford take the A465 towards Abergavenny. In the village of Pontrilas take the right hand turn into the village Ewyas Harold. Continue through the village centre signposted Longtown and continue on this road for approximately 3 miles passing through Dulas and continuing past the right hand turn for Lower Maescoed and bearing right at the Balls Cross junction signposted Longtown. Continue on this road and down a steep hill, where the property will be located on the right hand side. What3words - ///interviewer.grumbling.landlords
Agents Notes - An additional Class Q Dutch barn is available to purchase separately for £225,000, presenting an excellent opportunity for buyers seeking further development potential. The barn benefits from Class Q planning consent under planning reference P261153/PA4. The two units are available together for purchase with a guide price of £950,000.
Anti Money Laundering - The purchaser will be required to provide sufficient identification to verify their identity in compliance with anti-money laundering regulations. Please note that a fee of £18 (inclusive of VAT) per person will be charged to conduct the necessary anti-money laundering checks. This fee is payable at the time of verification and is non-refundable.
Map Location
Property details
- Tenure
- Freehold
- Council Tax Band
- D
- Date Posted
- 2026-01-29
Price history
| Date | Change | Price |
|---|---|---|
| 8 Sep 2026 | Reduced 5.7% (−£45,000) | £750,000 |
| Until 8 Sep 2026 | Asking price | £795,000 |
Market Value Analysis
Compared with 1,029 Homes with Land listings in West Midlands (1+ acres).
Energy Performance Certificate
Energy Efficiency Rating
Based on UK Energy Performance Certificate standards (EU Directive 2002/91/EC)
Running costs are one side. Planning activity, flood history and ground risks for this location are in the full report.
Utilities & Restrictions
Utilities
- Electricity
- Ask Agent
- Water
- Ask Agent
- Heating
- Ask Agent
- Broadband
- Ask Agent
- Sewerage
- Ask Agent
Rights & Restrictions
- Public Rights of Way
- Ask Agent
- Private Rights of Way
- Ask Agent
- Listed Property
- Ask Agent
- Restrictions
- Ask Agent
Listed status, conservation areas and planning constraints for this location are in the full report.
Property Features
- Accessibility
- Ask Agent
- Parking
- Parking Available
- Garden
- Garden
Beyond the particulars: planning activity, flood history, heritage and ground risks, checked for this exact spot.
Connectivity
Broadband
Fastest speed available at this postcode
1.8 Gbps
Gigabit full fibre · available to 77% of premises
Suitable for
- 4K streaming on every screen
- Full-time home working
- Online gaming & big downloads
Mobile signal
Predicted 4G and 5G signal; indoor signal depends on building materials.
Ofcom Connected Nations postcode-level predictions. Speeds and signal are modelled, not measured, and vary between addresses and providers.
Signal is the easy part. Planning activity, flood history and protected designations here are in the full report.
Nearest Schools
Primary
- Longtown Community Primary School1 mileNo Ofsted rating
- Ages
- 4 to 11
- Pupils
- 48
- Type
- Community school
- Ewyas Harold Primary School3.3 milesOfsted: Requires improvement
- Ages
- 4 to 11
- Pupils
- 92
- Type
- Community school
- Michaelchurch Escley Primary School4.3 milesNo Ofsted rating
- Ages
- 4 to 11
- Pupils
- 63
- Type
- Community school
- Peterchurch Primary School5.9 milesOfsted: Good
- Ages
- 4 to 11
- Pupils
- 103
- Type
- Community school
- Kingstone and Thruxton Primary School6.9 milesNo Ofsted rating
- Ages
- 3 to 11
- Pupils
- 202
- Type
- Academy converter
Secondary
- Fairfield High School5.6 milesOfsted: Outstanding
- Ages
- 11 to 16
- Pupils
- 607
- Type
- Academy converter
- Kingstone High School6.9 milesNo Ofsted rating
- Ages
- 11 to 16
- Pupils
- 568
- Type
- Academy converter
- The Steiner Academy Hereford9.1 milesOfsted: Good
- Ages
- 3 to 16
- Pupils
- 345
- Type
- Academy sponsor led
- The Hereford Church of England Academy12 milesOfsted: Requires improvement
- Ages
- 11 to 16
- Pupils
- 647
- Type
- Academy sponsor led
- Faith
- Christian
- Whitecross Hereford12 milesOfsted: Good
- Ages
- 11 to 16
- Pupils
- 942
- Type
- Academy converter
Distances are straight-line from the advertised location. Source: the national school registers (DfE, Welsh Government, Scottish Government) and Ofsted.
Schools are just the start: sold prices nearby, planning activity and any flood history are in the full report.
Amenities
Supermarket
GP surgery
Pharmacy
Hospital
Straight-line distances from the advertised location. Sources: NHS records, Geolytix supermarket locations, OS Open Greenspace and the national trails registers.
The area stacks up? Now check the location itself: planning nearby, protected designations and past flooding.
Getting Around
Nearest station
Nearest bus stop
Typical drive times
Straight-line distances from the advertised location; drive times are typical free-flow times over OpenStreetMap road data, so allow more at peak. Public transport locations from DfT NaPTAN.
Easy to reach matters. So do planning activity, flood history and ground risks: all in the full report.
Flood Risk
Environment Agency open data, checked around the advertised map pin for the listed acreage. Long-term risk counts flood defences; the planning map's flood zones do not. Provided by LandSale, not the listing agent, and not part of the agent's particulars. Risk varies across a holding, so verify before committing.
Rivers and the sea
Planning map: Flood Zone 1.
Surface water
Not at the pin: mapped about 70 metres away.
These bandings are the summary. Where this location sits on the flood maps, plus planning activity, heritage and ground risks, is in the full report.
Important notice: Information, maps and tags on this page are drawn from the advertising agent's marketing materials or generated automatically. LandSale has not verified them. Relying on these details is at your own risk, always carry out independent checks before committing to a purchase.
LandSale full disclaimer
Marketing information only - not formal particulars. The details on this website are provided for general guidance and do not constitute an offer or contract. Neither LandSale nor the advertising estate/land agent accepts responsibility for any inaccuracy.
1. Source of information
- Listing content: Core description, asking price, tenure, measurements, photographs and planning history originate from the marketing materials of the advertising estate or land agent. LandSale does not author this content and cannot guarantee its accuracy.
- Automated tags & categorisation: Property type, land-use class, acreage bands and similar labels may be applied by machine-learning models. They are intended as a helpful guide only and may not reflect the property's legal status or permitted use.
- Third-party & enriched data layers: Maps, boundary outlines, planning designations, soil reports, broadband coverage and other environmental or location-based insights are licensed from external suppliers. Such data are supplied “as is", may be incomplete or out of date and are subject to change without notice.
2. Verification required
Prospective purchasers must verify critical matters, including but not limited to planning permission, title boundaries, public rights of way, environmental constraints, acreage, services, access and VAT status, through their own inspections, specialist surveys, legal advisers and the selling agent before relying on the information or entering into any contract.
3. No warranty or liability
LandSale gives no warranty, express or implied, as to the accuracy, completeness or fitness for any particular purpose of the information displayed. LandSale shall not be liable for any loss, damage, cost or expense arising directly or indirectly from any use of or reliance on such information, save where liability may not be excluded by law.
4. Updates & feedback
If you believe any detail on this listing is inaccurate, please let us know. We will investigate and, where appropriate, update the listing or notify the agent.
© LandSale | Version 1.3 - August 2026
Listing agent
Sunderlands, Hereford
Offa House, St. Peters Square, Hereford, HR1 2PQ
View agent profileSimilar properties for sale
- Price
- Guide Price£750,000
- Size
- 4.82 acres
Added on 17/09/2026House with Land
- Price
- Guide Price£595,000
- Size
- 4.6 acres
Dorstone, Hereford, Dorstone, Herefordshire, County of HR3 England
Added on 12/10/2026Mill Conversion
- Price
- £925,000
- Size
- 15 acres
Added on 03/04/2026Farmhouse
- Price
- Offers in Excess of£700,000
- Size
- 14 acres
Wernrheolydd, Usk, NP15, Whitecastle, Monmouthshire NP15 Wales
Added on 08/08/2026House with Land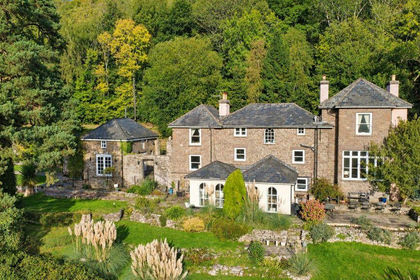
- Price
- £700,000
- Size
- 2.2 acres
Added on 21/05/2026Country Home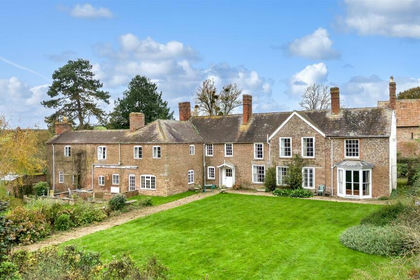
- Price
- Offers in Region of£825,000
- Size
- 2.5 acres
How Caple, Hereford, How Caple, Herefordshire, County of HR1 England
Added on 05/03/2026Country Home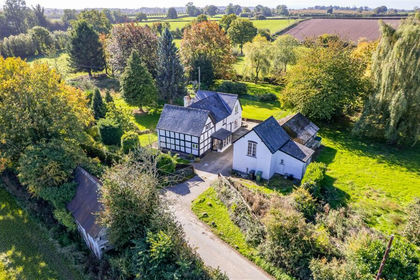
- Price
- Offers in Region of£750,000
- Size
- 6.09 acres
Martson, Pembridge, Leominster, Pembridge, Herefordshire, County of HR6 England
Added on 11/08/2026House with Land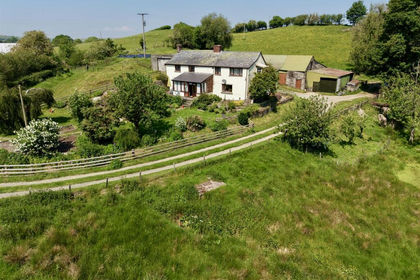
- Price
- Guide Price£575,000
- Size
- 7.3 acres
Added on 09/09/2026House with Land
- Price
- Guide Price£685,000
- Size
- 2 acres
Oak House, Tarrington, Hereford, HR1, Tarrington, Herefordshire, County of HR1 England
Added on 18/04/2026Historic House
- Price
- £795,000
- Size
- 2.5 acres
Eye Lane, Luston with 2 acre plot, Luston, Herefordshire, County of HR6 England
Added on 31/07/2026House with Land