Old School Lane, Stoke Hammond, Milton Keynes
- Land size
- 0.43 acres
- Bedrooms
- 4
- Bathrooms
- 3
Key Features
- Stunning 16th Century Grade II Listed Part-Thatched Cottage
- Expansive & Versatile Accommodation
- Secluded Historic Village Location
- Stunning Wrap-Around Gardens
- Garage, Utility/Store & Hay Loft
- Driveway Parking
- Exceptional Character Throughout
- Catchment For Grammar Schooling
Description
We are delighted to offer for sale this exceptional Grade II listed detached cottage, situated along the charming and historic Old School Lane in the heart of Stoke Hammond. Known as Orchard Cottage, this remarkable home dates back to the 16th century and forms part of one of the village’s most characterful and historic settings. Over the centuries the cottage has been sympathetically extended and enhanced, creating over 2,400 sq.ft. of accommodation while retaining an abundance of original features including exposed beams, inglenook fireplaces and traditional latch and brace doors. Set within mature wraparound gardens, the property offers four bedrooms, multiple reception rooms and a detached double garage with additional accommodation above, making it a truly special home of both character and substance.
Location: - Old School Lane lies within the historic core of Stoke Hammond, one of Buckinghamshire’s most attractive villages. The lane itself is particularly sought after, lined with period homes and steeped in local history, offering a peaceful setting with a distinctly rural feel.
Stoke Hammond provides a welcoming village community with amenities including a village shop, post office, public house and recreation grounds. The surrounding countryside offers beautiful walks along nearby farmland and the Grand Union Canal, while leisure facilities such as Three Locks Golf and Country Club are also close by.
The village is conveniently positioned between Leighton Buzzard and Milton Keynes, providing easy access to a wide range of shopping, dining and leisure facilities. Leighton Buzzard mainline station offers direct rail services to London Euston, while excellent road connections via the A5 and M1 ensure convenient travel throughout the region. The area is also highly regarded for schooling and sits within catchment for the prestigious Aylesbury grammar schools.
Ground Floor: - The character of the home is immediately evident upon entering the property, where exposed beams and traditional detailing create a warm and inviting atmosphere. The entrance hall leads to the principal reception rooms including the sitting room and snug. The sitting room is a beautifully proportioned space with pleasant views over the gardens and ample room for a variety of furniture arrangements. An impressive inglenook fireplace with wood burning stove forms the focal point of the room, enhancing the sense of heritage and comfort. The snug offers an excellent additional reception space and also features a wood burning stove set within an inglenook fireplace. There are stairs leading to one of the two landings. This room flows naturally into the adjoining study, creating a flexible area ideal for home working, reading or relaxation, with doors opening onto the garden and access to an historic cellar. At the heart of the home lies the expansive kitchen/dining room, a farmhouse-style space perfectly suited to family life and entertaining. The kitchen is fitted with a range of wall and base level units and includes an island unit providing additional preparation space and storage. A striking red Aga sits proudly within the room, perfectly complementing the cottage’s character. There is ample space for a large family dining table, while the open layout ensures the room remains both practical and sociable. The kitchen flows into the breakfast room, another charming space featuring a wood burning stove and doors opening to the rear garden, allowing natural light to fill the room and providing an excellent link to outdoor living. A second staircase rises from the dining area to the first floor.
First Floor: - The first floor is accessed via two separate staircases, leading to two distinct landing areas that enhance the cottage’s characterful layout. At one end of the house are bedrooms two and three. Bedroom two is a generous double room with a large fitted wardrobe and space for bedroom furniture, and benefits from its own en-suite wet room. Bedroom three is another well proportioned room and connects through to a Jack and Jill shower room fitted with a low level WC, wash hand basin and shower cubicle. A central landing connects through to bedroom four and the master bedroom. The master bedroom is a spacious and tranquil room with ample space for bedroom furniture, while its charming features reflect the cottage’s historic origins. The room benefits from a generous en-suite bathroom fitted with a low level WC, wash hand basin and panel bath. Bedroom four provides a further double bedroom, ideal for guests or family members.
Outside: - Orchard Cottage occupies a superb wraparound plot extending to approximately 0.43 acres, with mature gardens that perfectly complement the historic nature of the home. To the front, there is a bricked parking area in front of the garage, and a further parking area to the side with space for multiple vehicles. The front garden is attractively arranged with established planting and a pathway leading to the entrance. The gardens continue around the side and rear of the property, where a beautiful array of mature trees, shrubs and planted beds create a peaceful and private setting. A generous paved patio provides a wonderful entertaining space and features a charming pergola and wood-fired pizza oven, making it ideal for outdoor gatherings during the warmer months. Lawns extend beyond the patio with apple trees, flower beds and areas thoughtfully designed for both gardening and relaxation. A greenhouse and deliberately rewilded areas further enhance the natural character of the gardens. The detached double garage sits to one side of the property and includes a utility/store room to the rear. Above the garage is a hayloft providing additional storage or potential for alternative uses. A rare opportunity to acquire a historic Grade II listed cottage of exceptional character, set within beautiful gardens in one of the most sought-after parts of Stoke Hammond. Homes of this heritage, scale and setting seldom come to the market, and early viewing is strongly recommended to appreciate all that Orchard Cottage has to offer.
Disclaimer:-
Measurements and floor plans are approximate and for guidance only. Any prospective buyer should check all measurements. Floor plan coverings and fitments are for example only and may not represent the true finish of the property. Services at the property have not been tested by the agent and it is advised that any buyer should do the necessary checks before making an offer to purchase. Whether freehold or leasehold this is unverified by the agent and should be verified by the purchasers legal representative. The property details do not form part of any offer or contract and any photos or text do not represent what will be included in an agreed sale.
Map Location
Property details
- Tenure
- Freehold
- Council Tax Band
- F
- Date Posted
- 2026-11-16
Utilities & Restrictions
Utilities
- Electricity
- Ask Agent
- Water
- Ask Agent
- Heating
- Ask Agent
- Broadband
- Ask Agent
- Sewerage
- Ask Agent
Rights & Restrictions
- Public Rights of Way
- Ask Agent
- Private Rights of Way
- Ask Agent
- Listed Property
- Ask Agent
- Restrictions
- Ask Agent
Listed status, conservation areas and planning constraints for this location are in the full report.
Property Features
- Accessibility
- Ask Agent
- Parking
- Parking Available
- Garden
- Garden
Beyond the particulars: planning activity, flood history, heritage and ground risks, checked for this exact spot.
Connectivity
Broadband
Fastest speed available at this postcode
5.5 Gbps
Gigabit full fibre
Suitable for
- 4K streaming on every screen
- Full-time home working
- Online gaming & big downloads
Mobile signal
Predicted 4G and 5G signal; indoor signal depends on building materials.
Ofcom Connected Nations postcode-level predictions. Speeds and signal are modelled, not measured, and vary between addresses and providers.
Signal is the easy part. Planning activity, flood history and protected designations here are in the full report.
Nearest Schools
Primary
- Newton Leys Primary School1.3 milesNo Ofsted rating
- Ages
- 3 to 11
- Pupils
- 643
- Type
- Community school
- Water Hall Primary School1.3 milesOfsted: Requires improvement *
- Ages
- 3 to 11
- Pupils
- 182
- Type
- Academy sponsor led
- Drayton Park School1.6 milesNo Ofsted rating
- Ages
- 3 to 11
- Pupils
- 332
- Type
- Academy converter
- High Ash Church of England Primary School1.6 milesOfsted: Requires improvement
- Ages
- 4 to 11
- Pupils
- 247
- Type
- Voluntary controlled school
- Faith
- Church of England
- Bishop Parker Catholic School1.9 milesNo Ofsted rating
- Ages
- 2 to 11
- Pupils
- 202
- Type
- Voluntary aided school
- Faith
- Roman Catholic
Secondary
- Lift Sir Herbert Leon1.5 milesOfsted: Good *
- Ages
- 11 to 16
- Pupils
- 589
- Type
- Academy sponsor led
- Lord Grey Academy3 milesOfsted report card · Jun 2026
- Ages
- 11 to 19
- Pupils
- 1,446
- Type
- Academy sponsor led
- Leighton Middle School3.8 milesNo Ofsted rating
- Ages
- 9 to 13
- Pupils
- 597
- Type
- Community school
- Gilbert Inglefield Academy3.9 milesOfsted report card · Jan 2026
- Ages
- 9 to 13
- Type
- Academy converter
- Vandyke Upper School3.9 milesNo Ofsted rating
- Ages
- 13 to 18
- Pupils
- 1,517
- Type
- Academy converter
* Latest graded judgement covers quality of education only; no overall grade was issued under the 2024-25 inspection framework.
Distances are straight-line from the advertised location. Source: the national school registers (DfE, Welsh Government, Scottish Government) and Ofsted.
Schools are just the start: sold prices nearby, planning activity and any flood history are in the full report.
Amenities
Supermarket
GP surgery
Pharmacy
Hospital
Green space
Straight-line distances from the advertised location. Sources: NHS records, Geolytix supermarket locations, OS Open Greenspace and the national trails registers.
The area stacks up? Now check the location itself: planning nearby, protected designations and past flooding.
Getting Around
Nearest station
Nearest bus stop
Typical drive times
Straight-line distances from the advertised location; drive times are typical free-flow times over OpenStreetMap road data, so allow more at peak. Public transport locations from DfT NaPTAN.
Easy to reach matters. So do planning activity, flood history and ground risks: all in the full report.
Flood Risk
Environment Agency open data, checked around the advertised map pin for the listed acreage. Long-term risk counts flood defences; the planning map's flood zones do not. Provided by LandSale, not the listing agent, and not part of the agent's particulars. Risk varies across a holding, so verify before committing.
Rivers and the sea
Planning map: Flood Zone 1.
Surface water
Not at the pin: mapped about 20 metres away.
These bandings are the summary. Where this location sits on the flood maps, plus planning activity, heritage and ground risks, is in the full report.
Important notice: Information, maps and tags on this page are drawn from the advertising agent's marketing materials or generated automatically. LandSale has not verified them. Relying on these details is at your own risk, always carry out independent checks before committing to a purchase.
LandSale full disclaimer
Marketing information only - not formal particulars. The details on this website are provided for general guidance and do not constitute an offer or contract. Neither LandSale nor the advertising estate/land agent accepts responsibility for any inaccuracy.
1. Source of information
- Listing content: Core description, asking price, tenure, measurements, photographs and planning history originate from the marketing materials of the advertising estate or land agent. LandSale does not author this content and cannot guarantee its accuracy.
- Automated tags & categorisation: Property type, land-use class, acreage bands and similar labels may be applied by machine-learning models. They are intended as a helpful guide only and may not reflect the property's legal status or permitted use.
- Third-party & enriched data layers: Maps, boundary outlines, planning designations, soil reports, broadband coverage and other environmental or location-based insights are licensed from external suppliers. Such data are supplied “as is", may be incomplete or out of date and are subject to change without notice.
2. Verification required
Prospective purchasers must verify critical matters, including but not limited to planning permission, title boundaries, public rights of way, environmental constraints, acreage, services, access and VAT status, through their own inspections, specialist surveys, legal advisers and the selling agent before relying on the information or entering into any contract.
3. No warranty or liability
LandSale gives no warranty, express or implied, as to the accuracy, completeness or fitness for any particular purpose of the information displayed. LandSale shall not be liable for any loss, damage, cost or expense arising directly or indirectly from any use of or reliance on such information, save where liability may not be excluded by law.
4. Updates & feedback
If you believe any detail on this listing is inaccurate, please let us know. We will investigate and, where appropriate, update the listing or notify the agent.
© LandSale | Version 1.3 - August 2026
Listing agent
Quarters Estate Agents, Leighton Buzzard17-21 Ropa Court Friday Street Leighton Buzzard Beds LU7 1DU
Contact Quarters Estate Agents, Leighton Buzzard
17-21 Ropa Court Friday Street Leighton Buzzard Beds LU7 1DU
View agent profileSimilar properties for sale
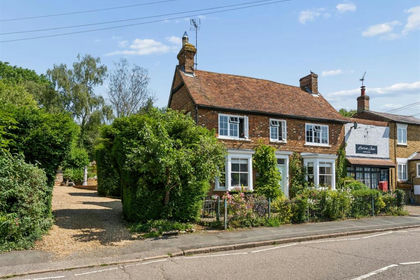
- Price
- £825,000
- Size
- 0.5 acres
Watling Street, Little Brickhill, Milton Keynes, Little Brickhill, Milton Keynes MK17 England
Added on 16/11/2026Residential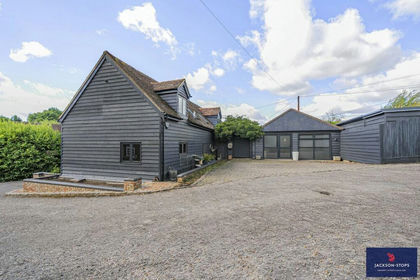
- Price
- Offers Over£800,000
Added on 29/01/2026Barn Conversion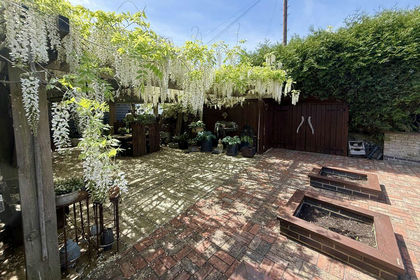
- Price
- Offers Over£800,000
Miletree Road, Heath And Reach, Heath and Reach, Central Bedfordshire LU7 England
Added on 22/06/2026Barn Conversion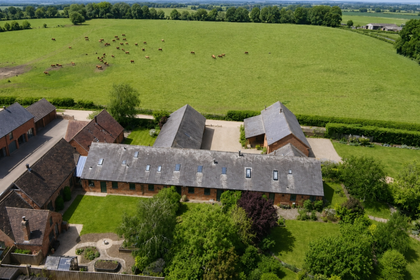
- Price
- £800,000
Lidcote, Dunton, Buckingham, Buckinghamshire, MK18, Stewkley, Buckinghamshire MK18 England
Added on 28/05/2026Barn Conversion
- Price
- Guide Price£749,000
The Shire House, Rowden Farm Barns, Mentmore, Mentmore, Buckinghamshire LU7 England
Added on 24/06/2026Barn Conversion
- Price
- Guide Price£1,000,000
Ledburn, Leighton Buzzard, Mentmore, Buckinghamshire LU7 England
Added on 13/03/2026Barn Conversion
- Price
- Offers in Excess of£740,000
Added on 01/09/2026Barn Conversion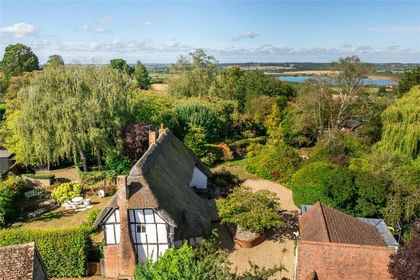
- Price
- £1,000,000
- Size
- 0.5 acres
Added on 16/11/2026Residential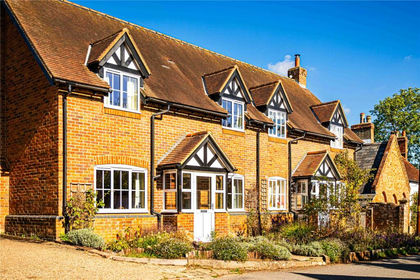
- Price
- Guide Price£850,000
- Size
- 2 acres
Crafton, Buckinghamshire, LU7, Mentmore, Buckinghamshire LU7 England
Added on 29/09/2026Equestrian property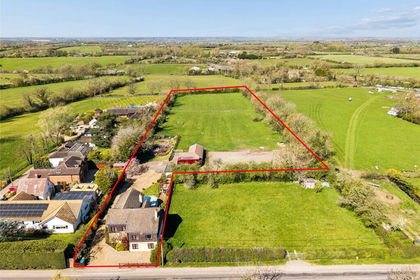
- Price
- Offers in Excess of£1,000,000
- Size
- 2.77 acres
Nash Road, Great Horwood, Great Horwood, Buckinghamshire MK17 England
Added on 13/05/2026Equestrian property