High Street, Great Easton, Market Harborough, LE16
- Land size
- 0.75 acres
- Bedrooms
- 8
- Bathrooms
- 3
Key Features
- Former Grade II listed rectory, showcasing rich history and period features
- Main house includes 4 reception rooms, conservatory. kitchen, utility room, cellar and ground floor WC
- Features 8 bedrooms across three floors, with multiple bathrooms, including 2 ensuite, 1 Jack and Jill, and 1 main bathroom
- Includes a 3-bedroom coach house with open-plan dining kitchen, lounge with a wood burning stove, and an ensuite to the master bedroom
- A 2-bedroom cottage, 3-reception room cottage with a dining kitchen and bathroom
- 1-bedroom annexe with an open-plan living kitchen area and ensuite bathroom
- Located in the charming village of Great Easton, known for its vibrant community and local amenities
- Direct rail service to London St Pancras from Corby train station in approx 1:15hr, and Market Harborough train station in approx 55mins
Description
This impressive Grade II listed former rectory, constructed from traditional Northamptonshire ironstone, offers a wealth of character and period charm. Set within approximately 0.75 acres of beautifully maintained mature grounds, this substantial residence is approached by a sweeping circular driveway, creating a striking entrance. Surrounded by landscaped gardens, this unique home offers exceptional living space and historic appeal.
The grounds also feature a three-bedroom coach house, a two-bedroom cottage, and a one-bedroom annexe, all included in the sale. These versatile spaces provide opportunities for multi-generational living, guest accommodation, or rental potential, presenting a rare opportunity to own a piece of history in a private and desirable location.
The accommodation showcases beautiful period features, including high ceilings, intricate cornicing, original fireplaces, and mullion windows, spread across three floors, with a generous cellar accessed from the inner hallway. There are four reception rooms, with most of those situated on the southwest aspect offering views over Nevill Holt, renowned for hosting the prestigious Nevill Holt Festival. The reception rooms include two sitting rooms: the larger features a period fireplace, while the smaller has a bay mullion window with a fitted window seat, built-in cabinetry, and a wood-burning stove set in a wooden surround. The dual-aspect formal sitting room includes a large bay mullion window centred around another period fireplace. A conservatory provides a relaxed seating area overlooking the rear gardens, while the adjacent dining room, equipped with a wood-burning stove, sits next to the kitchen, which also enjoys views of Nevill Holt. Additionally, there is a utility room and a ground floor WC.
The first floor features three spacious double bedrooms and an additional single room. Of the two larger bedrooms, one has access to a Jack and Jill bathroom, while the second largest includes an en-suite shower room. There is also a second main bathroom on this level.
The second floor comprises four double bedrooms and a shower room. Two of the bedrooms include charming cast iron fireplaces, adding a touch of character to the space.
Among the three additional dwellings included in the sale, the detached coach house features three bedrooms and has been beautifully renovated to a high standard. It boasts a spacious open-plan dining kitchen with French doors that lead to a charming courtyard. Adjacent to the kitchen, you'll find a generous utility room and a ground-floor guest cloakroom. The dual-aspect lounge is a delightful space, centred around an exposed stone chimney with a wood-burning stove. On the first floor, there are three double bedrooms, with the master bedroom offering a spacious ensuite bathroom that includes a walk-in shower and a freestanding bath. The other two bedrooms share a well-appointed bathroom.
The detached two-bedroom cottage is traditionally presented and offers a warm, inviting atmosphere. Upon entering, you are greeted by a welcoming reception hallway that leads to two well-proportioned reception rooms, perfect for both relaxing and entertaining. The charming living spaces are filled with natural light and feature period details that enhance the cottage's character. The kitchen, complete with an Aga, adds both warmth and a touch of country charm. This delightful cottage has been successfully run as a holiday let, highlighting its appeal as a cosy getaway for visitors. With its blend of comfort, character, and practicality, this cottage represents a unique investment opportunity in a desirable location.
The one-bedroom annexe features a modern open-plan living space that includes a stylish kitchen equipped with a range of contemporary units and integrated appliances. A staircase leads to a spacious double bedroom, complete with an ensuite shower room, providing both comfort and convenience in this well-designed living area.
The established, well-tended formal gardens elegantly wrap around the property, creating a picturesque and serene outdoor environment. These beautifully landscaped grounds feature a greenhouse and a charming kitchen garden, perfect for those with a passion for gardening and fresh produce. Expansive lawns provide ample space for recreation and relaxation, complemented by established flower borders that include meticulously clipped topiary hedges.
Several inviting seating areas are thoughtfully positioned throughout the gardens, offering ideal spots to relax or entertain family and friends in a delightful setting. In addition to the stunning gardens, the property includes a single garage and a double carport, providing ample storage and parking options.
For added convenience, there is a second access point to the rear of the plot, which leads to a dedicated parking area, enhancing accessibility and flexibility for residents and guests alike. This outdoor space truly enhances the overall appeal of the property, providing a harmonious blend of functionality and beauty.
Location
Great Easton is a small village within the Harborough district, accessed off the A47 that connects Leicester to Peterborough. The village boasts a vibrant community and a range of local amenities, including a general store, village hall, Bringhurst Primary School, Ofsted-rated "Good," and a specialist bakery and café. It is also home to the renowned public house, The Sun Inn. Set amidst the beautiful rolling countryside, it offers excellent opportunities for scenic walks across the many local bridleways and footpaths. Located 10 miles northeast lies the vibrant market town of Market Harborough, celebrated for its array of independent boutiques and shops. The town also offers well regarded schools, dining options, a theatre and a number of leisure facilities and sports clubs.
For the commuter there are direct rail services to London St Pancras available from Corby train station in little under 1h 15mins, and from Market Harborough train station in under 55 minutes.
The area boasts numerous prestigious private schools, including Uppingham, Oundle, Oakham, Stamford and Leicester Grammar, catering to families seeking exceptional educational opportunities.
Services, Utilities & Property Information
Tenure - Freehold
Council Tax Band - G
EPC Rating - Not required
Services - The property is believed to be connected to mains electricity, water and drainage, and has oil fired central heating.
Mobile Phone coverage - 4G and 5G mobile signal is available in the area we - advise you to check with your provider.
Broadband Availability - Standard ADSL 1Mbps, Superfast FTTC 72Mbps, and Ultrafast FTTP 1000Mbps broadband Speed is available in the area - we advise you to check with your provider.
Local Authority - Harborough District Council.
Listed Building Status - Grade II
Construction - Ironstone .
Disclaimer
Important Information:
Property Particulars: Although we endeavor to ensure the accuracy of property details we have not tested any services, equipment or fixtures and fittings. We give no guarantees that they are connected, in working order or fit for purpose.
Floor Plans: Please note a floor plan is intended to show the relationship between rooms and does not reflect exact dimensions. Floor plans are produced for guidance only and are not to scale.
Map Location
Property details
- Tenure
- Freehold
- Council Tax Band
- G
- Date Posted
- 2026-11-16
Utilities & Restrictions
Utilities
- Electricity
- Ask Agent
- Water
- Ask Agent
- Heating
- Ask Agent
- Broadband
- Ask Agent
- Sewerage
- Ask Agent
Rights & Restrictions
- Public Rights of Way
- Ask Agent
- Private Rights of Way
- Ask Agent
- Listed Property
- Ask Agent
- Restrictions
- Ask Agent
Listed status, conservation areas and planning constraints for this location are in the full report.
Property Features
- Accessibility
- Ask Agent
- Parking
- Parking Available
- Garden
- Garden
Beyond the particulars: planning activity, flood history, heritage and ground risks, checked for this exact spot.
Connectivity
Broadband
Fastest speed available at this postcode
1.8 Gbps
Gigabit full fibre · available to 92% of premises
Suitable for
- 4K streaming on every screen
- Full-time home working
- Online gaming & big downloads
Mobile signal
Predicted 4G and 5G signal; indoor signal depends on building materials.
Ofcom Connected Nations postcode-level predictions. Speeds and signal are modelled, not measured, and vary between addresses and providers.
Signal is the easy part. Planning activity, flood history and protected designations here are in the full report.
Nearest Schools
Primary
- Bringhurst Primary School671 metresNo Ofsted rating
- Ages
- 4 to 11
- Pupils
- 157
- Type
- Academy converter
- Cottingham Church of England Primary School1.8 milesNo Ofsted rating
- Ages
- 4 to 11
- Pupils
- 146
- Type
- Academy converter
- Faith
- Church of England
- Woodnewton- A Learning Community2.6 milesOfsted: Good
- Ages
- 2 to 11
- Pupils
- 771
- Type
- Academy converter
- Studfall Junior Academy2.8 milesNo Ofsted rating
- Ages
- 7 to 11
- Pupils
- 467
- Type
- Academy converter
- Studfall Infant Academy2.8 milesNo Ofsted rating
- Ages
- 3 to 7
- Pupils
- 363
- Type
- Academy converter
Secondary
- Lodge Park Academy2.3 milesOfsted report card · Apr 2026
- Ages
- 11 to 18
- Pupils
- 703
- Type
- Academy sponsor led
- Kingswood Secondary Academy3.6 milesNo Ofsted rating
- Ages
- 11 to 18
- Pupils
- 1,208
- Type
- Academy sponsor led
- Uppingham Community College3.7 milesNo Ofsted rating
- Ages
- 11 to 16
- Pupils
- 919
- Type
- Academy converter
- Corby Technical School3.8 milesOfsted: Good *
- Ages
- 11 to 18
- Pupils
- 952
- Type
- Free schools
- Brooke Weston Academy4.6 milesOfsted: Good
- Ages
- 11 to 18
- Pupils
- 1,154
- Type
- Academy sponsor led
* Latest graded judgement covers quality of education only; no overall grade was issued under the 2024-25 inspection framework.
Distances are straight-line from the advertised location. Source: the national school registers (DfE, Welsh Government, Scottish Government) and Ofsted.
Schools are just the start: sold prices nearby, planning activity and any flood history are in the full report.
Amenities
Supermarket
GP surgery
Pharmacy
Hospital
Green space
Straight-line distances from the advertised location. Sources: NHS records, Geolytix supermarket locations, OS Open Greenspace and the national trails registers.
The area stacks up? Now check the location itself: planning nearby, protected designations and past flooding.
Getting Around
Nearest station
Nearest bus stop
Typical drive times
Straight-line distances from the advertised location; drive times are typical free-flow times over OpenStreetMap road data, so allow more at peak. Public transport locations from DfT NaPTAN.
Easy to reach matters. So do planning activity, flood history and ground risks: all in the full report.
Flood Risk
Environment Agency open data, checked around the advertised map pin for the listed acreage. Long-term risk counts flood defences; the planning map's flood zones do not. Provided by LandSale, not the listing agent, and not part of the agent's particulars. Risk varies across a holding, so verify before committing.
Rivers and the sea
Planning map: Flood Zone 1.
Surface water
Not at the pin: mapped about 10 metres away.
These bandings are the summary. Where this location sits on the flood maps, plus planning activity, heritage and ground risks, is in the full report.
Important notice: Information, maps and tags on this page are drawn from the advertising agent's marketing materials or generated automatically. LandSale has not verified them. Relying on these details is at your own risk, always carry out independent checks before committing to a purchase.
LandSale full disclaimer
Marketing information only - not formal particulars. The details on this website are provided for general guidance and do not constitute an offer or contract. Neither LandSale nor the advertising estate/land agent accepts responsibility for any inaccuracy.
1. Source of information
- Listing content: Core description, asking price, tenure, measurements, photographs and planning history originate from the marketing materials of the advertising estate or land agent. LandSale does not author this content and cannot guarantee its accuracy.
- Automated tags & categorisation: Property type, land-use class, acreage bands and similar labels may be applied by machine-learning models. They are intended as a helpful guide only and may not reflect the property's legal status or permitted use.
- Third-party & enriched data layers: Maps, boundary outlines, planning designations, soil reports, broadband coverage and other environmental or location-based insights are licensed from external suppliers. Such data are supplied “as is", may be incomplete or out of date and are subject to change without notice.
2. Verification required
Prospective purchasers must verify critical matters, including but not limited to planning permission, title boundaries, public rights of way, environmental constraints, acreage, services, access and VAT status, through their own inspections, specialist surveys, legal advisers and the selling agent before relying on the information or entering into any contract.
3. No warranty or liability
LandSale gives no warranty, express or implied, as to the accuracy, completeness or fitness for any particular purpose of the information displayed. LandSale shall not be liable for any loss, damage, cost or expense arising directly or indirectly from any use of or reliance on such information, save where liability may not be excluded by law.
4. Updates & feedback
If you believe any detail on this listing is inaccurate, please let us know. We will investigate and, where appropriate, update the listing or notify the agent.
© LandSale | Version 1.3 - August 2026
Contact Fine and Country Leicester, Leicester
40 The Parade, Oadby, Leicester, LE2 5BF
View agent profileSimilar properties for sale
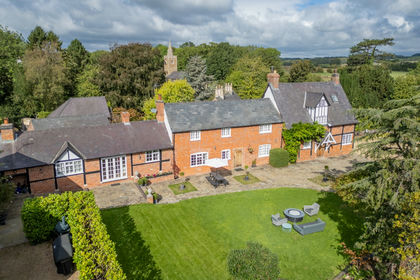
- Price
- Offers Over£1,500,000
- Size
- 1.9 acres
East Norton, Leicestershire, LE7, Leicester, Leicestershire LE7 England
Added on 05/10/2026Country Home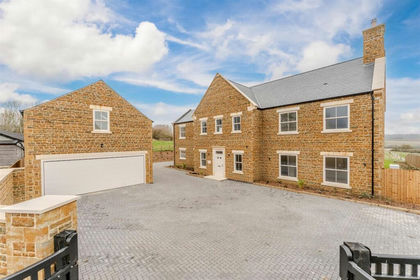
- Price
- Offers Over£1,950,000
- Size
- 3 acres
Hardwick Drive, The Hardwicks, Shangton, Shangton, Leicestershire LE8 England
Added on 14/02/2026House with Land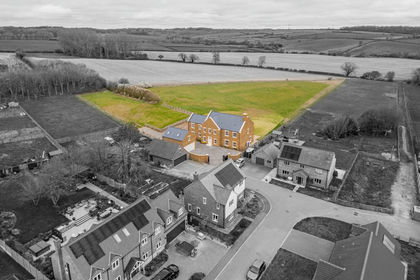
- Price
- £1,950,000
- Size
- 3 acres
Manor House, The Hardwicks, Shangton, Leicestershire, , Leicestershire LE8 England
Added on 24/07/2026House with Land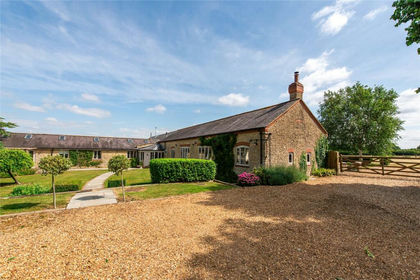
- Price
- Guide Price£1,495,000
- Size
- 1 acres
High Street, Harrington, Northamptonshire, NN6, Harrington, North Northamptonshire NN6 England
Added on 21/07/2026Barn Conversion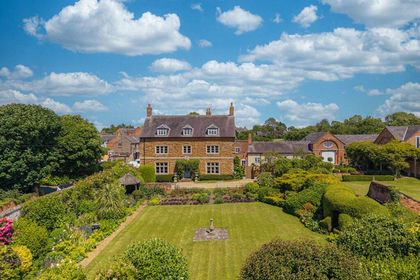
- Price
- Guide Price£1,850,000
- Size
- 1.1 acres
The Manor House, Illston On The Hill, Illston on the Hill, Leicestershire LE7 England
Added on 24/08/2026Country Home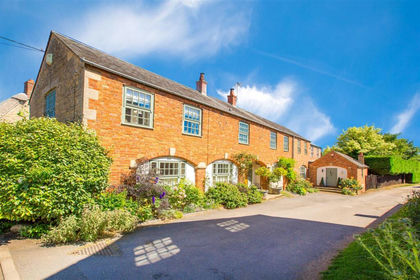
- Price
- £1,370,000
- Size
- 2.5 acres
Main Street, Sudborough, Kettering, Sudborough, North Northamptonshire NN14 England
Added on 16/07/2026House with Land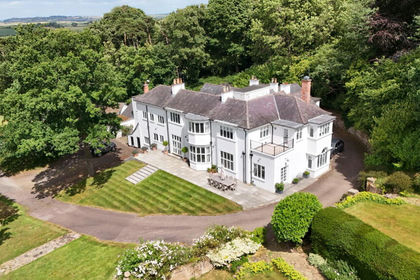
- Price
- £1,750,000
- Size
- 5 acres
Cold Newton Road, Cold Newton, Leicester, LE7, Billesdon, Leicestershire LE7 England
Added on 30/09/2026House with Land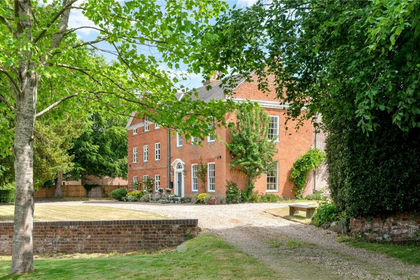
- Price
- £1,950,000
- Size
- 1.2 acres
Great Glen Road, Little Stretton, LE2, Little Stretton, Leicestershire LE2 England
Added on 26/09/2026Country Home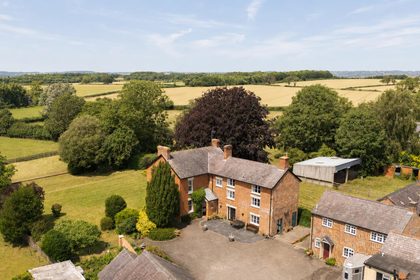
- Price
- Guide Price£1,400,000
- Size
- 7.4 acres
Westhorpe, Sibbertoft, Market Harborough, LE16, Sibbertoft, West Northamptonshire LE16 England
Added on 11/07/2026House with Land
- Price
- £1,499,500
- Size
- 2 acres
NN14 Chapel Hill, Islip, Islip, North Northamptonshire NN14 England
Added on 21/05/2026House with Land