Spaxton, Bridgwater, Somerset
- Land size
- 0.33 acres
- Bedrooms
- 3
- Bathrooms
- 3
Key Features
- Grade II Listed 16th-century detached cottage
- Beautifully renovated and sympathetically upgraded
- Three generous double bedrooms
- Substantial recent extension
- Stunning elevated position
- Far-reaching countryside views
- Idyllic edge-of-village location in the Quantock foothills
- Beautiful established gardens
- Extensive garaging and outbuildings
- Private parking
Description
An exceptionally charming Grade II Listed detached cottage including 3 double bedrooms along with recent additions is located on the edge of this most desirable village in the Quantock foothills. It has been beautifully renovated to a high specification occupying a stunning elevated position with breath taking views of the surrounding countryside.
THE AGENT SAYS...
We are delighted to be able to offer to market this stunning ‘chocolate box’ 16th century detached cottage located in an idyllic position on the edge of the most desirable village of Spaxton.
The property offers immense charm and character throughout and is surrounded by glorious gardens along with superb garaging with further outbuildings and private parking.
The current owners who, having owned the property for almost twenty years, embarked on a impressive restoration and upgrade of the cottage completely transforming the accommodation with the inclusion of a substantial extension creating superb spacious living accommodation.
The cottage enjoys stunning gardens and far reaching views out towards the Bristol channel and towards the Welsh Mountains in the far distance.
The accommodation comprises main entrance leading from the porch into a spacious reception hall with the main staircase seen to the side.
The sitting room seen opposite is exceptionally light and sunny with windows looking out to the front and rear of the house. This spacious reception room is filled with a wealth of original features including exposed timbers in addition to a feature inglenook fireplace displaying the old bread ovens and original stonework. A large electric wood effect stove is housed on a clay tile hearth.
The main kitchen has been redesigned to include a comprehensive range of hand painted wall and base units which combine pan drawers with cupboard storage utilising all available space. A superb walk in larder is located at one end with an all-electric professional Rangemaster range includes two ovens (one with a grill), additional grill and pan drawer. Ceramic hob over and an overhead extractor.
Further along is a stainless-steel sink and drainer with an integrated dishwasher below. Built in cupboard houses the boiler. Attractive splashback tiling with spacious worktops complete the design.
Access leads into the dining room. A sunny room with a southerly aspect provides excellent entertaining space for a large dining table.
The other end of the kitchen leads into an impressive utility room which forms part of the large extension added in recent years. This extremely useful space has been cleverly designed to offer space for a full height fridge and freezer alongside space for a washing machine and dryer.
A further range of built in storge cupboards completes the area. Of note is a large skylight allowing natural light in.
To the side is a superb purpose designed walk in housekeepers store with a cloak and boot store beyond.
A door opens to the front with a further door seen at the other end opening to the rear of the property.
A downstairs bathroom is fitted to a high specification to include a bath with overhead shower, basin and WC.
Continuing through into an exceptionally spacious and most impressive garden room.
An oval shaped design with central French doors enjoys the wonderful views of the garden designed and landscaped around this extension.
A sky dome over allows an abundance of natural light in and overhead ventilation.
Off to the far side a separate area provides a spacious home office study area.
On the first floor a split landing area has access to the loft. Further built in storage runs along one side. The spacious principal bedroom found at the far end includes a range of built in wardrobes. An oak vanity unit incorporates a basin with open storage under.
Ensuite shower room includes a cubicle shower and separate WC.
Bedroom 2 is a generous sized double with further built in wardrobe storage. Bedroom 3 includes a pretty window with a southerly sunny aspect. A further bathroom with shower, WC and basin set in vanity unit and two heated towel rails.
GARDENS AND GROUNDS
Private gardens and grounds are seen surrounding the front of this delightful property and are approx. 1/3 of an acre.
The property is approached off a quiet country lane entering through a five bar gated entrance on to a spacious parking area for several cars with a substantial detached double garage seen to the side that includes power and lighting with space for storage and work benches etc.
A further accommodation to the rear was added in 2018 creating a spacious extension offering a variety of uses such as hobbies or business use.
A large garden store is to one side. Mature hedging borders the boundary edge of the garden providing a wonderful private and secluded space.
Lawned areas are interspersed by established flower and ornamental shrubs borders offering a variety of colour and interest throughout the year. Mature trees including Copper Beech, Horse Chestnut and Sycamore create dappled shade.
Of note is the stunning redesign of the sun terrace extending out from the extension combining attractive walling and steps leading the eye to the main garden area.
To the far east side of the garden is a separate kitchen garden including raised beds for vegetable growing with cane fruit borders pear and plums and apples trees.
A greenhouse with composting is at the end.
SITUATION
Jack O' Knights enjoys an enviable and wonderfully secluded setting, within the highly desirable Quantock village of Spaxton. Nestled in the foothills of the Quantock Hills, an Area of Outstanding Natural Beauty, the village is surrounded by unspoilt countryside with beautiful rolling landscapes and far-reaching views.
The village has a community shop and post office, together with a church, village hall and primary school, whilst the surrounding countryside provides an exceptional setting for those who enjoy walking, cycling and outdoor pursuits.
The Quantock Hills are quite literally on the doorstep, with a wonderful network of footpaths, bridleways and country lanes leading into some of Somerset's most beautiful landscapes.
Despite its rural setting, Spaxton is conveniently placed for access to the nearby towns of Bridgwater and Taunton. Bridgwater lies approximately 4 miles to the east and provides an extensive range of shopping, leisure and commercial facilities, whilst the county town of Taunton, approximately 7 miles away, offers a wider choice of independent and national retailers, restaurants, cafés, cultural facilities and recreational amenities.
The area is well regarded for its excellent educational provision, with a primary school in Spaxton, well-regarded secondary schools nearby and a choice of highly respected independent schools in Taunton, making it a popular choice for families.
For commuters, the M5 motorway is readily accessible at Bridgwater, with Junctions 23 and 24 providing convenient access to Exeter, Bristol and beyond. Taunton's mainline railway station offers regular direct services to London Paddington, with journey times of under two hours, whilst Exeter and Bristol are also within straightforward travelling distance.
Services -
Mains water, electricity.
Drainage to Independent sewage plant
Oil fired central heating
Local Authority Somerset council.
Council tax Band G
Situated in an Area of Outstanding Natural Beauty
Tenure
Freehold
EPC exempt
Map Location
Property details
- Tenure
- Freehold
- Council Tax Band
- G
- Date Posted
- 2026-11-16
Utilities & Restrictions
Utilities
- Electricity
- Ask Agent
- Water
- Ask Agent
- Heating
- Ask Agent
- Broadband
- Ask Agent
- Sewerage
- Ask Agent
Rights & Restrictions
- Public Rights of Way
- Ask Agent
- Private Rights of Way
- Ask Agent
- Listed Property
- Ask Agent
- Restrictions
- Ask Agent
Listed status, conservation areas and planning constraints for this location are in the full report.
Property Features
- Accessibility
- Ask Agent
- Parking
- Garage, Driveway
- Garden
- Garden
Beyond the particulars: planning activity, flood history, heritage and ground risks, checked for this exact spot.
Connectivity
Broadband
Fastest speed available at this postcode
17 Mbps
Standard (10-30 Mbps)
Suitable for
- Web & social
- Music streaming
- Standard video calls
Mobile signal
Predicted 4G and 5G signal; indoor signal depends on building materials.
Ofcom Connected Nations postcode-level predictions. Speeds and signal are modelled, not measured, and vary between addresses and providers.
Signal is the easy part. Planning activity, flood history and protected designations here are in the full report.
Nearest Schools
Primary
- Spaxton CofE Primary School0.8 milesOfsted: Good *
- Ages
- 4 to 11
- Pupils
- 51
- Type
- Academy converter
- Faith
- Church of England
- Enmore Church of England Primary School1.6 milesOfsted: Outstanding
- Ages
- 4 to 11
- Pupils
- 144
- Type
- Academy converter
- Faith
- Church of England
- Nether Stowey Church of England Primary School2.8 milesNo Ofsted rating
- Ages
- 5 to 11
- Pupils
- 144
- Type
- Voluntary controlled school
- Faith
- Church of England
- Cannington Church of England Primary School3.5 milesOfsted: Requires improvement *
- Ages
- 4 to 11
- Pupils
- 171
- Type
- Voluntary controlled school
- Faith
- Church of England
- Kingston St Mary Church of England Primary School4.1 milesOfsted report card · Jan 2026
- Ages
- 5 to 11
- Pupils
- 112
- Type
- Voluntary controlled school
- Faith
- Church of England
Secondary
- Brymore Academy2.8 milesNo Ofsted rating
- Ages
- 11 to 17
- Pupils
- 327
- Type
- Academy sponsor led
- Gender
- Boys
- Haygrove School4.4 milesOfsted: Good
- Ages
- 11 to 16
- Pupils
- 1,051
- Type
- Academy converter
- Robert Blake Academy5.2 milesNo Ofsted rating
- Ages
- 11 to 16
- Type
- Academy converter
- Chilton Trinity School5.2 milesOfsted: Good *
- Ages
- 11 to 16
- Pupils
- 990
- Type
- Academy converter
- Pyrland School5.8 milesOfsted: Inadequate *
- Ages
- 11 to 16
- Type
- Academy sponsor led
- Faith
- Church of England
* Latest graded judgement covers quality of education only; no overall grade was issued under the 2024-25 inspection framework.
Distances are straight-line from the advertised location. Source: the national school registers (DfE, Welsh Government, Scottish Government) and Ofsted.
Schools are just the start: sold prices nearby, planning activity and any flood history are in the full report.
Amenities
Supermarket
GP surgery
Pharmacy
Hospital
Green space
Straight-line distances from the advertised location. Sources: NHS records, Geolytix supermarket locations, OS Open Greenspace and the national trails registers.
The area stacks up? Now check the location itself: planning nearby, protected designations and past flooding.
Getting Around
Nearest station
Nearest bus stop
Typical drive times
Straight-line distances from the advertised location; drive times are typical free-flow times over OpenStreetMap road data, so allow more at peak. Public transport locations from DfT NaPTAN.
Easy to reach matters. So do planning activity, flood history and ground risks: all in the full report.
Flood Risk
Environment Agency open data, checked around the advertised map pin for the listed acreage. Long-term risk counts flood defences; the planning map's flood zones do not. Provided by LandSale, not the listing agent, and not part of the agent's particulars. Risk varies across a holding, so verify before committing.
Rivers and the sea
Planning map: Flood Zone 1.
Surface water
These bandings are the summary. Where this location sits on the flood maps, plus planning activity, heritage and ground risks, is in the full report.
Important notice: Information, maps and tags on this page are drawn from the advertising agent's marketing materials or generated automatically. LandSale has not verified them. Relying on these details is at your own risk, always carry out independent checks before committing to a purchase.
LandSale full disclaimer
Marketing information only - not formal particulars. The details on this website are provided for general guidance and do not constitute an offer or contract. Neither LandSale nor the advertising estate/land agent accepts responsibility for any inaccuracy.
1. Source of information
- Listing content: Core description, asking price, tenure, measurements, photographs and planning history originate from the marketing materials of the advertising estate or land agent. LandSale does not author this content and cannot guarantee its accuracy.
- Automated tags & categorisation: Property type, land-use class, acreage bands and similar labels may be applied by machine-learning models. They are intended as a helpful guide only and may not reflect the property's legal status or permitted use.
- Third-party & enriched data layers: Maps, boundary outlines, planning designations, soil reports, broadband coverage and other environmental or location-based insights are licensed from external suppliers. Such data are supplied “as is", may be incomplete or out of date and are subject to change without notice.
2. Verification required
Prospective purchasers must verify critical matters, including but not limited to planning permission, title boundaries, public rights of way, environmental constraints, acreage, services, access and VAT status, through their own inspections, specialist surveys, legal advisers and the selling agent before relying on the information or entering into any contract.
3. No warranty or liability
LandSale gives no warranty, express or implied, as to the accuracy, completeness or fitness for any particular purpose of the information displayed. LandSale shall not be liable for any loss, damage, cost or expense arising directly or indirectly from any use of or reliance on such information, save where liability may not be excluded by law.
4. Updates & feedback
If you believe any detail on this listing is inaccurate, please let us know. We will investigate and, where appropriate, update the listing or notify the agent.
© LandSale | Version 1.3 - August 2026
Similar properties for sale
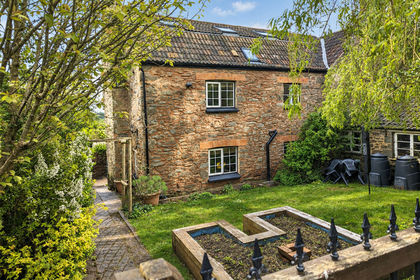
- Price
- Guide Price£579,000
- Size
- 1.5 acres
Aley Cottage & Land, Aley, Over Stowey, Bridgwater, Somerset TA5 England
Added on 22/08/2026Cottage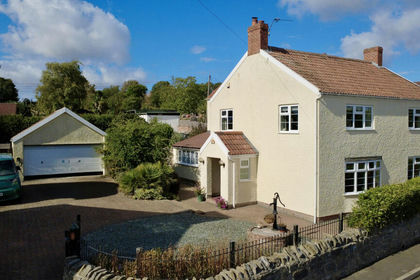
- Price
- £725,000
- Size
- 1.5 acres
Brookside Road, Combwich, Otterhampton, Somerset TA5 England
Added on 01/09/2026House with Land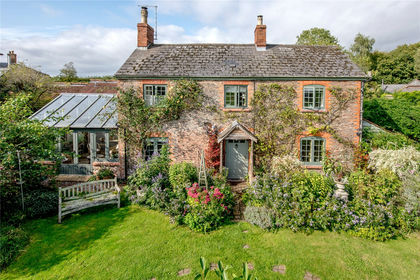
- Price
- Guide Price£570,000
Cheddon Fitzpaine, Taunton, TA2, Taunton, Somerset TA2 England
Added on 24/06/2026Cottage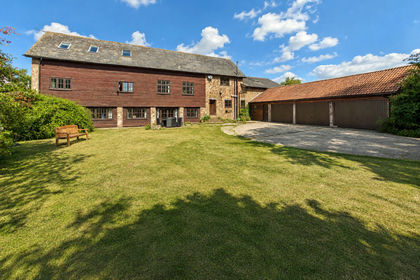
- Price
- Guide Price£850,000
- Size
- 2.01 acres
Added on 27/08/2026Barn Conversion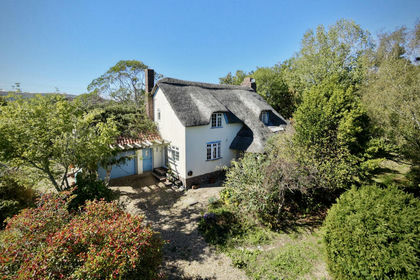
- Price
- Guide Price£650,000
- Size
- 0.75 acres
Added on 16/11/2026Cottage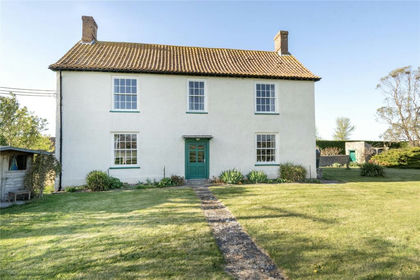
- Price
- Guide Price£675,000
- Size
- 8.28 acres
Stolford, Stogursey, Bridgwater, Somerset, TA5, Stogursey, Somerset TA5 England
Added on 02/05/2026Farmhouse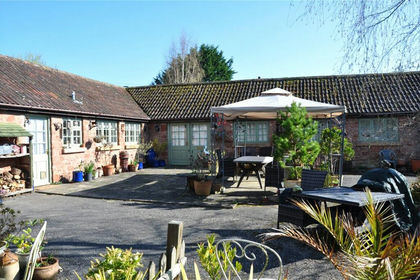
- Price
- Guide Price£595,000
Ash Priors, Taunton, Somerset, TA4, Ash Priors, Somerset TA4 England
Added on 29/01/2026Barn Conversion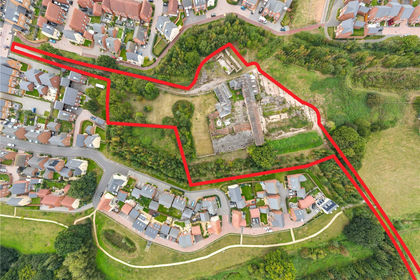
- Price
- Guide Price£550,000
Lot 1 Nerrols Farm, Maidenbrook, Nr. Taunton, TA2, Nr. Taunton, Somerset TA2 England
Added on 15/04/2026Development Land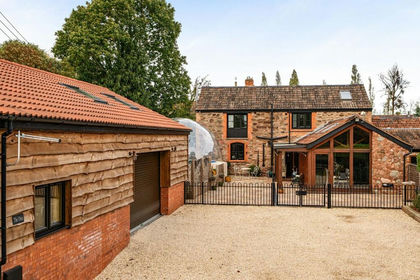
- Price
- £725,000
- Size
- 1 acres
Manor Farm Barn, Bridgwater, North Petherton, Somerset TA7 England
Added on 22/10/2026Barn Conversion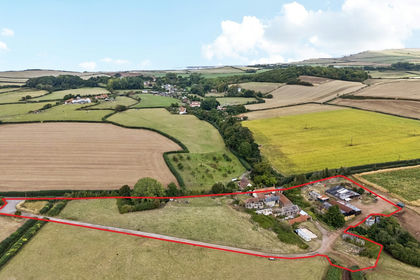
- Price
- Guide Price£750,000
- Size
- 5.5 acres
East Quantoxhead, Nr. Bridgwater, TA5, Nr. Bridgwater, Somerset TA5 England
Added on 16/04/2026Farmhouse