Llanddowror, St. Clears, Carmarthen
- Land size
- 17 acres
- Bedrooms
- 10
- Bathrooms
- 9
Description
A rare opportunity to acquire a distinguished Georgian residence currently operating as a well-established guest house, occupying an enviable position within the sought-after village of Llanddowror, approximately two miles from St. Clears. Conveniently located just off the main A40, the property enjoys excellent access to the popular coastal destinations of Tenby, Saundersfoot and the wider Pembrokeshire coastline.
Standing proudly within beautifully landscaped grounds, the property is approached via twin five-bar gated entrances leading to an extensive tarmacadam forecourt providing parking for approximately 25 vehicles, together with an additional overflow parking area for around 10 vehicles. The attractive gardens are predominantly laid to lawn with mature planting, while to the side of the property is an impressive enclosed slate-paved courtyard offering an ideal setting for outdoor dining and entertaining, with space for approximately 80 covers. The courtyard is bordered by an attractive stone barn range, which has been re-roofed in recent years, presenting further potential subject to the necessary consents.
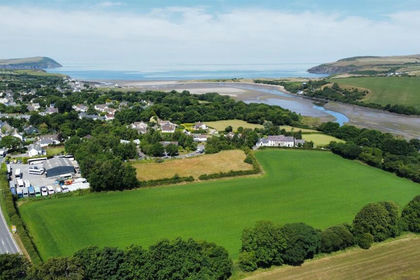
The property is complemented by approximately 17 acres of land, offering excellent potential for a variety of uses. The land is well suited to equestrian purposes, including grazing and the keeping of horses, while also presenting opportunities for diversification. Subject to obtaining the necessary planning permissions and consents.
*Video available upon request*
Reception Hall & Bar - 11.56m max reducing to 3.43m x 9.17m reducing to 2 - A superb open-plan reception and bar area featuring herringbone oak flooring throughout, three Victorian-style roll-top radiators and an abundance of natural light from traditional sash windows. The bespoke bar servery incorporates a solid slate work surface together with granite-effect preparation surfaces, stainless steel sink unit and space for wine coolers and bottle refrigerators. The entire space has been tastefully refurbished whilst retaining the building's original Georgian charm and character.
Sitting Room - 7.07m plus bay x 4.21m (23'2" plus bay x 13'9" - A beautifully proportioned reception room enjoying high ceilings, oak flooring and an elegant bay window with fitted window seat overlooking the landscaped gardens. An attractive feature fireplace provides a focal point, while original window shutters further enhance the period appeal. Double opening doors connect seamlessly with the adjoining dining room, creating an ideal space for larger gatherings and functions.
Dining Room - 4.84m x 4.10m (15'10" x 13'5" ) - A delightful formal dining room with continuation of the oak flooring, sash window to the front, decorative cornicing and Victorian-style radiator, offering a refined setting for guests.
Kitchen Preparation Room - 4.75m x 4.19m (15'7" x 13'8" ) - A practical commercial preparation area fitted with stainless steel work surfaces, double drainer sink unit and space for commercial refrigeration and freezers. A built-in plant room houses the unvented pressurised hot water cylinders together with the oil-fired boiler serving the central heating and domestic hot water system.
Commercial Kitchen - 4.50m x 4.10m (14'9" x 13'5" ) - Well-equipped commercial kitchen with stainless steel sink unit, large extractor canopy and direct access to the rear courtyard, ideally suited for continued hospitality use.
Ladies & Gents Cloakrooms - Conveniently positioned adjacent to the reception and kitchen areas, both fitted with WC and wash hand basin facilities together with traditional styling in keeping with the character of the property.
First Floor - An impressive galleried landing with built-in linen cupboard provides access to all six guest bedrooms.
Bedroom 1 - 4.71m x 4.20m (15'5" x 13'9" ) - A spacious double bedroom with sash window, high ceilings and radiator.
En Suite Bathroom - Comprising panel bath with shower over and rainfall shower head, low-level WC, Edwardian-style pedestal wash hand basin and chrome heated towel rail.
Bedroom 2 - 4.16m x 2.50m (13'7" x 8'2" ) - Comfortable double bedroom with sash window and radiator.
En Suite Shower Room - Fitted with shower enclosure, pedestal wash hand basin, WC and heated towel rail.
Bedroom 3 - 3.97m x 4.12m (13'0" x 13'6" ) - Well-proportioned guest bedroom with sash window and radiator.
En Suite Bathroom - Featuring panel bath with shower over, pedestal wash hand basin, WC and heated towel rail.
Bedroom 4 - 2.76m x 3.56m (9'0" x 11'8" ) - Double bedroom enjoying sash window and radiator.
En Suite Bathroom - Comprising panel bath with shower over, wash hand basin, WC and heated towel rail.
Bedroom 5 - 4.30m x 3.25m (14'1" x 10'7" ) - An attractive double bedroom featuring oak flooring, feature fireplace, twin sash windows and Victorian-style roll-top radiator
Luxury En Suite Shower Room - Beautifully appointed with walk-in rainfall shower incorporating body jets, floating vanity wash hand basin, WC and elegant gold-effect fittings throughout.
Bedroom 6 - 4.63m x 4.46m max (15'2" x 14'7" max ) - A generous double bedroom with oak flooring, three sash windows, Victorian-style radiator and access to loft space.
Contemporary En Suite Shower Room - Stylishly fitted with corner shower enclosure featuring black rainfall shower, floating vanity unit, WC, oak flooring, LED lighting and black heated towel rail.
Externally - The property occupies mature landscaped grounds with extensive lawned gardens and excellent off-road parking for approximately 35 vehicles in total. The enclosed slate courtyard provides a superb outdoor entertaining area with seating capacity for approximately 80 guests and is bordered by an attractive stone barn range, offering exciting potential for further development, subject to the necessary planning consents.
The property is complemented by approximately 17 acres of land, offering excellent potential for a variety of uses. The land is well suited to equestrian purposes, including grazing and the keeping of horses, while also presenting opportunities for diversification. Subject to obtaining the necessary planning permissions and consents, there is potential for caravan or holiday accommodation, glamping, or other income-generating ventures, making this an attractive proposition for those seeking both a lifestyle property and future business potential.
Stone Barn Conversion - Occupying an attractive position overlooking the slate courtyard is a substantial stone barn range, part of which has been sympathetically converted to provide two self-contained holiday cottages, offering an excellent additional income stream or flexible accommodation for owners, extended family or staff.
Barn 1 - A well-appointed two-bedroom holiday cottage arranged over a single floor.
Kitchen
3.52m x 3.49m (11'7" x 11'5")
Fitted with a range of maple-effect base and wall units incorporating granite-effect work surfaces and a 1½ bowl stainless steel sink. Built-in cupboard housing the oil-fired boiler serving the cottage's central heating and hot water.
Family Bathroom
Fitted with a panel bath with shower over, pedestal wash hand basin, WC, chrome heated towel rail, tiled flooring and partially tiled walls.
Lounge/Dining Room
L-shaped – 4.86m max reducing to 2.87m x 5.09m reducing to 2.23m
(15'11" max x 16'8")
A comfortable living and dining space with French doors opening directly onto the attractive courtyard, creating an ideal indoor/outdoor entertaining area.
Bedroom One
2.76m x 1.84m (9'1" x 6'0")
A cosy single bedroom overlooking the rear.
Bedroom Two
2.76m x 3.22m (9'1" x 10'7")
A generous double bedroom benefiting from its own en suite bathroom.
En Suite Bathroom
Comprising a corner bath with shower over, pedestal wash hand basin, WC and chrome heated towel rail.
Barn 2 - A spacious first-floor self-contained apartment offering character accommodation with exposed beams throughout.
Open Plan Kitchen / Living / Dining Room
9.35m x 4.93m (30'8" x 16'2")
A superb open-plan living space featuring exposed ceiling beams, multiple windows providing excellent natural light, fitted kitchen with granite-effect work surfaces, 1½ bowl stainless steel sink and ample space for dining and relaxing.
Family Bathroom
Fitted with a four-piece suite comprising panel bath with Victorian-style mixer shower tap, corner shower enclosure, pedestal wash hand basin and WC.
Bedroom
2.98m x 2.41m (9'9" x 7'11")
A comfortable double bedroom overlooking the surrounding grounds.
Dressing Room
2.97m x 2.46m (9'9" x 8'1")
A useful walk-in dressing room with exposed beam detail, offering potential for use as a study or occasional bedroom, subject to requirements.
Additional Stone Barn Range - Beyond the converted holiday accommodation is a further substantial stone barn range, formerly utilised as stables and benefiting from a replacement roof. This building represents an outstanding development opportunity, with planning consent already granted for the creation of four additional en suite guest bedrooms, allowing prospective purchasers to further expand the existing hospitality business if desired, subject to the existing permissions.
The range currently comprises several useful storage areas together with a laundry room.
Laundry Room
Approximately 4.38m x 2.50m (14'4" x 8'2")
Accessed via double entrance doors, this practical space is currently utilised as the property's laundry room and benefits from a useful lean-to extension to the rear, providing ideal servicing facilities for the guest accommodation.
Former Barn - 4.75m x 3.90m (15'7" x 12'9" ) - Adjoining the laundry is a further stone barn with entrance doors to both the front and side together with windows to the front and rear. The building has already benefited from first-fix installations, providing an excellent starting point for conversion into additional guest accommodation, holiday lets or ancillary facilities, subject to any necessary consents.
Gardens & Grounds - The property is set within beautifully landscaped grounds extending around the main house and barn range, featuring extensive lawned gardens, an attractive slate-paved courtyard and a charming enclosed walled garden, ideal for a kitchen garden, recreational space or a peaceful retreat for guests. To the rear, a decorative stone patio provides an inviting seating area before leading onto a generous lawn, with the gardens flowing seamlessly through to the extensive side parking area, creating an attractive and practical outdoor environment for both owners and visitors. Combined with the additional accommodation and future development potential, the outdoor space further enhances this exceptional lifestyle and business opportunity, offering scope to increase guest capacity and income while preserving the character and charm of this distinguished Georgian property.
Map Location
Property details
- Tenure
- Freehold
- Council Tax Band
- Ask Agent
- Date Posted
- 2026-11-16
Utilities & Restrictions
Utilities
- Electricity
- Ask Agent
- Water
- Ask Agent
- Heating
- Ask Agent
- Broadband
- Ask Agent
- Sewerage
- Ask Agent
Rights & Restrictions
- Public Rights of Way
- Ask Agent
- Private Rights of Way
- Ask Agent
- Listed Property
- Ask Agent
- Restrictions
- Ask Agent
Listed status, conservation areas and planning constraints for this location are in the full report.
Property Features
- Accessibility
- Ask Agent
- Parking
- Parking Available
- Garden
- Garden
Beyond the particulars: planning activity, flood history, heritage and ground risks, checked for this exact spot.
Connectivity
Broadband
Fastest speed available at this postcode
80 Mbps
Superfast
Suitable for
- HD streaming
- Video calls
- Web & social
Mobile signal
Predicted 4G and 5G signal; indoor signal depends on building materials.
Ofcom Connected Nations postcode-level predictions. Speeds and signal are modelled, not measured, and vary between addresses and providers.
Signal is the easy part. Planning activity, flood history and protected designations here are in the full report.
Nearest Schools
Primary
- Griffith Jones2.5 miles
- Pupils
- 297
- Type
- Nursery, Infants & Juniors
- Language
- Dual language school / provision (Welsh and English) (including transitional)
- Llanmiloe3.2 miles
- Pupils
- 59
- Type
- Infants & Juniors
- Language
- English medium school / provision
- Laugharne Vcp School3.5 miles
- Pupils
- 53
- Type
- Infants & Juniors
- Language
- English medium school / provision
- Llys Hywel3.6 miles
- Pupils
- 135
- Type
- Infants & Juniors
- Language
- Dual language school / provision (Welsh and English) (including transitional)
- Meidrim4.7 miles
- Pupils
- 31
- Type
- Infants & Juniors
- Language
- Welsh medium school / provision (including transitional)
Secondary
- Dyffryn Taf3.9 miles
- Pupils
- 890
- Type
- Secondary (ages 11-19)
- Language
- Dual language school / provision (Welsh and English) (including transitional)
- Queen Elizabeth High School9.6 miles
- Pupils
- 1,289
- Type
- Secondary (ages 11-19)
- Language
- English medium school / provision
- Ysgol Gyfun Gymraeg Bro Myrddin9.9 miles
- Pupils
- 929
- Type
- Secondary (ages 11-19)
- Language
- Welsh medium school / provision (including transitional)
- Ysgol Greenhill School12 miles
- Pupils
- 877
- Type
- Secondary (ages 11-19)
- Language
- English medium school / provision
- Ysgol Bro Preseli13 miles
- Pupils
- 932
- Type
- Middle (ages 3-19)
- Language
- Welsh medium school / provision (including transitional)
Distances are straight-line from the advertised location. Source: the national school registers (DfE, Welsh Government, Scottish Government) and Ofsted.
Schools are just the start: sold prices nearby, planning activity and any flood history are in the full report.
Amenities
Supermarket
GP surgery
Pharmacy
Straight-line distances from the advertised location. Sources: NHS records, Geolytix supermarket locations, OS Open Greenspace and the national trails registers.
The area stacks up? Now check the location itself: planning nearby, protected designations and past flooding.
Getting Around
Nearest station
Nearest bus stop
Typical drive times
Straight-line distances from the advertised location; drive times are typical free-flow times over OpenStreetMap road data, so allow more at peak. Public transport locations from DfT NaPTAN.
Easy to reach matters. So do planning activity, flood history and ground risks: all in the full report.
Flood Risk
Natural Resources Wales open data, checked around the advertised map pin for the listed acreage. Long-term risk counts flood defences; the planning map's flood zones do not. The map pin for this listing marks the postcode area rather than the exact location, so these readings describe the surrounding area. Provided by LandSale, not the listing agent, and not part of the agent's particulars. Risk varies across a holding, so verify before committing.
Rivers and the sea
Planning map: Flood Zone 3.
Surface water
Not at the pin: mapped about 30 metres away.
These bandings are the summary. Where this location sits on the flood maps, plus planning activity, heritage and ground risks, is in the full report.
Also in: West Wales
Important notice: Information, maps and tags on this page are drawn from the advertising agent's marketing materials or generated automatically. LandSale has not verified them. Relying on these details is at your own risk, always carry out independent checks before committing to a purchase.
LandSale full disclaimer
Marketing information only - not formal particulars. The details on this website are provided for general guidance and do not constitute an offer or contract. Neither LandSale nor the advertising estate/land agent accepts responsibility for any inaccuracy.
1. Source of information
- Listing content: Core description, asking price, tenure, measurements, photographs and planning history originate from the marketing materials of the advertising estate or land agent. LandSale does not author this content and cannot guarantee its accuracy.
- Automated tags & categorisation: Property type, land-use class, acreage bands and similar labels may be applied by machine-learning models. They are intended as a helpful guide only and may not reflect the property's legal status or permitted use.
- Third-party & enriched data layers: Maps, boundary outlines, planning designations, soil reports, broadband coverage and other environmental or location-based insights are licensed from external suppliers. Such data are supplied “as is", may be incomplete or out of date and are subject to change without notice.
2. Verification required
Prospective purchasers must verify critical matters, including but not limited to planning permission, title boundaries, public rights of way, environmental constraints, acreage, services, access and VAT status, through their own inspections, specialist surveys, legal advisers and the selling agent before relying on the information or entering into any contract.
3. No warranty or liability
LandSale gives no warranty, express or implied, as to the accuracy, completeness or fitness for any particular purpose of the information displayed. LandSale shall not be liable for any loss, damage, cost or expense arising directly or indirectly from any use of or reliance on such information, save where liability may not be excluded by law.
4. Updates & feedback
If you believe any detail on this listing is inaccurate, please let us know. We will investigate and, where appropriate, update the listing or notify the agent.
© LandSale | Version 1.3 - August 2026
Contact Terry Thomas & Co, Carmarthen
Cambrian House Cambrian Place, Carmarthen, SA31 1QG
View agent profileSimilar properties for sale
- Price
- Offers Over£1,000,000
- Size
- 2.4 acres
Adj To Feidr Pen Y Bont, Newport, SA42, Newport, Pembrokeshire SA42 Wales
Added on 29/01/2026Development Land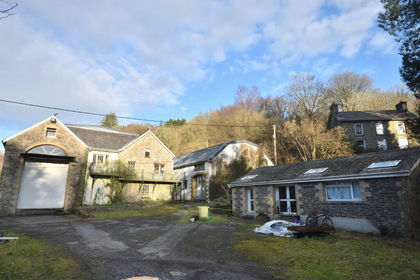
- Price
- Offers in Region of£795,000
- Size
- 9 acres
Dolbantau, Llanfihangel-Ar-Arth, Carms. SA39, Llandysul, Ceredigion SA39 Wales
Added on 02/04/2026Industrial Land
- Price
- Offers in Region of£599,950
- Size
- 6 acres
Llanddeusant, Llangadog, Llanddeusant, Carmarthenshire SA19 Wales
Added on 26/06/2026Camping Land
- Price
- £630,000
- Size
- 1 acres
DEVELOPMENT PLOT IN SCORE VIEW, Ilfracombe, Devon, EX34, Ilfracombe, Devon EX34 England
Added on 16/07/2026Development Land
- Price
- Guide Price£950,000
- Size
- 7.5 acres
Added on 07/11/2026Development Land
- Price
- Guide Price£1,200,000
- Size
- 2.5 acres
Added on 29/01/2026Redevelopment Land
- Price
- Offers in Region of£700,000
- Size
- 2.8 acres
Beside West Beckon Close, Bude, EX23, Morwenstow, Cornwall EX23 England
Added on 28/04/2026Building Plot
- Price
- Guide Price£825,000
West Street, Dunster, Minehead, Somerset, TA24, Dunster, Somerset TA24 England
Added on 18/04/2026Historic House
- Price
- £750,000
Added on 08/07/2026Development Land
- Price
- Offers in Region of£750,000
- Size
- 67.71 acres
Newchurch, Chepstow, Monmouthshire, NP16, Devauden, Monmouthshire NP16 Wales
Added on 29/01/2026Farm