Idlicote park, Idlicote Road, Halford, Shipston-on-Stour, CV36
- Bedrooms
- 4
- Bathrooms
- 1
Key Features
- ONLY 13 HOMES LEFT ON THE EXCLUSIVE DEVELOPMENT
- New build development
- A range of 3,4,5 bedroom properties available
- ENDLESS COUNTRYSIDE VIEWS
- STONES THROW AWAY FROM SHIPSTON- ON- STOUR
- M40 WITHIN EASY REACH
- BE ONE OF THE FIRST TO PURCHASE AND DESIGN YOUR DREAM HOME
- TRULY UNIQUE OPPORTUNITY
- FUTURE -PROOFED LIVING
- WHERE YOUR VISION BECOMES HOME
Description
Discover an exceptional opportunity to create your dream home in the sought-after village of Halford. With outline planning permission granted for 15 individual plots, this exclusive custom-build development offers the freedom to select your ideal plot and design a home tailored to your lifestyle, tastes and budget.
Each property will be individually designed, giving you the opportunity to make your vision a reality and create a home that is truly your own.
A carefully considered design framework will ensure the development retains a consistent architectural style, while embracing individuality, sustainability and the beautiful character of Halford and its surrounding countryside.
Choose your plot, create your design and build the home you've always wanted.
Call today to arrange your exclusive site visit.
Dan Wood Homes:
We’re delighted to present an exclusive opportunity to combine your chosen building plot with a high-quality, turnkey home from Dan-Wood – one of Europe’s leading housebuilders. This partnership offers a seamless and efficient route to home ownership, bringing together an exceptional location with a modern, energy-efficient home built to the highest standards.
Each Dan-Wood house is precision-engineered in a controlled factory environment and swiftly assembled on-site, minimising disruption, reducing delays, and ensuring consistent quality throughout. Every home is delivered fully finished, inside and out, with customisable interiors, premium fittings, and elegant finishes tailored to your taste.
With exceptional insulation and state-of-the-art heating and ventilation systems, Dan-Wood homes provide year-round comfort and impressive energy savings—making the journey to your dream home simpler, faster, and smarter.
Dan-Wood provides a 20-year structural guarantee covering the timber frame of your home, along with a 12-month warranty for minor defects. For additional peace of mind, we strongly recommend that all purchasers obtain an independent 10-year structural warranty, recognised and accepted by major mortgage lenders.
T&C’s
Images, computer-generated images, floor plans, specifications, and marketing materials are provided for guidance and illustrative purposes only. Photographs may depict a show home or similar property and may not represent the exact plot being marketed. Layouts, dimensions, finishes, fixtures, fittings, appliances, landscaping, and specifications may vary between plots and are subject to change by the developer without notice.
All information has been supplied by the developer. Whilst every effort has been made to ensure accuracy, prospective purchasers must satisfy themselves through their own enquiries, surveys, inspections, and professional advice as to all aspects of the property, development, services, planning matters, specifications, and legal title.
Sheldon Bosley Knight acts solely as the selling agent and accepts no responsibility or liability for the accuracy of the information provided, the construction, specification, completion, performance, or availability of the property, services, or development. No warranty or representation is given, either expressly or implied.
Any estate management charges, service connections, utilities, broadband availability, and other associated costs should be verified by purchasers through their solicitor prior to exchange of contracts. Appliances, fixtures, fittings, and services have not been tested by Sheldon Bosley Knight. Purchasers will be required to provide identification documents to satisfy Anti-Money Laundering regulations upon acceptance of an offer.Bosley Knight.
Map Location
Property details
- Tenure
- Freehold
- Council Tax Band
- Ask Agent
- Date Posted
- 2026-11-10
Utilities & Restrictions
Utilities
- Electricity
- National Grid
- Water
- Direct Main Waters
- Heating
- Air Heat Pump
- Broadband
- Ask Agent
- Sewerage
- Standard
Rights & Restrictions
- Public Rights of Way
- Ask Agent
- Private Rights of Way
- Ask Agent
- Listed Property
- Ask Agent
- Restrictions
- Ask Agent
Listed status, conservation areas and planning constraints for this location are in the full report.
Property Features
- Accessibility
- Ask Agent
- Parking
- Driveway (2)
- Garden
- Ask Agent
Beyond the particulars: planning activity, flood history, heritage and ground risks, checked for this exact spot.
Connectivity
Broadband
Fastest speed available at this postcode
79 Mbps
Superfast
Suitable for
- HD streaming
- Video calls
- Web & social
Mobile signal
Predicted 4G and 5G signal; indoor signal depends on building materials.
Ofcom Connected Nations postcode-level predictions. Speeds and signal are modelled, not measured, and vary between addresses and providers.
Signal is the easy part. Planning activity, flood history and protected designations here are in the full report.
Nearest Schools
Primary
- Newbold and Tredington CofE Primary School1.3 milesOfsted report card · Dec 2025
- Ages
- 3 to 11
- Pupils
- 67
- Type
- Academy converter
- Faith
- Church of England
- Ettington CofE Primary School2.2 milesOfsted: Good *
- Ages
- 2 to 11
- Pupils
- 200
- Type
- Voluntary controlled school
- Faith
- Church of England
- Shipston-on-Stour Primary School2.8 milesNo Ofsted rating
- Ages
- 4 to 11
- Pupils
- 400
- Type
- Academy converter
- Ilmington CofE Primary School3.5 milesOfsted: Good
- Ages
- 4 to 11
- Pupils
- 114
- Type
- Voluntary controlled school
- Faith
- Church of England
- Loxley CofE Community Primary School4.5 milesOfsted: Good
- Ages
- 4 to 11
- Pupils
- 36
- Type
- Voluntary controlled school
- Faith
- Church of England
Secondary
- Shipston High School2.9 milesOfsted: Good
- Ages
- 11 to 16
- Pupils
- 526
- Type
- Academy converter
- Kineton High School6 milesNo Ofsted rating
- Ages
- 11 to 18
- Pupils
- 1,082
- Type
- Academy converter
- King Edward VI School6.9 milesOfsted: Outstanding
- Ages
- 11 to 18
- Pupils
- 879
- Type
- Academy converter
- Gender
- Boys
- Stratford Girls' Grammar School7.4 milesOfsted: Outstanding
- Ages
- 11 to 18
- Pupils
- 853
- Type
- Academy converter
- Gender
- Girls
- Stratford Upon Avon School7.4 milesNo Ofsted rating
- Ages
- 11 to 18
- Pupils
- 1,935
- Type
- Academy converter
* Latest graded judgement covers quality of education only; no overall grade was issued under the 2024-25 inspection framework.
Distances are straight-line from the advertised location. Source: the national school registers (DfE, Welsh Government, Scottish Government) and Ofsted.
Schools are just the start: sold prices nearby, planning activity and any flood history are in the full report.
Amenities
Supermarket
GP surgery
Pharmacy
Hospital
Green space
Straight-line distances from the advertised location. Sources: NHS records, Geolytix supermarket locations, OS Open Greenspace and the national trails registers.
The area stacks up? Now check the location itself: planning nearby, protected designations and past flooding.
Getting Around
Nearest station
Nearest bus stop
Typical drive times
Straight-line distances from the advertised location; drive times are typical free-flow times over OpenStreetMap road data, so allow more at peak. Public transport locations from DfT NaPTAN.
Easy to reach matters. So do planning activity, flood history and ground risks: all in the full report.
Flood Risk
Environment Agency open data, checked around the advertised map pin for the listed acreage. Long-term risk counts flood defences; the planning map's flood zones do not. Provided by LandSale, not the listing agent, and not part of the agent's particulars. Risk varies across a holding, so verify before committing.
Rivers and the sea
Planning map: Flood Zone 1.
Surface water
Not at the pin: mapped about 10 metres away.
These bandings are the summary. Where this location sits on the flood maps, plus planning activity, heritage and ground risks, is in the full report.
Important notice: Information, maps and tags on this page are drawn from the advertising agent's marketing materials or generated automatically. LandSale has not verified them. Relying on these details is at your own risk, always carry out independent checks before committing to a purchase.
LandSale full disclaimer
Marketing information only - not formal particulars. The details on this website are provided for general guidance and do not constitute an offer or contract. Neither LandSale nor the advertising estate/land agent accepts responsibility for any inaccuracy.
1. Source of information
- Listing content: Core description, asking price, tenure, measurements, photographs and planning history originate from the marketing materials of the advertising estate or land agent. LandSale does not author this content and cannot guarantee its accuracy.
- Automated tags & categorisation: Property type, land-use class, acreage bands and similar labels may be applied by machine-learning models. They are intended as a helpful guide only and may not reflect the property's legal status or permitted use.
- Third-party & enriched data layers: Maps, boundary outlines, planning designations, soil reports, broadband coverage and other environmental or location-based insights are licensed from external suppliers. Such data are supplied “as is", may be incomplete or out of date and are subject to change without notice.
2. Verification required
Prospective purchasers must verify critical matters, including but not limited to planning permission, title boundaries, public rights of way, environmental constraints, acreage, services, access and VAT status, through their own inspections, specialist surveys, legal advisers and the selling agent before relying on the information or entering into any contract.
3. No warranty or liability
LandSale gives no warranty, express or implied, as to the accuracy, completeness or fitness for any particular purpose of the information displayed. LandSale shall not be liable for any loss, damage, cost or expense arising directly or indirectly from any use of or reliance on such information, save where liability may not be excluded by law.
4. Updates & feedback
If you believe any detail on this listing is inaccurate, please let us know. We will investigate and, where appropriate, update the listing or notify the agent.
© LandSale | Version 1.3 - August 2026
Listing agent
Sheldon Bosley Knight Land & New Homes, Warwickshire35 -36 Rother Street Stratford Upon Avon Warwickshire CV37 6LP
Contact Sheldon Bosley Knight Land & New Homes, Warwickshire
35 -36 Rother Street Stratford Upon Avon Warwickshire CV37 6LP
View agent profileSimilar properties for sale
- Price
- Guide Price£600,000
- Size
- 0.3 acres
The Green, Sutton Under Brailes, Sutton-under-Brailes, Warwickshire OX15 England
Added on 25/10/2026Building Plot
- Price
- Guide Price£455,000
Welford-on-Avon, Warwickshire, CV37, Welford-on-Avon, Warwickshire CV37 England
Added on 29/01/2026Self Build Plot
- Price
- Offers in Region of£495,000
- Size
- 0.3 acres
Bretch Hill, Banbury, Oxfordshire. OX16 0QW., Banbury, Oxfordshire OX16 England
Added on 16/07/2026Building Plot
- Price
- Offers Over£550,000
Kings Road, Evesham, WR11, Evesham, Worcestershire WR11 England
Added on 29/01/2026Development Land
- Price
- Guide Price£700,000
Added on 24/09/2026Building Plot- Price
- Guide Price£700,000
Added on 24/09/2026Building Plot Added on 06/10/2026Self Build Plot
- Price
- Offers Over£450,000
Abbots Morton, Worcester, Abbots Morton, Worcestershire WR7 England
Added on 16/08/2026Conversion Land
- Price
- Offers in Excess of£500,000
London Lane, Ascott Under Wychwood, OX7, Ascott-under-Wychwood, Oxfordshire OX7 England
Added on 30/10/2026Building Plot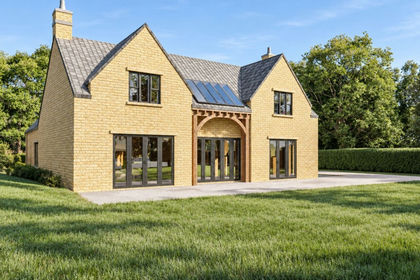 Added on 08/10/2026Building Plot