Farm Lane, Ditchling, BN6
- Land size
- 0.33 acres
- Bedrooms
- 4
- Bathrooms
- 4
Key Features
- Self build plot
- Village Location
- Planning permission for detached executive home
Description
Looking for a dream home in a semi-rural location of an idyllic village? Why not build your own.
We are delighted to offer this fantastic plot with detailed planning approval for a stunning detached home nestled in the South Downs National Park within the popular village of Ditchling.
The planning consent provides for a home that provides 2,368sqft of residence across two floors, offering flexible accommodation which could provide four to five bedrooms, four bathrooms, a spacious open plan kitchen, dining and living space – perfect for entrainment. An additional snug, generous utility as well as dedicated plant room complete the proposed floor plan.
Designed to a contemporary architectural style the home will have a real wow factor. The plot is wonderfully located backing onto open fields, walking distance to the village amenities of Ditchling and with miles of public footpath walks on the door step.
The planning includes a detached garage to serve the house, and the house has been angled to provide adequate privacy and a countryside outlook. The total plot size is over one third of an acre, providing ample gardens, which have a selection of mature trees which add to the natural setting and views from the eventual property.
The home has been designed as the perfect self-build – allowing for complete internal personalisation to exactly how you want your dream home.
In keeping with its South Downs National Park setting the design includes eco friendly energy supply via an air source heat pump, photovoltaic panels and high-performance insulation, as well as green roofs. The natural external materials approved which include real timber cladding add to both the stylish design and blend with the natural surroundings.
Full details of the approved planning can be viewed on the Lewes District Planning Portal using reference: SDNP/25/04959/FUL, or requested direct from Henry Adams.
**Images may be an artists impression to provide an indicative example of how the finished product may look.
Limitation of Agents Liability – the information included within this brochure and all marketing material for the development is provided for guidance only and is intended to give a fair overall summary of the final specification for the development/property as provided to us by the developer. They do not form part of any contract or offer and should not be relied upon as a statement or representation of fact. As new homes are often not complete at the time of offer, and even if complete may be subject to final snags, a full specification of the property should be requested via your solicitor during the conveyancing in addition to the guide that our marketing material provides. It is recommended that all buyers conduct a snagging survey prior to legal completion so that any snags being rectified are a condition of sale. Measurements, areas and distances provided are approximate only. No undertaking is given from the Agent as to the final specification, compliance with building regulations, planning consents or warranties as such matters are handled during the legal conveyance of a new build and are therefore the responsibility of your appointed solicitor to confirm.
Map Location
Property details
- Tenure
- Freehold
- Council Tax Band
- Ask Agent
- Date Posted
- 2026-11-10
Utilities & Restrictions
Utilities
- Electricity
- Ask Agent
- Water
- Ask Agent
- Heating
- Ask Agent
- Broadband
- Ask Agent
- Sewerage
- Ask Agent
Rights & Restrictions
- Public Rights of Way
- Ask Agent
- Private Rights of Way
- Ask Agent
- Listed Property
- Ask Agent
- Restrictions
- Ask Agent
Listed status, conservation areas and planning constraints for this location are in the full report.
Property Features
- Accessibility
- Ask Agent
- Parking
- Parking Available
- Garden
- Garden
Beyond the particulars: planning activity, flood history, heritage and ground risks, checked for this exact spot.
Connectivity
Broadband
Fastest speed available at this postcode
71 Mbps
Superfast
Suitable for
- HD streaming
- Video calls
- Web & social
Mobile signal
Predicted 4G and 5G signal; indoor signal depends on building materials.
Ofcom Connected Nations postcode-level predictions. Speeds and signal are modelled, not measured, and vary between addresses and providers.
Signal is the easy part. Planning activity, flood history and protected designations here are in the full report.
Nearest Schools
Primary
- Ditchling St Margaret's Church of England Primary School312 metresNo Ofsted rating
- Ages
- 2 to 11
- Pupils
- 243
- Type
- Academy converter
- Faith
- Church of England
- The Windmills Junior School1.3 milesOfsted: Good
- Ages
- 7 to 11
- Pupils
- 363
- Type
- Community school
- Hassocks Infant School1.5 milesOfsted report card · Apr 2026
- Ages
- 4 to 7
- Pupils
- 266
- Type
- Community school
- Birchwood Grove Community Primary School, Burgess Hill2.1 milesOfsted: Good
- Ages
- 4 to 11
- Pupils
- 403
- Type
- Community school
- Plumpton Primary School2.3 milesNo Ofsted rating
- Ages
- 4 to 11
- Pupils
- 136
- Type
- Community school
Secondary
- Downlands Community School1.4 milesOfsted: Good
- Ages
- 11 to 16
- Pupils
- 1,250
- Type
- Community school
- The Burgess Hill Academy2.4 milesNo Ofsted rating
- Ages
- 11 to 16
- Pupils
- 956
- Type
- Academy sponsor led
- Chailey School3.7 milesOfsted report card · Feb 2026
- Ages
- 11 to 16
- Pupils
- 862
- Type
- Community school
- St Paul's Catholic College3.8 milesOfsted: Outstanding
- Ages
- 11 to 18
- Pupils
- 1,160
- Type
- Academy converter
- Faith
- Roman Catholic
- Patcham High School4.4 milesNo Ofsted rating
- Ages
- 11 to 16
- Pupils
- 1,074
- Type
- Community school
Distances are straight-line from the advertised location. Source: the national school registers (DfE, Welsh Government, Scottish Government) and Ofsted.
Schools are just the start: sold prices nearby, planning activity and any flood history are in the full report.
Amenities
Supermarket
GP surgery
Pharmacy
Hospital
Green space
Walking trail
Straight-line distances from the advertised location. Sources: NHS records, Geolytix supermarket locations, OS Open Greenspace and the national trails registers.
The area stacks up? Now check the location itself: planning nearby, protected designations and past flooding.
Getting Around
Nearest station
Nearest bus stop
Typical drive times
Straight-line distances from the advertised location; drive times are typical free-flow times over OpenStreetMap road data, so allow more at peak. Public transport locations from DfT NaPTAN.
Easy to reach matters. So do planning activity, flood history and ground risks: all in the full report.
Flood Risk
Environment Agency open data, checked around the advertised map pin for the listed acreage. Long-term risk counts flood defences; the planning map's flood zones do not. The map pin for this listing marks the postcode area rather than the exact location, so these readings describe the surrounding area. Provided by LandSale, not the listing agent, and not part of the agent's particulars. Risk varies across a holding, so verify before committing.
Rivers and the sea
Planning map: Flood Zone 1.
Surface water
These bandings are the summary. Where this location sits on the flood maps, plus planning activity, heritage and ground risks, is in the full report.
Important notice: Information, maps and tags on this page are drawn from the advertising agent's marketing materials or generated automatically. LandSale has not verified them. Relying on these details is at your own risk, always carry out independent checks before committing to a purchase.
LandSale full disclaimer
Marketing information only - not formal particulars. The details on this website are provided for general guidance and do not constitute an offer or contract. Neither LandSale nor the advertising estate/land agent accepts responsibility for any inaccuracy.
1. Source of information
- Listing content: Core description, asking price, tenure, measurements, photographs and planning history originate from the marketing materials of the advertising estate or land agent. LandSale does not author this content and cannot guarantee its accuracy.
- Automated tags & categorisation: Property type, land-use class, acreage bands and similar labels may be applied by machine-learning models. They are intended as a helpful guide only and may not reflect the property's legal status or permitted use.
- Third-party & enriched data layers: Maps, boundary outlines, planning designations, soil reports, broadband coverage and other environmental or location-based insights are licensed from external suppliers. Such data are supplied “as is", may be incomplete or out of date and are subject to change without notice.
2. Verification required
Prospective purchasers must verify critical matters, including but not limited to planning permission, title boundaries, public rights of way, environmental constraints, acreage, services, access and VAT status, through their own inspections, specialist surveys, legal advisers and the selling agent before relying on the information or entering into any contract.
3. No warranty or liability
LandSale gives no warranty, express or implied, as to the accuracy, completeness or fitness for any particular purpose of the information displayed. LandSale shall not be liable for any loss, damage, cost or expense arising directly or indirectly from any use of or reliance on such information, save where liability may not be excluded by law.
4. Updates & feedback
If you believe any detail on this listing is inaccurate, please let us know. We will investigate and, where appropriate, update the listing or notify the agent.
© LandSale | Version 1.3 - August 2026
Similar properties for sale
 Added on 31/03/2026Building Plot
- Price
- Guide Price£425,000
Maresfield Park, Uckfield, TN22, Maresfield, East Sussex TN22 England
Added on 01/05/2026Building Plot
- Price
- Guide Price£450,000
Added on 11/04/2026Development Land
- Price
- Guide Price£500,000
Added on 16/10/2026Development Land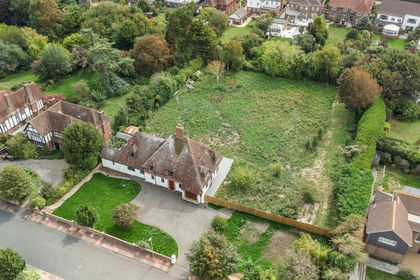
- Price
- Offers in Excess of£500,000
Added on 21/09/2026Building Plot- Price
- Offers in Excess of£500,000
Added on 21/09/2026Building Plot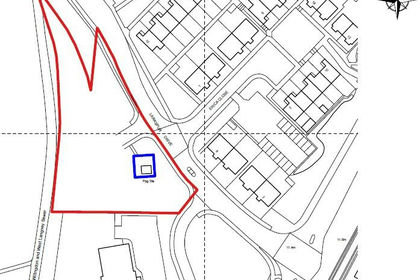
- Price
- £500,000
- Size
- 0.89 acres
Larkspur Drive, Eastbourne, BN23, Eastbourne, East Sussex BN23 England
Added on 29/01/2026Undeveloped Land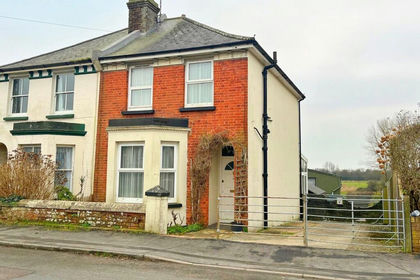
- Price
- Guide Price£599,000
- Size
- 12.1 acres
Rattle Road, Westham, Pevensey, BN24, Westham, East Sussex BN24 England
Added on 08/08/2026Development Land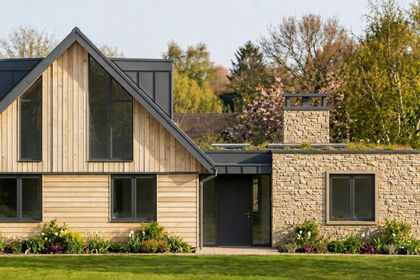
- Price
- Guide Price£500,000
Fordcombe Road, Penshurst, TN11, Penshurst, Kent TN11 England
Added on 10/08/2026Building Plot Added on 12/08/2026Development Land