Lloc, Llyn Helyg, CH8
- Land size
- 7.5 acres
- Bedrooms
- 5
- Bathrooms
- 3
Key Features
- Individually Designed Detached Stone House With Planning For 10 Lodges
- Located In A Picturesque Village Location
- Set Within 7.5 Acres
- Five Double Bedrooms & Music Studio
- Large Open Plan Living Room & Dining Room With Vaulted Ceiling
- Modern Fitted Kitchen, Utility Room, Ground Floor W.C.
- Extensive Gardens With Stunning Panoramic Views Over Open Countryside
- Tenure: Freehold
- EPC: TBC
- Council Tax Band: H
Description
This exceptional luxury five bedroom detached eco conscious house offers a rare opportunity to acquire an individually designed family home, complete with a purpose-built music studio, in the heart of a picturesque village with easy access to the A55. This property was built by the present owners in 2009 by Harvey Homes of Distinction. The property is thoughtfully arranged to provide spacious and versatile accommodation, featuring five generously sized double bedrooms. The ground floor boasts a large open plan living and dining room with a striking vaulted ceiling, creating an impressive and light-filled space for both relaxing and entertaining. The modern fitted kitchen is finished to a high standard and is complemented by a separate utility room and a convenient ground floor W.C. Each room is designed to make the most of the panoramic views, with extensive glazing framing the stunning countryside that surrounds the property. The attention to detail throughout ensures a comfortable and stylish living environment, with ground source heating and perfectly suited to modern family life.
The property is approached via bespoke hardwood gates that open onto a long private driveway, providing an immediate sense of exclusivity and privacy. Set within approximately 7.5 acres, the grounds are a true highlight, offering extensive gardens that enjoy uninterrupted panoramic views over open countryside. The property benefits from planning permission for ten double static lodges (planning number Flintshire 061078), presenting a unique development opportunity. The gardens include a static caravan and three storage containers, providing useful additional space for a variety of uses. A porcelain paved patio offers the perfect setting for outdoor entertaining, taking full advantage of the breathtaking scenery and providing a tranquil, private retreat. A hardstanding area ensures ample parking for several vehicles, making this property ideal for those who require generous outdoor space and excellent accessibility. This remarkable home combines luxurious living with outstanding potential for further development, all in a truly idyllic rural setting.
Accommodation
Via double hardwood timber doors leading into spacious hallway.
Entrance Hallway
A good sized hallway having inset spot lighting, solid wooden flooring, under floor heating, stairs off to the first floor landing and doors off.
Store Room
Having inset spot lighting, tiled flooring, under floor heating, a uPVC double glazed window onto the front elevation, wall mounted electrics, wall mounted solar panel controls, wall mounted wind turbine controls and a door leading into the ground floor W.C.
W.C.
Comprising of low flush W.C., vanity hand wash basin with stainless steel mixer tap over, tiled flooring, under floor heating, nset spot lighting and a uPVC double glazed obscure window.
Office
Having inset spot lighting, power points, solid wooden flooring, under floor heating, a uPVC double glazed window onto the front elevation enjoying the views over the open countryside, uVC double glazed patio door allowing access onto the garden and double timber doors leading into the reception room currently being used as an equipment room.
Sitting Room
Having inset spot lighting, solid wooden flooring, under floor heating, power points and uPVC double glazed patio doors allowing access onto the garden.
Utility Room
Having inset spot lighting, tiled flooring, under floor heating, base unit with worktop surface, stainless steel sink and drainer with stainkess steel mixer tap, larder cupboard, void for dishwasher and washing machine, built in cupboard with sliding doors housing the heat source pump and underfloor heating controls together with the hot water cylinder, extractor fan, a uPVC double glazed window onto the side elevation and door leading into the music studio.
Studio Live Room
Having sound dampened walls with carpet, laminate flooring, under floor heating, ample power points, glazed window and door leading into the monitor room.
Studio Monitor Room
Having sound dampened walls with carpet, laminate flooring, ample power points, inset spot lighting, wall mounted CAT 5 electric controls and a uPVC double glazed window overlooking the rear elevation enjoying the views over the open countryside.
Kitchen
Fitted with a range of modern cream high gloss wall, drawer and base units with granite worktops, central island with cupboards beneath and four ring induction hob with extractor hood above and recess electrical sockets, stainless steel sink with stainless steel mixer tap over, tiled flooring, under floor heating, two built in eye level ovens with warming drawers, built in microwave, built in wine cooler, space for an American style fridge freezer, quality tiled flooring, under floor heating, inset spot lighting, integrated dishwasher, aa uPVC double glazed window enjoying views over the uPVC bi fold doors allowing access onto the porcelain tiled patio area and timber bi fold doors leading into the large living dining area.
Living Dining Room
Having lighting, power points, TV aerial, wooden flooring, under floor heating, vaulted ceiling with bespoke beams, a striking 360-degree Focus designer wood-burning stove creates a spectacular focal point, combining contemporary architectural elegance with the warmth and ambience of a real log fire. A beautiful statement feature that adds both luxury and character. to the living space. Having wall light points, a uPVC double glazed windows onto the side and rear, uPVC double glazed patio doors and and uPVC bi fold doors allowing access onto the porcelain paved patio, uPVC double glazed unit to the vaulted ceiling and a large picturesque floor to ceiling window to the rear elevation enjoying views over the garden and the open countryside.
Stairs Off The First Floor Landing
Having a bespoke oak turned staircase leading up to the first floor landing.
Bedroom One
Having inset spot lighting, ample power points, radiator, a uPVC double glazed window, two uPVC double glazed patio doors allowing access onto the timber balcony with timber and glass balustrades enjoying the stunning panoramic views over the open countryside and beyond and door leading into the en-suite shower room.
En-Suite Shower Room
Comprising of a low flush W.C., his and hers sink with stainless steel taps sat on a marble worktop with storage beneath, corner enclosed steam shower cubicle with water jets, inset spot lighting, extractor fan, tiled flooring, under floor heating and a uPVC double glazed window onto the side elevation.
Bedroom Two
Having inset spot lights, ample power points, radiator, TV aerial point and a uPVC double glazed patio doors allowing access onto the timber balcony with timber and glass balustrades and enjoying the stunning views of the open countryside and beyond.
Bathroom
A four piece bathroom comprising of low flush W.C., his and hers sinks with stainless steel mixer taps sat on a marble worktop, a steam and jet enclosed shower cublicle, oval bath with stainless steel mixer tap and telephonic shower head, tiled flooring, insert shelving with mood lighting, inset spot lights, extractor fan, under floor heating and a uPVC double glazed window.
Bedroom Three
Having lighting, power points, radiator, laminate flooring, a uPVC double glazed patio doors allowing access onto the timber balcony with timber and glazed balustrades and an oak turned staircase leading up to the third floor accommodation with a large uPVC double glazed window enjoying the stunning views over the open countryside.
Bedroom Four
Having lighting, ample power points, TV aerial point, telephone socket, radiator and Velux window.
Games Room/Hobby Room
A spacious room having lighting, ample power points, radiator, Velux window and a uPVC double glazed window with panoramic views over the open countryside.
Garden
The property is approached via bespoke hardwood gates leading to a long driveway. The property is situated on 7.5 acres with planning permission for 10 double static lodges (planning number flintshire 061078). The extensive gardens include a static caravan and three storage containers. A porcelain paved patio enjoying the stunning views over the garden and the open countryside providing a private tranquil setting for outside entertaining. A hardstanding area providing ample parking for several vehicles.
Disclaimer
Issued by Williams Estates Direct Limited (t/a Williams Estates) for guidance only, these particulars do not form part of any offer or contract. All measurements are approximate and should be verified independently. We have not tested any fixtures, fittings, or services and recommend a final inspection before contract exchange. Under the Money Laundering Regulations 2017, all purchasers are required to complete mandatory AML and identity checks, subject to a £36 inc VAT compliance fee per applicant.
Map Location
Property details
- Tenure
- Freehold
- Council Tax Band
- H
- Date Posted
- 2026-11-09
Market Value Analysis
Compared with 340 Homes with Land listings in Wales (5+ acres).
Utilities & Restrictions
Utilities
- Electricity
- Mains, Solar Panels
- Water
- Mains
- Heating
- Solar Heating, Ground Source Heat Pump, Wood Burner
- Broadband
- No Internet Connection
- Sewerage
- Septic Tank / Private
Rights & Restrictions
- Public Rights of Way
- Ask Agent
- Private Rights of Way
- Ask Agent
- Listed Property
- Ask Agent
- Restrictions
- Ask Agent
Listed status, conservation areas and planning constraints for this location are in the full report.
Property Features
- Accessibility
- Ask Agent
- Parking
- Parking Available
- Garden
- Private Garden
Beyond the particulars: planning activity, flood history, heritage and ground risks, checked for this exact spot.
Connectivity
Broadband
Fastest speed available at this postcode
1.8 Gbps
Gigabit full fibre · available to 67% of premises
Suitable for
- 4K streaming on every screen
- Full-time home working
- Online gaming & big downloads
Fixed wireless access may also be an option here.
Mobile signal
Predicted 4G and 5G signal; indoor signal depends on building materials.
Ofcom Connected Nations postcode-level predictions. Speeds and signal are modelled, not measured, and vary between addresses and providers.
Signal is the easy part. Planning activity, flood history and protected designations here are in the full report.
Nearest Schools
Primary
- Trelogan Primary1.8 miles
- Pupils
- 51
- Type
- Nursery, Infants & Juniors
- Language
- English medium school / provision
- Trelawnyd2.2 miles
- Pupils
- 66
- Type
- Nursery, Infants & Juniors
- Language
- English medium school / provision
- Ysgol y Llan VA Primary School Whitford2.4 miles
- Pupils
- 70
- Type
- Nursery, Infants & Juniors
- Language
- English medium school / provision
- Ysgol Yr Esgob C in W2.7 miles
- Pupils
- 63
- Type
- Nursery, Infants & Juniors
- Language
- English medium school / provision
- Ysgol Tremeirchion2.9 miles
- Pupils
- 83
- Type
- Nursery, Infants & Juniors
- Language
- Welsh medium school / provision (including transitional)
Secondary
- Prestatyn High School4.3 miles
- Pupils
- 1,487
- Type
- Secondary (ages 11-19)
- Language
- English medium school / provision
- Ysgol Uwchradd Glan Clwyd4.6 miles
- Pupils
- 1,048
- Type
- Secondary (ages 11-19)
- Language
- Welsh medium school / provision (including transitional)
- Ysgol Treffynnon5 miles
- Pupils
- 519
- Type
- Secondary (ages 11-16)
- Language
- English medium school / provision
- Christ the Word6.3 miles
- Pupils
- 870
- Type
- Middle (ages 3-16)
- Language
- English medium school / provision
- Rhyl High School6.3 miles
- Pupils
- 1,167
- Type
- Secondary (ages 11-16)
- Language
- English medium school / provision
Distances are straight-line from the advertised location. Source: the national school registers (DfE, Welsh Government, Scottish Government) and Ofsted.
Schools are just the start: sold prices nearby, planning activity and any flood history are in the full report.
Amenities
Supermarket
GP surgery
Pharmacy
Straight-line distances from the advertised location. Sources: NHS records, Geolytix supermarket locations, OS Open Greenspace and the national trails registers.
The area stacks up? Now check the location itself: planning nearby, protected designations and past flooding.
Getting Around
Nearest station
Nearest bus stop
Typical drive times
Straight-line distances from the advertised location; drive times are typical free-flow times over OpenStreetMap road data, so allow more at peak. Public transport locations from DfT NaPTAN.
Easy to reach matters. So do planning activity, flood history and ground risks: all in the full report.
Flood Risk
Natural Resources Wales open data, checked around the advertised map pin for the listed acreage. Long-term risk counts flood defences; the planning map's flood zones do not. Provided by LandSale, not the listing agent, and not part of the agent's particulars. Risk varies across a holding, so verify before committing.
Rivers and the sea
Planning map: Flood Zone 1.
Surface water
These bandings are the summary. Where this location sits on the flood maps, plus planning activity, heritage and ground risks, is in the full report.
Important notice: Information, maps and tags on this page are drawn from the advertising agent's marketing materials or generated automatically. LandSale has not verified them. Relying on these details is at your own risk, always carry out independent checks before committing to a purchase.
LandSale full disclaimer
Marketing information only - not formal particulars. The details on this website are provided for general guidance and do not constitute an offer or contract. Neither LandSale nor the advertising estate/land agent accepts responsibility for any inaccuracy.
1. Source of information
- Listing content: Core description, asking price, tenure, measurements, photographs and planning history originate from the marketing materials of the advertising estate or land agent. LandSale does not author this content and cannot guarantee its accuracy.
- Automated tags & categorisation: Property type, land-use class, acreage bands and similar labels may be applied by machine-learning models. They are intended as a helpful guide only and may not reflect the property's legal status or permitted use.
- Third-party & enriched data layers: Maps, boundary outlines, planning designations, soil reports, broadband coverage and other environmental or location-based insights are licensed from external suppliers. Such data are supplied “as is", may be incomplete or out of date and are subject to change without notice.
2. Verification required
Prospective purchasers must verify critical matters, including but not limited to planning permission, title boundaries, public rights of way, environmental constraints, acreage, services, access and VAT status, through their own inspections, specialist surveys, legal advisers and the selling agent before relying on the information or entering into any contract.
3. No warranty or liability
LandSale gives no warranty, express or implied, as to the accuracy, completeness or fitness for any particular purpose of the information displayed. LandSale shall not be liable for any loss, damage, cost or expense arising directly or indirectly from any use of or reliance on such information, save where liability may not be excluded by law.
4. Updates & feedback
If you believe any detail on this listing is inaccurate, please let us know. We will investigate and, where appropriate, update the listing or notify the agent.
© LandSale | Version 1.3 - August 2026
Similar properties for sale
- Price
- Guide Price£775,000
- Size
- 4.65 acres
Added on 28/01/2026House with Land
- Price
- Offers in Region of£799,995
- Size
- 6 acres
Added on 28/10/2026Smallholding
- Price
- £1,200,000
- Size
- 12 acres
Holywell Road, Rhuallt, LL17, Tremeirchion, Denbighshire LL17 Wales
Added on 14/10/2026House with Land
- Price
- £1,200,000
- Size
- 17.13 acres
Added on 20/07/2026Country Estate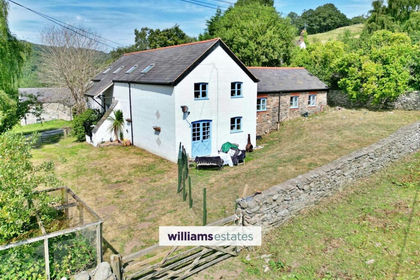
- Price
- £774,995
- Size
- 3 acres
Bodfari, Ty Isaf, LL16, Aberwheeler, Denbighshire LL16 Wales
Added on 31/01/2026Barn Conversion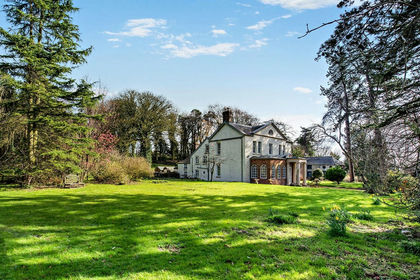
- Price
- Offers in Excess of£850,000
- Size
- 11.87 acres
Added on 05/04/2026Country Home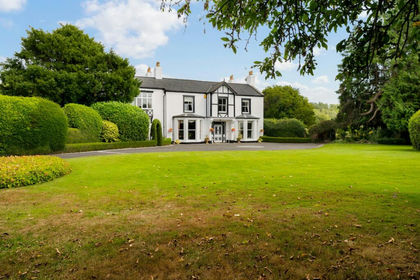
- Price
- Offers Over£1,000,000
- Size
- 10.72 acres
St. Asaph, Denbighshire, Cefnmeiriadog, Denbighshire LL17 Wales
Added on 13/08/2026House with Land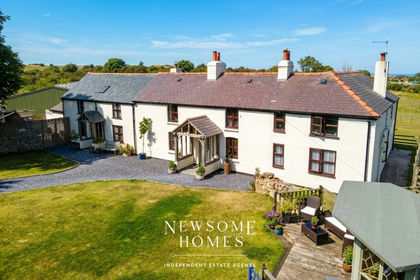
- Price
- Offers in Region of£825,000
- Size
- 3 acres
Added on 30/09/2026House with Land
- Price
- £1,000,000
- Size
- 6 acres
Loggerheads Road, Cilcain, Mold, Cilcain, Flintshire CH7 Wales
Added on 20/07/2026House with Land
- Price
- £725,000
- Size
- 5 acres
Loggerheads Road, Cilcain, CH7, Cilcain, Flintshire CH7 Wales
Added on 11/10/2026Smallholding