Sharow End, Sharow, HG4
- Land size
- 2 acres
- Bedrooms
- 6
- Bathrooms
- 6
Key Features
- Impressive detached Victorian family home
- 6 double bedrooms
- 6 bathrooms (5 ensuites)
- 7 reception rooms
- South-facing gardens with feature water fountain
- Outbuildings include gym; garden studio & potting shed
- Garage, car port and private drive with parking for several cars
- 4 EV charging points
- Conveniently positioned for Ripon, Harrogate and surrounding commuter links
- All mains services
Description
A Home With A Story To Tell
Behind its distinctive Victorian exterior, Sharow End is a home of unexpected proportions, where grand reception rooms, individual spaces and approximately two acres of gardens have provided the setting for 12 years of family life. Dating back to 1866, this remarkable detached home offers six bedrooms, six bathrooms and seven reception rooms in the sought-after village of Sharow, just outside Ripon.
For the current owners, Sharow End has been somewhere to raise their children, welcome family and friends and enjoy the freedom of having so much room, both inside and out. Over the years, they have thoughtfully adapted the home, opening up the kitchen, introducing contemporary interiors and improving the outdoor accommodation. Today, its Victorian character sits comfortably alongside the demands of modern family living, with a wonderful balance between impressive spaces for entertaining and quieter corners for everyday life.
A Sense Of Occasion
A traditional columned porch provides an elegant introduction, with double doors opening into an impressive entrance hall. High ceilings, marble-effect floor tiles, decorative coving and a crystal chandelier immediately establish the scale of the home. A large bay window draws in natural light, while a decorative fireplace mantelpiece adds further character.
The main living room beautifully reflects Sharow End's Victorian heritage, with intricate ceiling cornicing, decorative plasterwork and elegant arched alcoves. Fitted cabinetry occupies one alcove, while an open fireplace forms a natural focal point. Soft grey tones and contemporary furnishings provide a pleasing contrast to the traditional architectural detailing, creating a room that feels both elegant and welcoming. A deep bay window incorporates built-in seating, offering a lovely place to sit and enjoy views towards the garden fountain.
The cinema room offers an entirely different atmosphere. Rich, dark panelling, atmospheric finishes and a feature fireplace create a cosy retreat, particularly suited to evenings when everyone wants to settle down together, away from the activity of the rest of the home.
“We love coming in here at the end of the day, putting a film on and getting the popcorn out. It's such a cosy room and somewhere we can all just switch off for a couple of hours.”
Where Everyone Comes Together
The kitchen and dining room is undoubtedly one of the most sociable parts of Sharow End. Having removed a dividing wall, the owners have created a generous open-plan setting where everyday meals, family gatherings and celebrations unfold naturally.
White Shaker-style cabinetry contrasts with the grey central island and dark quartz worktops. The island incorporates a five-burner gas hob and breakfast seating, providing a natural gathering point, while the distinctive red AGA introduces a welcome splash of colour. Bosch appliances, a Quooker tap and an American-style fridge freezer complete the kitchen.
Natural floor tiling connects the cooking and dining areas, while extra-large sliding glass doors open onto the south-facing terrace, bringing the garden into everyday life. During warmer months, the connection between indoors and out makes this an especially inviting place to entertain. A recently installed electric fireplace provides a welcoming focal point when the evenings turn cooler.
“We've always ended up in the kitchen, even when there's plenty of other space. In summer we open the doors right up and everyone moves between the kitchen and garden. It's lovely having that space when the children come home and we're all together.”
Beyond the kitchen, the games room has a character of its own. Exposed beams and a vaulted ceiling give the room a wonderful sense of height, while doors onto the garden make it particularly appealing during warmer months. Its generous proportions offer possibilities well beyond its current use, whether as an additional entertaining space or somewhere for younger family members to enjoy their own activities.
Space To Make Your Own
Elsewhere on the ground floor, two further reception rooms are currently arranged as guest bedrooms, although both would work equally well as private studies, additional sitting rooms or dedicated spaces for hobbies and interests. Their versatility is particularly appealing for those looking to accommodate different generations or establish a comfortable working environment at home.
A contemporary shower room serves this part of the accommodation, while a separate utility room and secondary entrance provide direct access to the driveway.
A Retreat Of Its Own
The principal suite has a distinctive sense of style, with decorative wallpaper extending across the ceiling, elegant chandeliers and an impressive bay window overlooking the gardens. Extensive fitted wardrobes occupy much of one side of the room, leaving the bedroom itself beautifully proportioned.
A short staircase rises from the bedroom towards a surprisingly spacious en-suite bathroom. Finished in grey porcelain tiling and subway tiles, it features a jacuzzi bath, walk-in shower, washbasin and WC, creating a private retreat away from the rest of the household.
Space For Every Generation
Five further double bedrooms occupy the first floor, each individually decorated to give it a character of its own. Three enjoy private en-suite facilities, while a separate family bathroom serves the remaining two, providing comfort and convenience for family members and visiting guests.
This accommodation has been particularly well suited to the owners' growing family, allowing everyone somewhere to retreat without losing the sense of togetherness that makes a house feel like home.
“With a large family, having this much space has been wonderful. Each of the children has been able to have their own bedroom and somewhere that's completely theirs, but we've still had plenty of places where we can all come together as a family.”
Set upon a spacious landing along the main staircase, a charming reading corner creates an unexpected place to pause. Fitted bookcases and a rolling library ladder give this inviting retreat a character of its own, offering somewhere to escape with a favourite book.
Beyond The Front Door
The owners have also made significant practical improvements, including rebuilding the garage and creating additional parking. A private driveway accommodates up to six vehicles, complemented by further gated parking and a substantial oak-framed three-car car port.
Four EV charging points provide additional convenience, with three beneath the car port and another at the front of the home.
A World Beyond The Windows
If the interiors offer room for every aspect of family life, the gardens provide an entirely different sense of freedom. Extending to approximately two acres, the grounds unfold from elegant formal gardens into sweeping lawns, established trees and secluded corners waiting to be discovered.
Immediately beyond the home, a circular fountain forms a beautiful centrepiece, framed by neatly clipped box hedging. Generous stone terraces provide wonderful places for outdoor dining, while a covered gazebo offers a sheltered setting for entertaining long into summer evenings, surrounded by the greenery and privacy of the gardens.
A sauna and outdoor shower introduce a little everyday indulgence, while a sunken trampoline is a reminder that these gardens have been designed to be enjoyed rather than simply admired. A detached garden studio provides a peaceful place to work or pursue creative interests, complemented by a separate, fully equipped gym and cardio studio.
Beyond the formal gardens, winding pathways lead through mature trees towards an established apple orchard and expansive lower lawns. The atmosphere here is noticeably different, with open green space, natural surroundings and quieter corners offering somewhere to escape the activity closer to the house.
“The gardens have been such a big part of our family life. When the children were younger, they'd spend hours playing hide and seek amongst the trees, and on hot summer days they'd be splashing about in the fountain. We've made some wonderful memories out here.”
For a home of such impressive proportions, it is perhaps these smaller moments that say the most about Sharow End. Children playing amongst the trees, summer afternoons around the fountain and evenings spent together long after the sun has gone down. It is a home that has accommodated every stage of family life, with room for whatever comes next.
Note: If you proceed with an offer on this property we are obliged to undertake Anti Money Laundering checks on behalf of HMRC. All estate agents have to do this by law. We outsource this process to our compliance partners, Coadjute, who charge a fee for this service.
Map Location
Property details
- Tenure
- Freehold
- Council Tax Band
- G
- Date Posted
- 2026-11-04
Market Value Analysis
Compared with 599 Homes with Land listings in Yorkshire and The Humber (1+ acres).
Energy Performance Certificate
Energy Efficiency Rating
Based on UK Energy Performance Certificate standards (EU Directive 2002/91/EC)
Running costs are one side. Planning activity, flood history and ground risks for this location are in the full report.
Utilities & Restrictions
Utilities
- Electricity
- Mains
- Water
- Mains
- Heating
- Gas Heating, Double Glazing, Gas Central Heating
- Broadband
- Fibre (FTTC)
- Sewerage
- Mains
Rights & Restrictions
- Public Rights of Way
- Ask Agent
- Private Rights of Way
- Ask Agent
- Listed Property
- Ask Agent
- Restrictions
- Ask Agent
Listed status, conservation areas and planning constraints for this location are in the full report.
Property Features
- Accessibility
- Ask Agent
- Parking
- Garage, Driveway, Gated Parking, EV Charger
- Garden
- Patio, Private Garden
Beyond the particulars: planning activity, flood history, heritage and ground risks, checked for this exact spot.
Connectivity
Broadband
Fastest speed available at this postcode
1 Gbps
Superfast
Suitable for
- 4K streaming on every screen
- Full-time home working
- Online gaming & big downloads
Fixed wireless access may also be an option here.
Mobile signal
Predicted 4G and 5G signal; indoor signal depends on building materials.
Ofcom Connected Nations postcode-level predictions. Speeds and signal are modelled, not measured, and vary between addresses and providers.
Signal is the easy part. Planning activity, flood history and protected designations here are in the full report.
Nearest Schools
Primary
- Sharow Church of England Primary School618 metresOfsted: Good *
- Ages
- 3 to 11
- Pupils
- 76
- Type
- Voluntary controlled school
- Faith
- Church of England
- Ripon Cathedral Church of England Primary School929 metresNo Ofsted rating
- Ages
- 4 to 11
- Pupils
- 210
- Type
- Voluntary aided school
- Faith
- Church of England
- Holy Trinity Church of England Primary School0.9 milesOfsted report card · Feb 2026
- Ages
- 3 to 11
- Pupils
- 335
- Type
- Academy converter
- Faith
- Church of England
- St Wilfrid's Catholic Primary School, a Voluntary Academy0.9 milesNo Ofsted rating
- Ages
- 3 to 11
- Pupils
- 151
- Type
- Academy converter
- Faith
- Roman Catholic
- Moorside Primary School & Nursery1.4 milesOfsted: Good
- Ages
- 4 to 11
- Pupils
- 169
- Type
- Community school
Secondary
- Ripon Grammar School1.2 milesOfsted: Good
- Ages
- 11 to 18
- Pupils
- 957
- Type
- Community school
- Outwood Academy Ripon1.2 milesOfsted: Good
- Ages
- 11 to 18
- Pupils
- 609
- Type
- Academy converter
- Boroughbridge High School6 milesOfsted: Requires improvement
- Ages
- 11 to 16
- Pupils
- 388
- Type
- Community school
- Thirsk School & Sixth Form College8.7 milesOfsted report card · Mar 2026
- Ages
- 11 to 18
- Pupils
- 1,029
- Type
- Community school
- King James's School9.8 milesNo Ofsted rating
- Ages
- 11 to 18
- Pupils
- 1,554
- Type
- Community school
* Latest graded judgement covers quality of education only; no overall grade was issued under the 2024-25 inspection framework.
Distances are straight-line from the advertised location. Source: the national school registers (DfE, Welsh Government, Scottish Government) and Ofsted.
Schools are just the start: sold prices nearby, planning activity and any flood history are in the full report.
Amenities
Supermarket
GP surgery
Pharmacy
Hospital
Green space
Straight-line distances from the advertised location. Sources: NHS records, Geolytix supermarket locations, OS Open Greenspace and the national trails registers.
The area stacks up? Now check the location itself: planning nearby, protected designations and past flooding.
Getting Around
Nearest station
Nearest bus stop
Typical drive times
Straight-line distances from the advertised location; drive times are typical free-flow times over OpenStreetMap road data, so allow more at peak. Public transport locations from DfT NaPTAN.
Easy to reach matters. So do planning activity, flood history and ground risks: all in the full report.
Flood Risk
Environment Agency open data, checked around the advertised map pin for the listed acreage. Long-term risk counts flood defences; the planning map's flood zones do not. Provided by LandSale, not the listing agent, and not part of the agent's particulars. Risk varies across a holding, so verify before committing.
Rivers and the sea
Planning map: Flood Zone 1.
Surface water
These bandings are the summary. Where this location sits on the flood maps, plus planning activity, heritage and ground risks, is in the full report.
Important notice: Information, maps and tags on this page are drawn from the advertising agent's marketing materials or generated automatically. LandSale has not verified them. Relying on these details is at your own risk, always carry out independent checks before committing to a purchase.
LandSale full disclaimer
Marketing information only - not formal particulars. The details on this website are provided for general guidance and do not constitute an offer or contract. Neither LandSale nor the advertising estate/land agent accepts responsibility for any inaccuracy.
1. Source of information
- Listing content: Core description, asking price, tenure, measurements, photographs and planning history originate from the marketing materials of the advertising estate or land agent. LandSale does not author this content and cannot guarantee its accuracy.
- Automated tags & categorisation: Property type, land-use class, acreage bands and similar labels may be applied by machine-learning models. They are intended as a helpful guide only and may not reflect the property's legal status or permitted use.
- Third-party & enriched data layers: Maps, boundary outlines, planning designations, soil reports, broadband coverage and other environmental or location-based insights are licensed from external suppliers. Such data are supplied “as is", may be incomplete or out of date and are subject to change without notice.
2. Verification required
Prospective purchasers must verify critical matters, including but not limited to planning permission, title boundaries, public rights of way, environmental constraints, acreage, services, access and VAT status, through their own inspections, specialist surveys, legal advisers and the selling agent before relying on the information or entering into any contract.
3. No warranty or liability
LandSale gives no warranty, express or implied, as to the accuracy, completeness or fitness for any particular purpose of the information displayed. LandSale shall not be liable for any loss, damage, cost or expense arising directly or indirectly from any use of or reliance on such information, save where liability may not be excluded by law.
4. Updates & feedback
If you believe any detail on this listing is inaccurate, please let us know. We will investigate and, where appropriate, update the listing or notify the agent.
© LandSale | Version 1.3 - August 2026
Similar properties for sale
- Price
- £1,150,000
- Size
- 1.5 acres
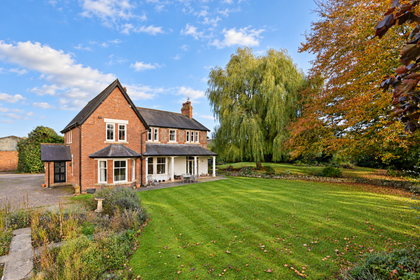
Magdalens Road, Ripon, HG4, Ripon, North Yorkshire HG4 England
Added on 10/11/2026House with Land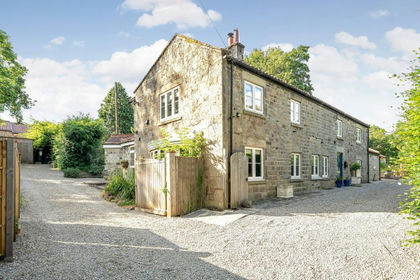
- Price
- Guide Price£1,100,000
- Size
- 1.5 acres
Added on 30/05/2026Country Home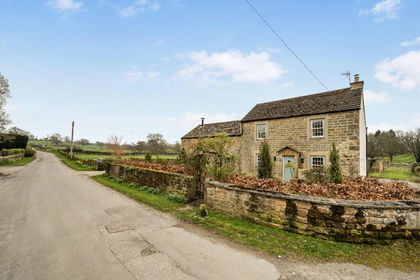
- Price
- Guide Price£1,150,000
- Size
- 4 acres
Laverton, Nr Ripon, HG4, Laverton, North Yorkshire HG4 England
Added on 25/04/2026House with Land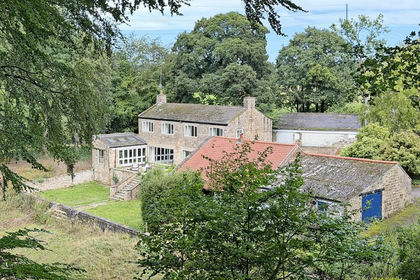
- Price
- £1,500,000
- Size
- 15 acres
Rock Hall, Nidd, Harrogate, Nidd, North Yorkshire HG3 England
Added on 17/09/2026Country Home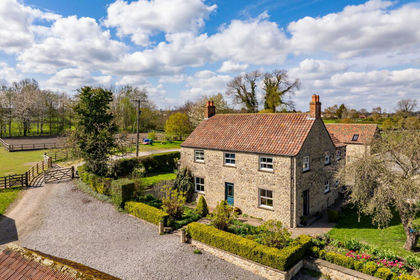
- Price
- Guide Price£1,500,000
- Size
- 26 acres
Mill Farm & Owl Cottage, Snape, Bedale, Snape with Thorp, North Yorkshire DL8 England
Added on 11/05/2026Equestrian property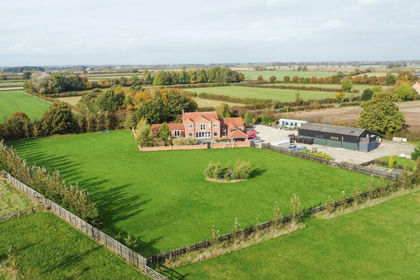
- Price
- Guide Price£1,325,000
- Size
- 6 acres
Lower Dunsforth, York, YO26, Dunsforths, North Yorkshire YO26 England
Added on 29/01/2026Residential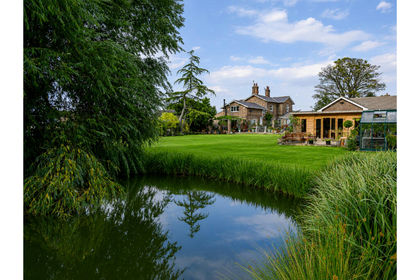
- Price
- Guide Price£1,195,000
- Size
- 3.9 acres
Burnham House, Main Street, Sessay, North Yorkshire, Sessay, North Yorkshire YO7 England
Added on 21/08/2026House with Land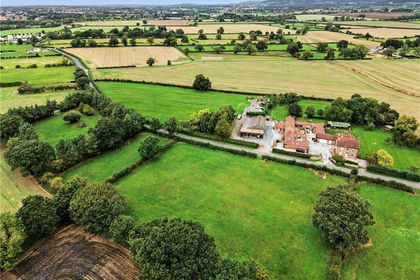
- Price
- Guide Price£1,500,000
- Size
- 6.22 acres
Wheel House Farm, Sowerby, Near Thirsk, North Yorkshire, YO7, Sowerby, North Yorkshire YO7 England
Added on 01/10/2026Multiple Dwelling Property
- Price
- Guide Price£1,500,000
- Size
- 8 acres
Bilton Lane, Harrogate, HG1, Knaresborough, North Yorkshire HG1 England
Added on 23/10/2026House with Land
- Price
- Offers Over£1,500,000
- Size
- 4.6 acres
Rowden Lane, Hampsthwaite, HG3, Hampsthwaite, North Yorkshire HG3 England
Added on 26/02/2026House with Land