Knightcott Road, Banwell - Top Quality Barn Conversion
- Bedrooms
- 3
- Bathrooms
- 2
Key Features
- Knightcott Road - Banwell
- Breathtaking Detached Barn Conversion - Over 1350 Sq.Ft
- Semi-Rural Home - One Of Only 4 Converted Barns - Stunningly Presented
- 3 Double Bedrooms - 2 Modern Bathrooms - 20Ft+ Kitchen - 21Ft+ Lounge
- Detached Garden Home Office (approx. 3m x 5m) With Power & Lighting
- Freehold Solar Panels - High Quality Finish Throughout
- Substantial Rear Garden
- Ample Driveway Parking
- Outstanding School Catchments - Lovely Local Walks
- Great Access For; Bristol Airport, M5 Corridor, Worle & Weston
Description
*Unexpectedly Re-Available 2/11/26 All Solicitors Paper Work Is Ready* Saxons are delighted to bring to the market Waits Barn, a spectacular 3-bedroom detached barn conversion set in an idyllic semi-rural position on the outskirts of Banwell. Forming part of an exclusive enclave of just four beautifully converted barns, this exceptional home offers the perfect balance of character and contemporary living. Finished to an excellent standard throughout, the property seamlessly blends charming period features with modern refinement, while also benefiting from energy-efficient additions including solar panels, underfloor heating and double glazing.
________________________________________
Key Features
• Stunning 3-bedroom detached barn conversion
• Idyllic semi-rural setting within an exclusive development of just four barns
• Detached garden home office/outbuilding (approx. 3m x 5m) with power and lighting (May,2025)
• Impressive open plan living/kitchen/dining room with bi-fold doors opening onto the garden & impressive storage unit in lounge
• Solar panels, underfloor heating and double glazing
• Energy efficient home EPC `B` rated
• Beautifully landscaped rear garden
• Ample private off-street parking
• Three generous double bedrooms, including principal bedroom with en-suite
• Stylish modern family bathroom
• Contemporary utility room (February, 2026)
• High-quality finish including oak doors, hardwood windows and bespoke cabinetry/wardrobes
• Large garden ideal for entertaining and family living & additonal shed to the front
• In catchment for well-regarded primary and secondary schools
• Bristol Airport approximately 9.5 miles away
• Easy access to the M5 at Junction 21 within approximately 5.2 miles
• Approximately 1,399 sq. ft of accommodation
• Council Tax Band: E
• EPC Rating: B
________________________________________
Approached via a neat shared driveway, Waits Barn sits prominently ahead and benefits from ample private off-street parking to the side of the property. Upon entering, a welcoming entrance hallway provides access to a convenient ground floor cloakroom and a well-appointed utility room.
A charming farmhouse-style door opens into the heart of the home an impressive split-level open plan living space with underfloor heating throughout. The dual-aspect living area features attractive oak flooring, bespoke cabinetry and carefully designed lighting, creating a warm yet contemporary environment ideal for both relaxing and entertaining. A single step leads up to the stylish kitchen and dining area, fitted with a range of elegant grey shaker-style units complemented by woodblock worktops and integrated appliances including a dishwasher, oven, hob and wine cooler. Bi-fold doors open directly onto the patio and garden, seamlessly connecting the indoor living space with the outdoors.
Upstairs, the property offers three generously proportioned double bedrooms. The principal bedroom benefits from fitted wardrobes and a well-appointed en-suite shower room, while the remaining bedrooms are served by a spacious family bathroom. Additional built-in storage can also be found on the landing.
Externally, the beautifully landscaped garden is a standout feature of the home. Designed to provide a perfect balance of relaxation and entertaining space, it includes mature planting, fruit trees, vegetable beds and attractive flower borders, along with a combined children`s play area. A detached garden outbuilding/home office (approximately 3m x 5m) with power and lighting offers an excellent work-from-home or studio space.
FRONT
Tarmacked driveway leading to the property, with stone chippings and shrubs borders. Wooden pillars and rope detail. Ample parking to the side. Additional shed to the side of the property. Glazed timber front door, leading into;
HALLWAY - 5'4" (1.63m) x 4'5" (1.35m)
Oak floor with underfloor heating. Doors leading into cloakroom, utility room and lounge.
CLOAKROOM - 4'8" (1.42m) x 4'3" (1.3m)
Font aspect double glazed hardwood timber window. Oak floor with underfloor heating. Smooth ceiling. Central light. W.C. Wash hand basin with vanity unit. Wall mounted combi-boiler - 2019, fully serviced.
UTILITY ROOM - 9'8" (2.95m) x 4'8" (1.42m)
Front aspect double glazed hardwood timber window. Oak floor with underfloor heating. Smooth ceiling. Central light. Space and plumbing for washing machine and tumble dryer.
LOUNGE - 21'11" (6.68m) x 13'5" (4.09m)
Dual aspect double glazed hardwood timber windows. Oak floor with underfloor heating throughout the whole open plan space. Smooth ceiling. Central light. Bespoke cabinets and shelving. TV point. Step up to;
KITCHEN / DINING ROOM - 20'5" (6.22m) x 13'1" (3.99m)
Side aspect double glazed hardwood timber windows. Rear aspect bi-fold doors to rear garden. Tiled floor. Smooth ceiling. Central light and inset spot lights. A range of shaker-style eye and base level units. Wooden counter tops. Ceramic hob with extractor over. Integrated oven, dishwasher and wine fridge. Ample space for dining table and chairs. Storage cupboard. Stairs rising to;
FIRST FLOOR LANDING - 15'5" (4.7m) x 5'9" (1.75m)
Velux window. Carpet. Smooth sloped ceiling. Central light. Doors leading to all bedrooms and bathroom.
BEDROOM ONE - 14'1" (4.29m) x 12'10" (3.91m)
Side aspect double glazed hardwood timber window. Carpet. Smooth, sloped ceiling. Central light. Eaves storage cupboard. Radiator. Door to;
EN-SUITE - 6'6" (1.98m) x 3'7" (1.09m)
Velux window. Tiled floor and walls. Smooth sloped ceiling. Walk-in shower cubicle. Wash hand basin with vanity unit below. Low level W.C. Heated towel rail.
BEDROOM TWO - 13'5" (4.09m) x 9'9" (2.97m)
Side aspect double glazed hardwood timber window. Carpet. Smooth sloped ceiling. Central light. Eaves storage cupboard. Radiator.
BEDROOM THREE - 9'10" (3m) x 8'9" (2.67m)
Two velux windows. Carpet. Smooth ceiling. Central light. Radiator.
BATHROOM - 6'6" (1.98m) x 5'5" (1.65m)
Velux window. Tiled floor and walls. Smooth sloped ceiling. `P` shaped panel bath with shower over, and glass shower screen. Wash hand basin. Concealed low level W.C. Heated towel rail.
GARDEN
South facing and private. Immediately opening out to patio area, ideal for outdoor seating, dining and entertaining. Leading through to lawn areas, with well established shrub and flower borders, fruit trees and a vegetable patch. Pergola with trailing. Outdoor power and lighting. Garden leads to home office / outbuilding to the rear.
HOME OFFICE / OUTBUILDING - 15'4" (4.67m) x 8'6" (2.59m)
Front aspect cattle style doors. Wood effect floor. Smooth ceiling. Power and inset spot lights. Raised decked area to front.
AGENTS NOTES
Work carried out at the property:
• Storage unit/media wall lounge: Sept 2022
• Storage unit landing: Sept 2022
• Shed in driveway: Aug 2024
• Garden office: May 2025
• Utility room: Feb 2026
DIRECTIONS
The postcode for the property is BS29 6HR. If you require further information, please call the office on .
MONEY LAUNDERING REGULATIONS 2017
Intending purchasers will be asked to produce identification, proof of address and proof of financial status when an offer is received. We would ask for your cooperation in order that there will be no delay in agreeing the sale.
AGENTS DISCLOSURE
Saxons have not tested any apparatus, equipment, fixtures and fittings or services and so cannot verify that they are in working order or fit for the purpose. A Buyer is advised to obtain verification from their Solicitor or Surveyor. References to the Tenure of a Property are based on information supplied by the Seller. Saxons have not had sight of the title documents. A Buyer is advised to obtain verification from their Solicitor.
Items shown in photographs are NOT included unless specifically mentioned within the sales particulars. They may however be available by separate negotiation.
Buyers must check the availability of any property and make an appointment to view before embarking on any journey to see a property.
Notice
Please note we have not tested any apparatus, fixtures, fittings, or services. Interested parties must undertake their own investigation into the working order of these items. All measurements are approximate and photographs provided for guidance only.
Map Location
Property details
- Tenure
- Freehold
- Council Tax Band
- E
- Date Posted
- 2026-11-02
Energy Performance Certificate
Energy Efficiency Rating
Based on UK Energy Performance Certificate standards (EU Directive 2002/91/EC)
Running costs are one side. Planning activity, flood history and ground risks for this location are in the full report.
Utilities & Restrictions
Utilities
- Electricity
- Mains
- Water
- Mains
- Heating
- Double Glazing, Gas Central Heating
- Broadband
- Fibre (FTTC)
- Sewerage
- Septic Tank / Private
Rights & Restrictions
- Public Rights of Way
- Ask Agent
- Private Rights of Way
- Ask Agent
- Listed Property
- Ask Agent
- Restrictions
- Ask Agent
Listed status, conservation areas and planning constraints for this location are in the full report.
Property Features
- Accessibility
- Ask Agent
- Parking
- Off-Street Parking
- Garden
- Private Garden
Beyond the particulars: planning activity, flood history, heritage and ground risks, checked for this exact spot.
Connectivity
Broadband
Fastest speed available at this postcode
1.8 Gbps
Gigabit full fibre · available to 67% of premises
Suitable for
- 4K streaming on every screen
- Full-time home working
- Online gaming & big downloads
Mobile signal
Predicted 4G and 5G signal; indoor signal depends on building materials.
Ofcom Connected Nations postcode-level predictions. Speeds and signal are modelled, not measured, and vary between addresses and providers.
Signal is the easy part. Planning activity, flood history and protected designations here are in the full report.
Nearest Schools
Primary
- Banwell Primary School0.7 milesOfsted report card · Mar 2026
- Ages
- 4 to 11
- Pupils
- 137
- Type
- Academy converter
- Parklands Educate Together Primary1.2 milesOfsted: Good
- Ages
- 3 to 11
- Pupils
- 424
- Type
- Free schools
- Locking Primary School1.3 milesOfsted report card · Jun 2026
- Ages
- 2 to 11
- Pupils
- 386
- Type
- Academy converter
- Herons' Moor Academy2.1 milesOfsted: Good *
- Ages
- 3 to 11
- Pupils
- 447
- Type
- Academy converter
- Hutton Church of England Primary School2.1 milesNo Ofsted rating
- Ages
- 4 to 11
- Pupils
- 200
- Type
- Academy converter
- Faith
- Church of England
Secondary
- Winterstoke Hundred Academy2.4 milesOfsted: Good
- Ages
- 11 to 19
- Pupils
- 870
- Type
- Free schools
- Worle Community School2.7 milesOfsted report card · Jun 2026
- Ages
- 11 to 16
- Pupils
- 1,244
- Type
- Academy sponsor led
- Priory Community School2.7 milesOfsted: Good
- Ages
- 11 to 16
- Pupils
- 1,486
- Type
- Academy converter
- Churchill Academy & Sixth Form3.1 milesOfsted: Good *
- Ages
- 11 to 18
- Pupils
- 1,488
- Type
- Academy converter
- Hans Price Academy3.6 milesNo Ofsted rating
- Ages
- 11 to 16
- Pupils
- 1,046
- Type
- Academy sponsor led
* Latest graded judgement covers quality of education only; no overall grade was issued under the 2024-25 inspection framework.
Distances are straight-line from the advertised location. Source: the national school registers (DfE, Welsh Government, Scottish Government) and Ofsted.
Schools are just the start: sold prices nearby, planning activity and any flood history are in the full report.
Amenities
Supermarket
GP surgery
Pharmacy
Hospital
Green space
Straight-line distances from the advertised location. Sources: NHS records, Geolytix supermarket locations, OS Open Greenspace and the national trails registers.
The area stacks up? Now check the location itself: planning nearby, protected designations and past flooding.
Getting Around
Nearest station
Nearest bus stop
Typical drive times
Straight-line distances from the advertised location; drive times are typical free-flow times over OpenStreetMap road data, so allow more at peak. Public transport locations from DfT NaPTAN.
Easy to reach matters. So do planning activity, flood history and ground risks: all in the full report.
Flood Risk
Environment Agency open data, checked around the advertised map pin for the listed acreage. Long-term risk counts flood defences; the planning map's flood zones do not. Provided by LandSale, not the listing agent, and not part of the agent's particulars. Risk varies across a holding, so verify before committing.
Rivers and the sea
Planning map: Flood Zone 1.
Surface water
These bandings are the summary. Where this location sits on the flood maps, plus planning activity, heritage and ground risks, is in the full report.
Important notice: Information, maps and tags on this page are drawn from the advertising agent's marketing materials or generated automatically. LandSale has not verified them. Relying on these details is at your own risk, always carry out independent checks before committing to a purchase.
LandSale full disclaimer
Marketing information only - not formal particulars. The details on this website are provided for general guidance and do not constitute an offer or contract. Neither LandSale nor the advertising estate/land agent accepts responsibility for any inaccuracy.
1. Source of information
- Listing content: Core description, asking price, tenure, measurements, photographs and planning history originate from the marketing materials of the advertising estate or land agent. LandSale does not author this content and cannot guarantee its accuracy.
- Automated tags & categorisation: Property type, land-use class, acreage bands and similar labels may be applied by machine-learning models. They are intended as a helpful guide only and may not reflect the property's legal status or permitted use.
- Third-party & enriched data layers: Maps, boundary outlines, planning designations, soil reports, broadband coverage and other environmental or location-based insights are licensed from external suppliers. Such data are supplied “as is", may be incomplete or out of date and are subject to change without notice.
2. Verification required
Prospective purchasers must verify critical matters, including but not limited to planning permission, title boundaries, public rights of way, environmental constraints, acreage, services, access and VAT status, through their own inspections, specialist surveys, legal advisers and the selling agent before relying on the information or entering into any contract.
3. No warranty or liability
LandSale gives no warranty, express or implied, as to the accuracy, completeness or fitness for any particular purpose of the information displayed. LandSale shall not be liable for any loss, damage, cost or expense arising directly or indirectly from any use of or reliance on such information, save where liability may not be excluded by law.
4. Updates & feedback
If you believe any detail on this listing is inaccurate, please let us know. We will investigate and, where appropriate, update the listing or notify the agent.
© LandSale | Version 1.3 - August 2026
Contact Saxons Estate Agents, Weston Super Mare
21 Boulevard Weston-Super-Mare BS23 1NR
View agent profileSimilar properties for sale
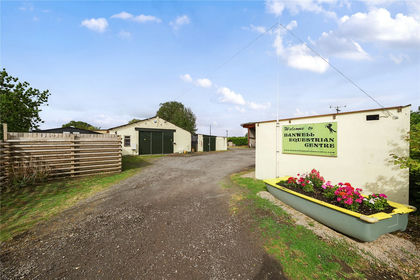
- Price
- Guide Price£399,950
- Size
- 4.41 acres
Moor Road, Banwell, BS29, Banwell, North Somerset BS29 England
Added on 06/03/2026Equestrian property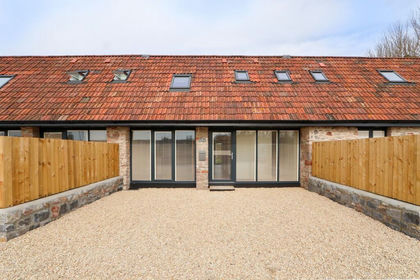 Added on 07/10/2026Barn Conversion
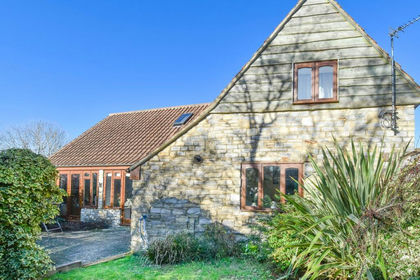
- Price
- Offers in Region of£500,000
Back Lane, Chapel Allerton, Axbridge, BS26, Chapel Allerton, Somerset BS26 England
Added on 31/01/2026Barn Conversion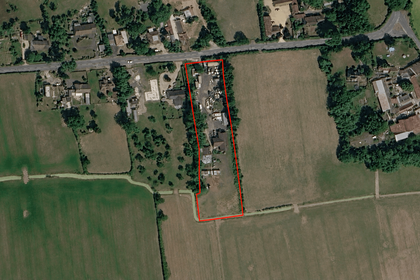
- Price
- Guide Price£500,000
- Size
- 1.34 acres
Waggon Nurseys, The Causeway, Mark, TA9, Mark, Somerset TA9 England
Added on 14/07/2026Redevelopment Land Added on 21/03/2026Barn Conversion
- Price
- £575,000
- Size
- 1 acres
Downside Road, Backwell, Wrington, North Somerset BS48 England
Added on 15/07/2026Cottage
- Price
- Guide Price£500,000
- Size
- 1 acres
Added on 28/07/2026Conversion Land
- Price
- Guide Price£525,000
- Size
- 2.9 acres
Added on 18/09/2026House with Land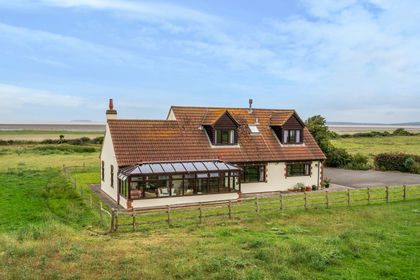
- Price
- Guide Price£525,000
- Size
- 2.3 acres
Added on 06/06/2026House with Land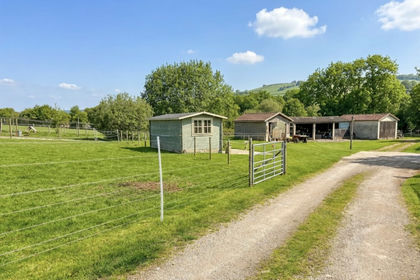
- Price
- Offers in Excess of£500,000
- Size
- 2.2 acres
Added on 08/10/2026Development Land