Ewenny Farm Guest House, St Brides Road, Ewenny
- Land size
- 1.5 acres
- Bedrooms
- 13
- Bathrooms
- 12
Key Features
- Substantial detached property with extensive accommodation
- Operated as a Guest House
- Separate live-in quarters
- Potential for multi-generational living
- Numerous outbuildings
- Quadruple garage
- Approximately 1.5 acres
- Potential for alternative residential or commercial uses, subject to planning permission
- Secure yard with triple stable block
Description
An exceptional opportunity to acquire a substantial and highly versatile property in an established rural setting on the outskirts of the popular village of Ewenny. Ewenny Farm House offers an exciting combination of extensive accommodation, a semi-attached cottage and a range of useful outbuildings, providing considerable flexibility for a variety of potential purchasers.
Currently operated as a guest house, the property offers extensive accommodation with separate live-in quarters, creating scope for continued hospitality use, subject to any necessary consents, or adaptation to provide a substantial private residence. The additional cottage offers further possibilities for multi-generational living, guest accommodation or ancillary use, subject to the relevant permissions.
Externally, the property occupies a plot of approximately 1.5 acres and benefits from a secure yard, a triple stable block, a quadruple garage and numerous additional outbuildings. These facilities will appeal to buyers seeking space for equestrian interests, storage, hobbies or a more flexible rural lifestyle.
There is also potential to explore alternative uses or redevelopment, subject to obtaining all necessary planning and statutory consents.
Situated in the Vale of Glamorgan countryside, the property enjoys a rural atmosphere whilst remaining well placed for local amenities, schools and the surrounding coastline. Ewenny, together with the nearby market town of Cowbridge and the wider Bridgend area, provides access to a range of everyday facilities, shops and leisure opportunities.
Ewenny Farm House represents a rare opportunity to acquire a property of considerable scale and versatility, with scope to create a distinctive family home or pursue a range of alternative uses, subject to the appropriate consents.
Guest House Accommodation -
Ground Floor -
Hallway - The property is accessed via a covered porch. Glazed double doors open into the entrance hall. Currently used as the guest house lobby. Staircases lead to both first-floor accommodation and lower ground-floor guest bedrooms.
Commercial Kitchen - 7.52 x 4.33 (24'8" x 14'2") - A comprehensively equipped commercial kitchen designed for the practical requirements of a hospitality operation. Fittings include stainless steel preparation surfaces and sink, a six-ring gas cooker with oven, overhead grill, extractor, induction cooking facilities, refrigeration, dishwasher and a range of storage cupboards.
Breakfast Room - 6.53 x 3.73 (21'5" x 12'2") - Positioned to the front of the property, the dining room provides a dedicated space for guest breakfasts and dining, enjoying natural light from a large window overlooking the gardens. The room is conveniently situated adjacent to the commercial kitchen.
Utility Room - A useful service area incorporating laundry facilities, linen storage and boiler installation.
Guest Room Six - 4.12 x 3.50 (13'6" x 11'5") - A generously proportioned double bedroom enjoying views towards the rear gardens. The accommodation includes wardrobe space and a modern en-suite shower room fitted with a walk-in rainfall shower, wash hand basin and WC.
First Floor -
Guest Room Seven - 3.99 x 2.57 (13'1" x 8'5") - A spacious double bedroom with an outlook to the side of the property. An adjoining en-suite bathroom provides a panelled bath with shower attachment, pedestal wash hand basin and WC.
Guest Room Eight - 4.78 x 4.34 (15'8" x 14'2") - Accessed through its own entrance lobby incorporating wardrobe storage, this comfortable double bedroom enjoys natural light from a front-facing window. The en-suite bathroom includes a bath with shower attachment, wash hand basin and WC, together with a rooflight.
Lower Ground Floor -
Guest Room One - 3.56m x 4.62m (11'8" x 15'2") - The room can be accessed internally or independently from outside. A generously sized double bedroom incorporating space for a dressing table or desk, together with storage and an en-suite shower room.
Guest Room Two / Three - A comfortable bedroom with fitted storage, an en-suite bathroom and an interconnecting door to Kitchen/Bedroom Two, offering self-catering accommodation or the potential for flexible family accommodation.
Guest Room Four And Five - 3.25m x 6.53m (10'8" x 21'5") - Two further well-proportioned guest bedrooms, both enjoying pleasant garden views towards the river and countryside beyond. Each benefits from storage, space for a dressing table or desk and a modern en-suite shower room.
Living Quarters -
Ground Floor -
Kitchen / Living Room - kitchen (3.51m x 3.25m) living (7.52m x 4.32m) (ki - A particularly appealing living space forming the heart of the private accommodation. The kitchen incorporates an extensive range of fitted units complemented by granite work surfaces, a breakfast peninsula and integrated appliances.
The kitchen opens naturally into the dining and living areas, creating a sociable space for everyday family life and entertaining. Generous glazing provides excellent natural light, whilst sliding doors open directly onto an elevated decked terrace with contemporary balustrading, overlooking the grounds. A gas-fired stove provides an attractive focal point to the living area.
Study - 2.21m x 1.70m (7'3" x 5'7") - Accessed from the principal living space, the study provides a useful home-working area with recessed shelving.
Bedroom Two - 5.38m x 3.99m (17'8" x 13'1") - A flexible room currently arranged as bedroom accommodation, benefiting from air conditioning and sliding doors opening onto the terrace. A nearby WC provides additional convenience. A connecting entrance porch, previously utilised as a salon, offers further flexibility for a home office or ancillary use.
First Floor -
Master Bedroom - 5.94m x 4.78m (19'6" x 15'8") - A spacious bedroom enjoying natural light from three aspects, with a combination of traditional floorboards, French doors and roof light. An adjoining dressing area incorporates fitted wardrobe storage, whilst the en-suite shower room provides a double shower enclosure, wash hand basin, WC and additional storage. A lift connects the principal bedroom accommodation with the ground-floor living space.
Residential Cottage -
Entrance Hallway - Property is entered via timber front door with inset led-lined obscure glazed window into the entrance hallway. Hallway has wooden flooring. Skimmed walls. Skimmed ceiling. Ceiling coving. Pendant ceiling lighting. Stairs to first floor. Doors to all ground-floor rooms.
Utillity - 2.92m x 1.93m (9'7" x 6'4") - Wooden flooring. Skimmed walls. Skimmed ceiling. Ceiling coving. Pendant ceiling lighting. uPVC double-glazed windows to both side and front.
Snug - 2.36m x 2.34m (7'9" x 7'8") - Wooden flooring. Skimmed walls. Skimmed ceiling. Ceiling coving. Pendant ceiling lighting. uPVC window to side.
Living Room - 5.18m x 4.29m (17' x 14'1") - Wooden flooring. Skimmed walls. Skimmed ceiling. Ceiling coving. Wall lighting. uPVC window to side. uPVC sliding door to decked terrace. Decked terrace overlooks garden and the river beyond.
Wc - Tiled flooring. Panelled/skimmed walls. Skimmed ceiling. Pendant ceiling light. Extractor fan. Two-piece suite in white comprising: wall-mounted wash hand basin and low-level WC with hidden cistern. Radiator.
Kitchen - 4.24m x 3.56m (13'11" x 11'8") - Tiled Flooring. Skimmed walls. Skimmed ceiling. Ceiling coving. Range of wall and base units with marble effect work surfaces. Integrated dishwasher. Space for a Rangemaster five ring gas hob. Space for undercounter washing machine and freestanding fridge freezer. Tiled splashbacks. uPVC windows overlooking front driveway. 1.5 stainless steel sink with mixer tap.
First Floor -
Landing - Fitted carpet. Skimmed walls. Skimmed ceiling. Pendant ceiling lighting. Leads to all first-floor rooms.
Bedroom One - 6.12m x 3.56m (20'1" x 11'8") - Wood effect flooring. Combination of papered and skimmed walls. Pendant ceiling lighting. uPVC windows to both front and sides.
En Suite Bathroom One - Three-piece suite in white comprising low-level WC with hidden cistern. Wash-hand basin into storage unit with storage below. Walk-in shower cubicle with sliding glass doors. Vinyl Flooring. Tiled walls. Skimmed ceiling. Pendant ceiling light. Heated towel rail. Storage cupboard with matt black surfaces.
Bedroom Two - 5.38m x 2.31m (17'8" x 7'7") - Grey wood-effect flooring. Partially papered, partially skimmed walls. Skimmed ceiling. Pendant ceiling lighting. Access to loft via hatch. Pair of Velux windows. Door to storage in eaves.
Bedroom Three - 3.48m x 2.31m (11'5" x 7'7") - Grey wood-effect flooring. Skimmed walls. Skimmed ceiling. Pendant ceiling lighting. uPVC window overlooking driveway.
Bathroom - Three-piece suite in white comprising: low-level WC with hidden cistern. Wash basin inset into storage unit. Panelled bath with tiled panel. Range of storage cupboards with matt black effect surfaces. Tiled flooring. Combination of tiled and skimmed walls. Skimmed ceiling with inset ceiling spotlights. Velux window. Towel rail.
Games Room - Accessed externally, the lower-ground floor provides a substantial games and entertaining area with fitted bar, underfloor heating and WC facilities. Sliding doors into an additional room, currently used as a home office.
Residential Cottage Outside - Private fenced parking with mature trees surrounding. A couple of timber-built sheds with access around to the front terrace.
Guest House Outside - The property is accessed via private drive way leading off Ewenny Road, with signage for Ewenny Farm Guesthouse. Stone-tipped driveway with large mature trees. Two access points off main drive; one leading to Ewenny Farm Guesthouse, one to the residential dwelling. Ample space for parking, ideal for the guest house; patio-style front terrace leads to guest house entrance. The property occupies a plot of approximately 1.5 acres, offering a variety of external areas and facilities. The grounds incorporate a secure yard, a triple stable block, a quadruple garage and numerous outbuildings, providing useful space for storage, equestrian pursuits and a range of other potential uses.
Services - Mains gas, electricity and drainage to both properties.
Map Location
Property details
- Tenure
- Freehold
- Council Tax Band
- B
- Date Posted
- 2026-10-30
Market Value Analysis
Compared with 21 Holiday Lets listings in Wales (1+ acres).
Utilities & Restrictions
Utilities
- Electricity
- Ask Agent
- Water
- Ask Agent
- Heating
- Ask Agent
- Broadband
- Ask Agent
- Sewerage
- Ask Agent
Rights & Restrictions
- Public Rights of Way
- Ask Agent
- Private Rights of Way
- Ask Agent
- Listed Property
- Ask Agent
- Restrictions
- Ask Agent
Listed status, conservation areas and planning constraints for this location are in the full report.
Property Features
- Accessibility
- Ask Agent
- Parking
- Parking Available
- Garden
- Garden
Beyond the particulars: planning activity, flood history, heritage and ground risks, checked for this exact spot.
Connectivity
Broadband
Fastest speed available at this postcode
1.8 Gbps
Gigabit full fibre
Suitable for
- 4K streaming on every screen
- Full-time home working
- Online gaming & big downloads
Fixed wireless access may also be an option here.
Mobile signal
Predicted 4G and 5G signal; indoor signal depends on building materials.
Ofcom Connected Nations postcode-level predictions. Speeds and signal are modelled, not measured, and vary between addresses and providers.
Signal is the easy part. Planning activity, flood history and protected designations here are in the full report.
Nearest Schools
Primary
- Oldcastle Primary School1.3 miles
- Pupils
- 413
- Type
- Nursery, Infants & Juniors
- Language
- English medium school / provision
- Maes Yr Haul Broadlands1.6 miles
- Pupils
- 471
- Type
- Nursery, Infants & Juniors
- Language
- English medium school / provision
- St Brides C W Primary School1.6 miles
- Pupils
- 220
- Type
- Nursery, Infants & Juniors
- Language
- English medium school / provision
- Pen-y-Bont Primary1.8 miles
- Pupils
- 334
- Type
- Nursery, Infants & Juniors
- Language
- English medium school / provision
- St Mary's R C Primary School1.8 miles
- Pupils
- 245
- Type
- Nursery, Infants & Juniors
- Language
- English medium school / provision
Secondary
- Brynteg School1.1 miles
- Pupils
- 1,725
- Type
- Secondary (ages 11-19)
- Language
- English medium school / provision
- Archbishop McGrath Catholic High School2 miles
- Pupils
- 825
- Type
- Secondary (ages 11-19)
- Language
- English medium school / provision
- Bryntirion Comprehensive.2.4 miles
- Pupils
- 1,258
- Type
- Secondary (ages 11-19)
- Language
- English medium school / provision
- Pencoed Comprehensive4.3 miles
- Pupils
- 882
- Type
- Secondary (ages 11-19)
- Language
- English medium school / provision
- Coleg Cymunedol Y Dderwen4.3 miles
- Pupils
- 1,249
- Type
- Secondary (ages 11-19)
- Language
- English medium school / provision
Distances are straight-line from the advertised location. Source: the national school registers (DfE, Welsh Government, Scottish Government) and Ofsted.
Schools are just the start: sold prices nearby, planning activity and any flood history are in the full report.
Amenities
Supermarket
GP surgery
Pharmacy
Green space
Straight-line distances from the advertised location. Sources: NHS records, Geolytix supermarket locations, OS Open Greenspace and the national trails registers.
The area stacks up? Now check the location itself: planning nearby, protected designations and past flooding.
Getting Around
Nearest station
Nearest bus stop
Typical drive times
Straight-line distances from the advertised location; drive times are typical free-flow times over OpenStreetMap road data, so allow more at peak. Public transport locations from DfT NaPTAN.
Easy to reach matters. So do planning activity, flood history and ground risks: all in the full report.
Flood Risk
Natural Resources Wales open data, checked around the advertised map pin for the listed acreage. Long-term risk counts flood defences; the planning map's flood zones do not. Provided by LandSale, not the listing agent, and not part of the agent's particulars. Risk varies across a holding, so verify before committing.
Rivers and the sea
Not at the pin: mapped about 40 metres away.
Planning map: Flood Zone 3, about 40 metres away.
Surface water
These bandings are the summary. Where this location sits on the flood maps, plus planning activity, heritage and ground risks, is in the full report.
Important notice: Information, maps and tags on this page are drawn from the advertising agent's marketing materials or generated automatically. LandSale has not verified them. Relying on these details is at your own risk, always carry out independent checks before committing to a purchase.
LandSale full disclaimer
Marketing information only - not formal particulars. The details on this website are provided for general guidance and do not constitute an offer or contract. Neither LandSale nor the advertising estate/land agent accepts responsibility for any inaccuracy.
1. Source of information
- Listing content: Core description, asking price, tenure, measurements, photographs and planning history originate from the marketing materials of the advertising estate or land agent. LandSale does not author this content and cannot guarantee its accuracy.
- Automated tags & categorisation: Property type, land-use class, acreage bands and similar labels may be applied by machine-learning models. They are intended as a helpful guide only and may not reflect the property's legal status or permitted use.
- Third-party & enriched data layers: Maps, boundary outlines, planning designations, soil reports, broadband coverage and other environmental or location-based insights are licensed from external suppliers. Such data are supplied “as is", may be incomplete or out of date and are subject to change without notice.
2. Verification required
Prospective purchasers must verify critical matters, including but not limited to planning permission, title boundaries, public rights of way, environmental constraints, acreage, services, access and VAT status, through their own inspections, specialist surveys, legal advisers and the selling agent before relying on the information or entering into any contract.
3. No warranty or liability
LandSale gives no warranty, express or implied, as to the accuracy, completeness or fitness for any particular purpose of the information displayed. LandSale shall not be liable for any loss, damage, cost or expense arising directly or indirectly from any use of or reliance on such information, save where liability may not be excluded by law.
4. Updates & feedback
If you believe any detail on this listing is inaccurate, please let us know. We will investigate and, where appropriate, update the listing or notify the agent.
© LandSale | Version 1.3 - August 2026
Similar properties for sale
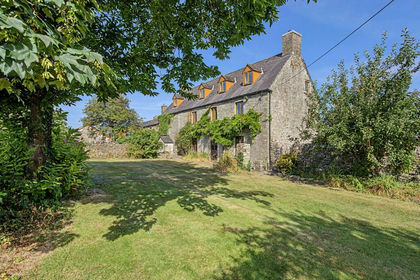
- Price
- Guide Price£855,000
- Size
- 1 acres
Added on 02/10/2026House with Land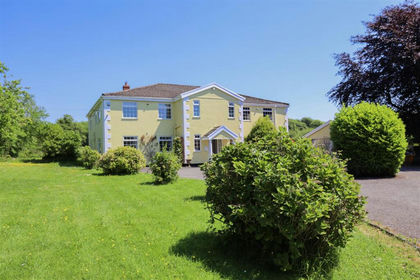
- Price
- Offers in Excess of£1,000,000
- Size
- 1.05 acres
Nash, Near Cowbridge, Vale Of Glamorgan, CF71, Llandow, Vale of Glamorgan CF71 Wales
Added on 29/01/2026House with Land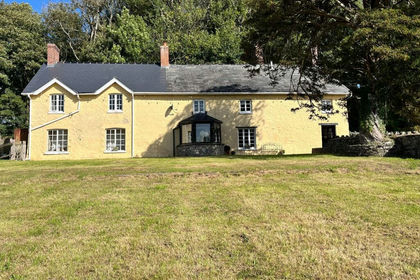
- Price
- £1,095,000
- Size
- 29.97 acres
Isycoed Farm, City, Cowbridge CF71, Penllyn, Vale of Glamorgan CF71 Wales
Added on 08/10/2026Smallholding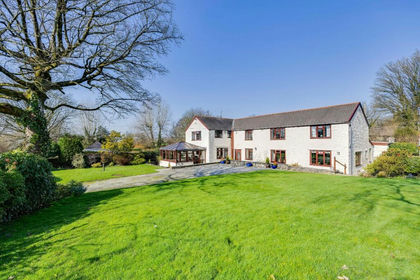
- Price
- Guide Price£850,000
- Size
- 2 acres
Llanilid, Pencoed, Bridgend County Borough, CF35, Llanharan, Rhondda Cynon Taf CF35 Wales
Added on 14/05/2026House with Land- Price
- Guide Price£865,000
- Size
- 11.47 acres
Added on 09/10/2026Smallholding
- Price
- Guide Price£1,250,000
- Size
- 2.1 acres
Llansannor, Nr Cowbridge, Vale of Glamorgan, CF71, Penllyn, Vale of Glamorgan CF71 Wales
Added on 29/01/2026House with Land
- Price
- £900,000
- Size
- 1.28 acres
Llanmaes, Llantwit Major, Llan-maes, Vale of Glamorgan CF61 Wales
Added on 29/10/2026House with Land
- Price
- £1,235,000
- Size
- 2 acres
Keepers Lodge, St. Mary Church, The Vale of Glamorgan, CF71, Llanfair, Vale of Glamorgan CF71 Wales
Added on 18/03/2026House with Land
- Price
- Guide Price£950,000
- Size
- 7.5 acres
Added on 07/11/2026Development Land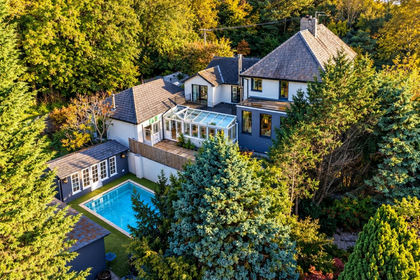
- Price
- Offers in Excess of£899,950
- Size
- 1.5 acres
Tair Onen, Cowbridge, Welsh St. Donats, Vale of Glamorgan CF71 Wales
Added on 30/10/2026House with Land