Evesham Road, Stow-on-the-Wold
- Land size
- 7 acres
- Bedrooms
- 4
- Bathrooms
- 1
Key Features
- Detached Bungalow
- Mature Gardens and Paddock
- In all 7 Acres
- Potential to Re-develop House Subject to Planning
- 4 Bedrooms
- 2 Reception Rooms
- Kitchen/Dining Room
- Stunning Position on Edge of Stow-on-the-Wold
Description
A fine detached bungalow with mature gardens and paddock set in a stunning position on the edge of the town. In all 7 acres.
Potential to redevelop subject to any necessary consents.
Location - Sunset View is situated in a lovely position on the edge of Stow-on-the-Wold and it enjoys a pleasant aspect with views over adjoining fields.
Stow-on-the-Wold is situated in an elevated position and came to prominence during the 17th and 18th Centuries primarily due to the wool trade. As such many fine buildings were constructed around The Square and for which the town is well known. There is an excellent variety of hotels, guest and public houses. Many of the shops are boutique style and are sufficient for everyday requirements and in addition there is a recently extended supermarket on the northern edge of the town.
Bourton-on-the-Water is 4 miles to the south and Moreton-in-Marsh is 4 miles to the north. Both have a more extensive range of shops and facilities. The Cotswold secondary school and a public leisure centre is located in Bourton which also has a recently extended medical centre whilst there is a train station in Moreton with a service to London Paddington via Oxford. Moreton also benefits from a new NHS hospital and medical centre.
The larger commercial and cultural centres of Cheltenham, Stratford-upon-Avon and Oxford are 19, 21 and 30 miles respectively.
Description - Sunset View is a substantial and attractive detached bungalow. It is thought to have been built in the 1930’s and is typical in design of the period. It is constructed of rendered elevations under a pitched tiled roof and has a raised and covered veranda to the front and open porch to the rear.
Sunset View has spacious accommodation set either side of its central hallway. It currently has two reception rooms, cloakroom, four bedrooms and a generous kitchen/ dining room. In addition it has a bathroom with separate shower cubicle. The design of the property is such that it has a large attic which lends itself for conversion to create further accommodation.
Sunset View has lovely mature gardens and the plot extends to just over half an acre. It also has a useful detached garage and separate timber garden shed.
In addition it also has an adjoining permanent pasture paddock, with separate road access. The paddock extends to 6.38 acres making 7 acres in all including the house and garden.
Whilst Sunset View is a lovely property in its own right, it is considered that the Cotswold District Council’s replacement dwelling policy may allow for the existing dwelling to be demolished and replaced with a more contemporary house, all of which is subject to any necessary consents.
Entrance Hall - Picture rails. Access to the part boarded roof space.
Cloakroom - Low-level w.c. and wash hand basin.
Sitting Room - Bay window with a view of the front garden. TV point, picture rails and part coved ceiling.
Bedroom 1 - Bay window with a view of the front garden, picture rail.
Bedroom 2 - Picture rail. Casement window overlooking the drive and side garden.
Bedroom 3 - Picture rail. Casement window overlooking the drive and side garden.
Bedroom 4 - Picture rail. Wide casement window overlooking the side garden and adjoining paddock.
Inner Hall - Range of storage cupboards.
Bathroom - Matching white suite comprising tiled panelled bath with chrome mixer tap and shower attachment, pedestal wash hand basin, low level w.c, walk in shower cubicle fitted with an Aqualisa chrome shower, part tiled walls, heated towel rail, shaver point.
Kitchen/Dining Room - Comprising one and a half bowl sink unit with single drainer and mixer tap set within a wide surround with a range of drawers and cupboards below. Lovely view across the side garden paddock and countryside beyond. Space and plumbing for a dishwasher and separate space and plumbing for washing machine. Bosch four ring gas hob with Bosch oven and grill below and extractor hood above flanked by matching eyelevel cupboards. Further eyelevel cupboards, wall mounted Worcester gas fired central heating boiler. Sliding double glazed door giving access to the rear garden.
Garden Room - With generous ceiling height, double aspect and with a view over the rear garden. Semi glazed and panelled door to the side of the property.
Outside - Sunset View is approached via a long gravelled drive flanked by shrubs, spring flowers and fencing to one side and the front garden to the other. The front garden is surrounded by mature evergreen shrubs and trees and bordered to the front by a natural Cotswold stone wall.
There is a gravel parking area set to the front of the property and the drive continues on to a detached single garage constructed of corrugated elevations under a mono pitched roof. Pair of timber doors. Power and light. Workbench.
The rear garden is mainly laid to lawn and dominated by a mature Beech tree and other evergreen and deciduous trees. Timber garden shed.
Abutting the rear of the house is a paved terraced area.
The Paddock - The paddock is situated to the north of the dwelling. It may be approached either from a vehicular access from the road or alternatively from a pedestrian gate from the garden. Set between the garden and paddock is a cold water tap. The paddock is permanent pasture and surrounded by mature hedging and fencing. It extends to 6.38 acres.
Overage Clause - The paddock is to be sold with a positive overage covenant with restriction. The overage provides for payment of the overage sum on the trigger of planning permission for the development of the whole or part of the land during the overage period. The overage period is 30 years from the date of completion. The uplift is 25%. The overage clause will not apply if the existing dwelling is demolished and rebuilt with a replacement dwelling.
Services - Mains water, drainage, gas and electricity are connected to the property. Please Note: We have not tested any equipment, appliances or services in this property. Prospective purchasers are advised to commission appropriate investigations prior to formulating their offer to purchase.
Local Authority - Cotswold District Council, Trinity Road, Cirencester, Gloucestershire GL7 1PX (Tel: )
Council Tax - Council Tax Band E. Rates Payable for 2026/2027: £3,005.91.
Tenure - Freehold.
Directions - From Stow on the Wold take the A424 towards Broadway, passing several houses and after a short distance the entrance to the property will be found between established hedges on the right hand side.
What 3 Words - ///amount.apply.proudest
Map Location
Property details
- Tenure
- Freehold
- Council Tax Band
- E
- Date Posted
- 2026-10-29
Market Value Analysis
Compared with 437 Homes with Land listings in South West England (5+ acres).
Energy Performance Certificate
Energy Efficiency Rating
Based on UK Energy Performance Certificate standards (EU Directive 2002/91/EC)
Running costs are one side. Planning activity, flood history and ground risks for this location are in the full report.
Utilities & Restrictions
Utilities
- Electricity
- Ask Agent
- Water
- Ask Agent
- Heating
- Ask Agent
- Broadband
- Ask Agent
- Sewerage
- Ask Agent
Rights & Restrictions
- Public Rights of Way
- Ask Agent
- Private Rights of Way
- Ask Agent
- Listed Property
- Ask Agent
- Restrictions
- Ask Agent
Listed status, conservation areas and planning constraints for this location are in the full report.
Property Features
- Accessibility
- Ask Agent
- Parking
- Garage, Driveway
- Garden
- Garden
Beyond the particulars: planning activity, flood history, heritage and ground risks, checked for this exact spot.
Connectivity
Broadband
Fastest speed available at this postcode
80 Mbps
Superfast
Suitable for
- HD streaming
- Video calls
- Web & social
Mobile signal
Predicted 4G and 5G signal; indoor signal depends on building materials.
Ofcom Connected Nations postcode-level predictions. Speeds and signal are modelled, not measured, and vary between addresses and providers.
Signal is the easy part. Planning activity, flood history and protected designations here are in the full report.
Nearest Schools
Primary
- Stow-on-the-Wold Primary School795 metresOfsted: Good
- Ages
- 4 to 11
- Pupils
- 91
- Type
- Community school
- Swell Church of England Primary School1.1 milesOfsted report card · Jan 2026
- Ages
- 2 to 11
- Pupils
- 32
- Type
- Academy converter
- Faith
- Church of England
- Longborough Church of England Primary School2.2 milesOfsted report card · Jan 2026
- Ages
- 2 to 11
- Pupils
- 36
- Type
- Academy converter
- Faith
- Church of England
- Bourton-on-the-Water Primary School3.6 milesOfsted report card · Feb 2026
- Ages
- 2 to 11
- Pupils
- 341
- Type
- Academy converter
- St David's Church of England Primary School3.9 milesOfsted report card · Nov 2025
- Ages
- 4 to 11
- Pupils
- 256
- Type
- Academy converter
- Faith
- Church of England
Secondary
- The Cotswold Academy3.4 milesOfsted: Outstanding *
- Ages
- 11 to 18
- Pupils
- 1,564
- Type
- Academy converter
- Chipping Norton School7.8 milesOfsted: Good *
- Ages
- 11 to 18
- Pupils
- 1,035
- Type
- Academy converter
- Chipping Campden School8.6 milesOfsted: Good *
- Ages
- 11 to 18
- Pupils
- 1,465
- Type
- Academy converter
- Burford School9.7 milesNo Ofsted rating
- Ages
- 11 to 18
- Pupils
- 1,452
- Type
- Academy converter
- Shipston High School9.9 milesOfsted: Good
- Ages
- 11 to 16
- Pupils
- 526
- Type
- Academy converter
* Latest graded judgement covers quality of education only; no overall grade was issued under the 2024-25 inspection framework.
Distances are straight-line from the advertised location. Source: the national school registers (DfE, Welsh Government, Scottish Government) and Ofsted.
Schools are just the start: sold prices nearby, planning activity and any flood history are in the full report.
Amenities
Supermarket
GP surgery
Pharmacy
Hospital
Green space
Straight-line distances from the advertised location. Sources: NHS records, Geolytix supermarket locations, OS Open Greenspace and the national trails registers.
The area stacks up? Now check the location itself: planning nearby, protected designations and past flooding.
Getting Around
Nearest station
Nearest bus stop
Typical drive times
Straight-line distances from the advertised location; drive times are typical free-flow times over OpenStreetMap road data, so allow more at peak. Public transport locations from DfT NaPTAN.
Easy to reach matters. So do planning activity, flood history and ground risks: all in the full report.
Flood Risk
Environment Agency open data, checked around the advertised map pin for the listed acreage. Long-term risk counts flood defences; the planning map's flood zones do not. Provided by LandSale, not the listing agent, and not part of the agent's particulars. Risk varies across a holding, so verify before committing.
Rivers and the sea
Planning map: Flood Zone 1.
Surface water
Not at the pin: mapped about 90 metres away.
These bandings are the summary. Where this location sits on the flood maps, plus planning activity, heritage and ground risks, is in the full report.
Important notice: Information, maps and tags on this page are drawn from the advertising agent's marketing materials or generated automatically. LandSale has not verified them. Relying on these details is at your own risk, always carry out independent checks before committing to a purchase.
LandSale full disclaimer
Marketing information only - not formal particulars. The details on this website are provided for general guidance and do not constitute an offer or contract. Neither LandSale nor the advertising estate/land agent accepts responsibility for any inaccuracy.
1. Source of information
- Listing content: Core description, asking price, tenure, measurements, photographs and planning history originate from the marketing materials of the advertising estate or land agent. LandSale does not author this content and cannot guarantee its accuracy.
- Automated tags & categorisation: Property type, land-use class, acreage bands and similar labels may be applied by machine-learning models. They are intended as a helpful guide only and may not reflect the property's legal status or permitted use.
- Third-party & enriched data layers: Maps, boundary outlines, planning designations, soil reports, broadband coverage and other environmental or location-based insights are licensed from external suppliers. Such data are supplied “as is", may be incomplete or out of date and are subject to change without notice.
2. Verification required
Prospective purchasers must verify critical matters, including but not limited to planning permission, title boundaries, public rights of way, environmental constraints, acreage, services, access and VAT status, through their own inspections, specialist surveys, legal advisers and the selling agent before relying on the information or entering into any contract.
3. No warranty or liability
LandSale gives no warranty, express or implied, as to the accuracy, completeness or fitness for any particular purpose of the information displayed. LandSale shall not be liable for any loss, damage, cost or expense arising directly or indirectly from any use of or reliance on such information, save where liability may not be excluded by law.
4. Updates & feedback
If you believe any detail on this listing is inaccurate, please let us know. We will investigate and, where appropriate, update the listing or notify the agent.
© LandSale | Version 1.3 - August 2026
Listing agent
Tayler & Fletcher, Stow-On-The-WoldTayler & Fletcher, Digbeth Street, Stow On The Wold, GL54 1BN
Contact Tayler & Fletcher, Stow-On-The-Wold
Tayler & Fletcher, Digbeth Street, Stow On The Wold, GL54 1BN
View agent profileSimilar properties for sale
- Price
- Guide Price£1,200,000
- Size
- 3 acres
Church Road, Milton-Under-Wychwood, Chipping Norton, Milton-under-Wychwood, Oxfordshire OX7 England
Added on 13/05/2026House with Land
- Price
- £1,200,000
- Size
- 3 acres
Dryfield Meadow, Winchcombe, Winchcombe, Gloucestershire GL54 England
Added on 15/10/2026Barn Conversion
- Price
- Guide Price£1,150,000
- Size
- 3.22 acres
Calves Hill, Chedworth, Cheltenham, Gloucestershire, GL54, Chedworth, Gloucestershire GL54 England
Added on 22/06/2026House with Land
- Price
- Guide Price£900,000
- Size
- 4.28 acres
Bushey Ground, Minster Lovell, OX29, Minster Lovell, Oxfordshire OX29 England
Added on 29/01/2026House with Land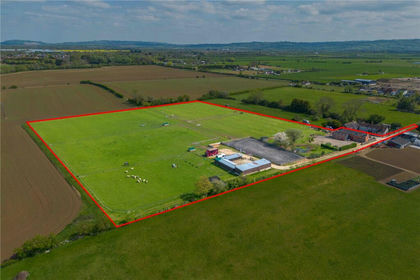
- Price
- Guide Price£815,000
- Size
- 7 acres
Bretforton Road, Badsey, Evesham, Worcestershire, WR11, Badsey, Worcestershire WR11 England
Added on 13/05/2026Equestrian property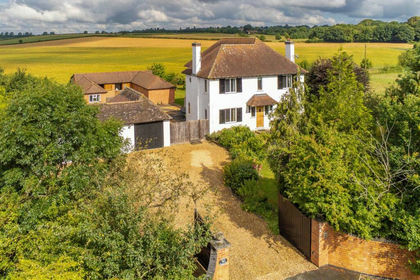
- Price
- Guide Price£1,295,000
- Size
- 10.37 acres
Stratford Road, Cranhill, Temple Grafton, Warwickshire B50 England
Added on 29/01/2026House with Land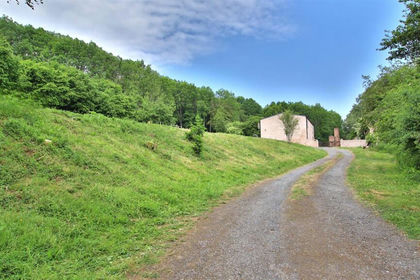
- Price
- £850,000
- Size
- 5 acres
Mill Lane, Strensham, Worcester, Strensham, Worcestershire WR8 England
Added on 29/01/2026House with Land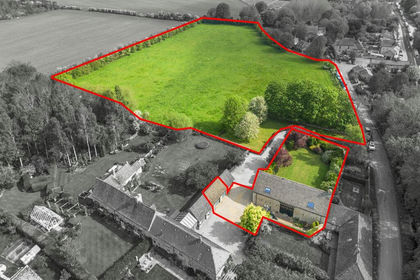
- Price
- Guide Price£1,250,000
- Size
- 5.29 acres
Canal Road, Thrupp, OX5, Shipton-on-Cherwell and Thrupp, Oxfordshire OX5 England
Added on 08/08/2026Barn Conversion
- Price
- Guide Price£1,250,000
- Size
- 6.15 acres
Cranhams Lane, Cirencester, Cirencester, Gloucestershire GL7 England
Added on 15/06/2026House with Land
- Price
- Guide Price£875,000
- Size
- 5.2 acres
Morton Wood Lane, Abbots Morton, Worcester, Abbots Morton, Worcestershire WR7 England
Added on 03/06/2026House with Land