
HIghfields House Farm, 57 Hallsteads, Dove Holes, Buxton, SK17
- Land size
- 3.55 acres
- Bedrooms
- 3
- Bathrooms
- 1
Key Features
- A traditional three bedroom dwelling
- A small range of outbuildings
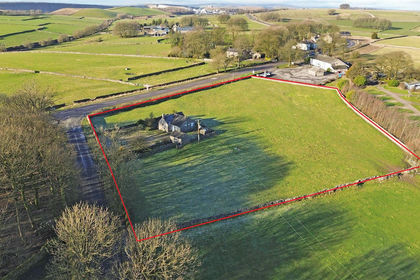
- Adjoining paddocks, totalling approximately 3.55 acres (1.45 ha)
- Within walking distance of local amenities
- Ideal for those with equestrian, hobby farming and amenity interests
Description
A unique opportunity to purchase a traditional three bedroom dwelling in need of modernisation, together with a small range of outbuildings and adjoining paddocks, totalling approximately 3.55 acres (1.45 ha). The property boasts a highly accessible village location, lending itself to those with equestrian, hobby farming and amenity interests.
Location:
Highfield House Farm is nestled in the heart of Dove Holes, a well-connected village on the edge of the Peak District. The property is within walking distance of local amenities, whilst a broader range of facilities can be found in the nearby towns of Buxton to the south (3.5 miles), Chapel-en-le-Frith to the north (3 miles), and Whaley Bridge to the northeast (6.5 miles). The larger settlements of Manchester, Sheffield, and Stockport are all within approximately a 25-mile commute. The property enjoys attractive rural views and benefits from convenient access to transport links, including the nearby A6 and Dove Holes railway station with direct services to Manchester and Buxton.
Directions:
From the centre of Buxton head north along the A6 out of town, continuing along the road for approx. 2.7 miles. Dropping into the village of Dove Holes, continue straight through the traffic lights at the crossroads. The property can be found approx. 300 yards up on the left hand side, opposite the primary school, and indicated by our ‘For Sale’ board.
What3words: ///done.nesting.airstrip
Accommodation
Highfield House Farm presents a traditional, stone built dwelling upon a generously-sized plot with spacious accommodation suitable for family living. Internally the dwelling would benefit from modernisation but offers plentiful opportunity.
Welcomed by a good-sized hallway, the front entrance offers access to a pleasant reception room to the right and to the left an open-plan dining room through to a lounge with dual aspect windows overlooking the garden to the side. The kitchen situates to the rear of the ground floor, with access to the cellar, a rear porch, and a cloakroom with w/c. With stairs rising from the entrance hall, the first floor offers three spacious double bedrooms, a family bathroom, and useful airing cupboard. The accommodation requires renovations but allows a purchaser to modernise to their own taste, and adapt the internal layout should one wish.
Externally
Highfield House Farm occupies a sizeable plot, with a pleasant and private lawned garden area lined by mature trees laying to the side of the dwelling, and off road parking/yard area to the alternate side. A small range of traditional outbuildings situate to the rear of the dwelling, previously utilised for agricultural purposes, offering great flexibility in their uses whether that be stabling, livestock housing, workshops or general garden stores.
Briefly the outbuildings comprise;
-A Shippon adjoining the dwelling with potential for conversion into the accommodation (subject to planning consent).
-A stone built garage internally divided with a general store to one side
-A collection of stone built barns and former pig stys
Land
The paddocks situate to the rear of the dwelling, extending to approx. 3.55 acres, all down to permanent pasture suitable for grazing of livestock and mowing. The paddocks are bounded by dry stone walling and internally divided into multiple field parcels, with access from the yard area at the dwelling and a second entrance way via a driveway from the roadside. Due to the situation of the land, the property presents development potential, although no planning applications have ever been submitted.
Services:
The property benefits from mains electricity, gas, water and sewerage.
Overage Clause:
The property will be subject to an overage clause of 25% for a period of 25 years on any uplift in value arising for any development aside from agricultural/equestrian use.
Tenure and Possession:
The land is sold freehold with vacant possession upon completion.
Fixtures and Fittings:
Only those fixtures and fittings referred to in the sale particulars are included in the purchase price. Bagshaws have not tested any equipment, fixtures, fittings or services and no guarantee is given that they are in good working order.
Viewing:
Strictly by appointment through the Bakewell Office of Bagshaws as sole agents on 01629 812777 or email: Bakewell@bagshaws.com.
Sporting and Timber and Mineral rights:
Sporting and timber rights are included. Mineral rights are not included.
Rights of Way, Wayleaves and Easements:
The property is sold subject to and with the benefit of all rights of way, wayleaves and easements whether or not they are described in these particulars. The driveway to the land is owned, but neighbouring properties do have a right-of-way over for access to their properties and a railway right of access. Beneath the paddock, a railway line runs to the surrounding quarries although this has not been known to cause any issue to the property.
Method of Sale:
The property is offered for sale by private treaty.
Local Authority:
High Peak Borough Council, Buxton Town Hall, Market Place, Buxton, Derbyshire SK17 6EL
Council Tax Band
D
EPC Rating
D
Broadband Connectivity:
It is understood that the property benefits from a satisfactory broadband service; however, due to the property's location, connection speeds may fluctuate. We recommend that prospective purchasers consult https://www.ofcom.org.uk to obtain an estimated broadband speed for the area.
Mobile Network Coverage:
The property is well-situated for mobile signal coverage and is expected to be served by a broad range of providers. Prospective purchasers are encouraged to consult the Ofcom website (https://www.ofcom.org.uk) to obtain an estimate of the signal strength for this specific location.
Agents Notes
Bagshaws LLP have made every reasonable effort to ensure these details offer an accurate and fair description of the property. The particulars are produced in good faith, for guidance only and do not constitute or form an offer or part of the contract for sale. Bagshaws LLP and their employees are not authorised to give any warranties or representations in relation to the sale and give notice that all plans, measurements, distances, areas and any other details referred to are approximate and based on information available at the time of printing.
Map Location
Property details
- Tenure
- Freehold
- Council Tax Band
- Ask Agent
- Date Posted
- 2026-10-27
Market Value Analysis
Compared with 662 Homes with Land listings in East Midlands (1+ acres).
Energy Performance Certificate
Energy Efficiency Rating
Based on UK Energy Performance Certificate standards (EU Directive 2002/91/EC)
Running costs are one side. Planning activity, flood history and ground risks for this location are in the full report.
Property Brochure
Seen the details? The full report adds the independent checks: planning activity, flood history, heritage and ground.
Utilities & Restrictions
Utilities
- Electricity
- Mains
- Water
- Mains
- Heating
- Ask Agent
- Broadband
- Ask Agent
- Sewerage
- Mains
Rights & Restrictions
- Public Rights of Way
- Ask Agent
- Private Rights of Way
- Yes
- Listed Property
- Ask Agent
- Restrictions
- Ask Agent
Listed status, conservation areas and planning constraints for this location are in the full report.
Property Features
- Accessibility
- Ask Agent
- Parking
- Ask Agent
- Garden
- Ask Agent
Beyond the particulars: planning activity, flood history, heritage and ground risks, checked for this exact spot.
Connectivity
Broadband
Fastest speed available at this postcode
80 Mbps
Superfast
Suitable for
- HD streaming
- Video calls
- Web & social
Mobile signal
Predicted 4G and 5G signal; indoor signal depends on building materials.
Ofcom Connected Nations postcode-level predictions. Speeds and signal are modelled, not measured, and vary between addresses and providers.
Signal is the easy part. Planning activity, flood history and protected designations here are in the full report.
Nearest Schools
Primary
- Dove Holes CofE Primary School169 metresOfsted: Good
- Ages
- 3 to 11
- Pupils
- 41
- Type
- Voluntary controlled school
- Faith
- Church of England
- Peak Dale Primary School1.3 milesOfsted: Good *
- Ages
- 4 to 11
- Pupils
- 77
- Type
- Community school
- Chapel-en-le-Frith CofE VC Primary School1.8 milesOfsted: Good
- Ages
- 3 to 11
- Pupils
- 495
- Type
- Voluntary controlled school
- Faith
- Church of England
- Combs Infant School2.2 milesOfsted: Good *
- Ages
- 2 to 7
- Pupils
- 14
- Type
- Community school
- Peak Forest Church of England Voluntary Controlled Primary School2.4 milesNo Ofsted rating
- Ages
- 4 to 11
- Pupils
- 42
- Type
- Voluntary controlled school
- Faith
- Church of England
Secondary
- Chapel-en-le-Frith High School1.9 milesOfsted: Good *
- Ages
- 11 to 16
- Pupils
- 941
- Type
- Community school
- St Thomas More Catholic Voluntary Academy2.9 milesOfsted: Good *
- Ages
- 11 to 16
- Pupils
- 407
- Type
- Academy converter
- Faith
- Roman Catholic
- Buxton Community School3.8 milesNo Ofsted rating
- Ages
- 11 to 18
- Pupils
- 954
- Type
- Academy converter
- New Mills School6.4 milesOfsted: Good *
- Ages
- 11 to 16
- Pupils
- 692
- Type
- Community school
- Hope Valley College6.5 milesOfsted: Good
- Ages
- 11 to 18
- Pupils
- 518
- Type
- Academy sponsor led
* Latest graded judgement covers quality of education only; no overall grade was issued under the 2024-25 inspection framework.
Distances are straight-line from the advertised location. Source: the national school registers (DfE, Welsh Government, Scottish Government) and Ofsted.
Schools are just the start: sold prices nearby, planning activity and any flood history are in the full report.
Amenities
Supermarket
GP surgery
Pharmacy
Hospital
Green space
Straight-line distances from the advertised location. Sources: NHS records, Geolytix supermarket locations, OS Open Greenspace and the national trails registers.
The area stacks up? Now check the location itself: planning nearby, protected designations and past flooding.
Getting Around
Nearest station
Nearest bus stop
Typical drive times
Straight-line distances from the advertised location; drive times are typical free-flow times over OpenStreetMap road data, so allow more at peak. Public transport locations from DfT NaPTAN.
Easy to reach matters. So do planning activity, flood history and ground risks: all in the full report.
Flood Risk
Environment Agency open data, checked around the advertised map pin for the listed acreage. Long-term risk counts flood defences; the planning map's flood zones do not. Provided by LandSale, not the listing agent, and not part of the agent's particulars. Risk varies across a holding, so verify before committing.
Rivers and the sea
Planning map: Flood Zone 1.
Surface water
Not at the pin: mapped about 70 metres away.
These bandings are the summary. Where this location sits on the flood maps, plus planning activity, heritage and ground risks, is in the full report.
Important notice: Information, maps and tags on this page are drawn from the advertising agent's marketing materials or generated automatically. LandSale has not verified them. Relying on these details is at your own risk, always carry out independent checks before committing to a purchase.
LandSale full disclaimer
Marketing information only - not formal particulars. The details on this website are provided for general guidance and do not constitute an offer or contract. Neither LandSale nor the advertising estate/land agent accepts responsibility for any inaccuracy.
1. Source of information
- Listing content: Core description, asking price, tenure, measurements, photographs and planning history originate from the marketing materials of the advertising estate or land agent. LandSale does not author this content and cannot guarantee its accuracy.
- Automated tags & categorisation: Property type, land-use class, acreage bands and similar labels may be applied by machine-learning models. They are intended as a helpful guide only and may not reflect the property's legal status or permitted use.
- Third-party & enriched data layers: Maps, boundary outlines, planning designations, soil reports, broadband coverage and other environmental or location-based insights are licensed from external suppliers. Such data are supplied “as is", may be incomplete or out of date and are subject to change without notice.
2. Verification required
Prospective purchasers must verify critical matters, including but not limited to planning permission, title boundaries, public rights of way, environmental constraints, acreage, services, access and VAT status, through their own inspections, specialist surveys, legal advisers and the selling agent before relying on the information or entering into any contract.
3. No warranty or liability
LandSale gives no warranty, express or implied, as to the accuracy, completeness or fitness for any particular purpose of the information displayed. LandSale shall not be liable for any loss, damage, cost or expense arising directly or indirectly from any use of or reliance on such information, save where liability may not be excluded by law.
4. Updates & feedback
If you believe any detail on this listing is inaccurate, please let us know. We will investigate and, where appropriate, update the listing or notify the agent.
© LandSale | Version 1.3 - August 2026
Listing agent
Bagshaws, BakewellThe Agricultural Business Centre, Agricultural Way, Bakewell, DE45 1AH
View agent profileSimilar properties for sale
- Price
- £325,000
- Size
- 2.08 acres
Woodside, Pomeroy, Buxton, SK17, Buxton, Derbyshire SK17 England
Added on 21/07/2026House with Land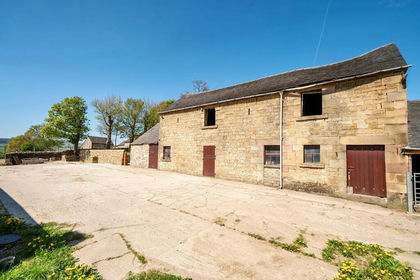
- Price
- Offers in Region of£375,000
- Size
- 2 acres
Longnor DERBYSHIRE, Fawfieldhead, Staffordshire SK17 England
Added on 08/10/2026Development Land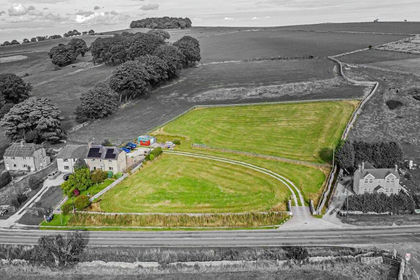
- Price
- £499,950
- Size
- 2 acres
Newhaven, Buxton, Hartington Nether Quarter, Derbyshire SK17 England
Added on 29/09/2026House with Land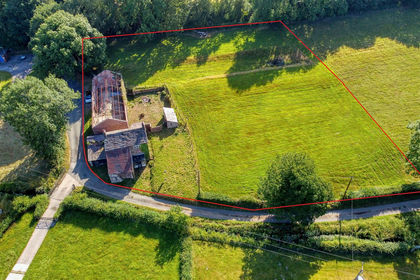
- Price
- Guide Price£350,000
- Size
- 1.37 acres
Added on 26/02/2026Building Plot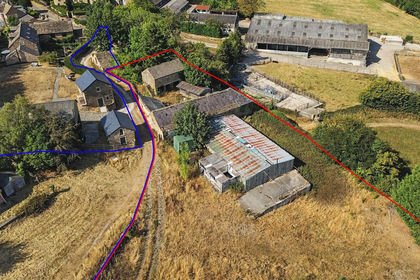
- Price
- Guide Price£500,000
- Size
- 19.94 acres
Added on 19/08/2026Conversion Land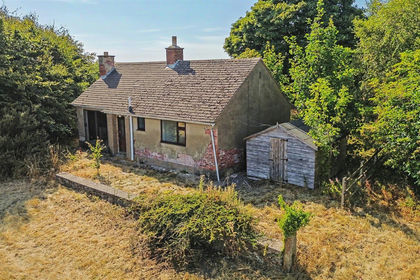
- Price
- Guide Price£500,000
- Size
- 14.85 acres
Hi View, Cartledge Lane, Holmesfield, Dronfield, S18, Dronfield, Derbyshire S18 England
Added on 19/08/2026House with Land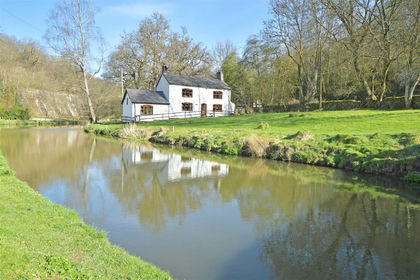
- Price
- Guide Price£395,000
- Size
- 1 acres
Added on 29/01/2026Cottage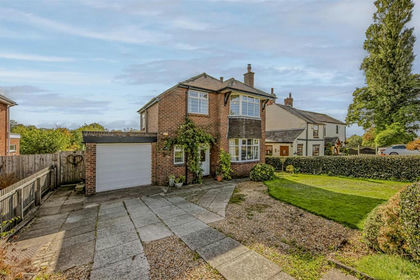
- Price
- Guide Price£475,000
- Size
- 1.2 acres
High Lane, Brown Edge, Staffordshire, ST6, Brown Edge, Staffordshire ST6 England
Added on 01/10/2026Smallholding
- Price
- £400,000
- Size
- 2 acres
Added on 17/08/2026House with Land
- Price
- Offers Over£450,000
- Size
- 5.34 acres
Added on 09/10/2026Building Plot