Auction: Thursday 19 November 2026 at 6pm
Building Plot ajoining 3 Courtfield Grove, Fishponds
Key Features
- 19 November LIVE ONLINE AUCTION
- Building plot with full planning granted
- Consent for a detached 3-bedroom house
- GDV of circa £475,000
- Quiet residential cul de sac
- 6-week completion
Description
BUILDING PLOT WITH PLANNING GRANTED
A rare opportunity to purchase a building plot with full planning consent granted for the erection of a unique three-bedroom detached house with parking and gardens.
The land is situated on a quiet residential cul de sac in Fishponds, within walking distance of a wide range of local amenities on Fishponds Road.
With an anticipate Gross Development Value (GDV) in the region of £475,000, the site presents a superb development project for builders and developers.
For Sale By Auction - This property is due to feature in our LIVE Online Auction on 19 November 2026 at 6.00pm. Bidding is via proxy, telephone or online remote bidding.
Viewings - By appointment.
Summary - BUILDING PLOT WITH PLANNING CONSENT GRANTED FOR A 3-BEDROOM DETACHED HOUSE
Description - A rare opportunity to purchase a building plot with full planning consent granted for the construction of a unique three-bedroom detached house, with private gardens and off-street parking.
Situated in a quiet residential cul-de-sac in Fishponds, the site is conveniently located within walking distance of the extensive shops, cafés and other amenities along Fishponds Road.
With an anticipated Gross Development Value (GDV) of approximately £475,000, the plot represents an excellent development opportunity for builders, developers and self-builders.
Location - Courtfield Grove is a quiet residential cul-de-sac in the popular Bristol suburb of Fishponds. The land is conveniently positioned within walking distance of Fishponds Road, which offers a wide range of local amenities, including supermarkets, independent shops, cafés and restaurants. The area is well served by public transport, providing access to Bristol city centre and the M32, while the nearby Bristol and Bath Railway Path offers an attractive route for walking and cycling.
Planning - Full planning consent has been granted for the erection of a detached house as detailed below:
Planning Reference: 24/05050/F
Decision Date: 15 September 2025
Local Authority: Bristol City Council
Gross Development Value (Gdv) - We anticipate a GDV for the completed house in the region of £475,000.
Proposed House - 105 M² - The proposed dwelling has been thoughtfully designed to provide an entrance hall, snug, utility room and cloakroom on the ground floor. A central staircase leads down to a full width open-plan kitchen/dining/living room with bi-folding doors onto the rear garden. The upper floors will comprise three well-proportioned bedrooms (master with en-suite and dressing room) and a family bathroom. Externally, the property will benefit from two off-street parking spaces and gardens to the front, side and rear.
Community Infrastructure Levy (Cil) - The CIL payment is £8929.69.
Completion - Completion for this lot will be 6 weeks from exchange of contracts or sooner by mutual agreement.
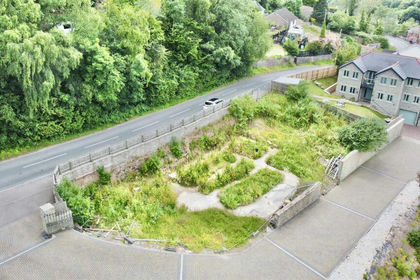
Site Plan & Aerial Images - The site plan and aerial images are provided for indicative purposes only, please refer to the title plan within the legal pack for confirmation of the site boundaries.
Tenure - Please refer to the auction legal pack for confirmation.
Auction Or Bridging Finance Required? - Do you need a mortgage or loan quickly? Maggs & Allen have specialist Independent Brokers who can arrange residential and commercial finance on all types of property. Contact the Auction Team today to be put through to our mortgage and loan experts on or email
Buyer's Premium - Please be advised that all purchasers are subject to a £1,900 plus VAT (£2,280 inc VAT) buyer’s premium payable upon exchange of contracts.
*Guide Price - Guide Prices are provided as an indication of each seller's minimum expectation. They are not necessarily figures which a property will sell for and may change at any time prior to the auction. Each property will be offered subject to Reserve Price (a figure below which the Auctioneer cannot sell the property during the auction) which we expect will be set within the Guide Range or no more than 10% above a single figure Guide.
Reserve Price - The seller's minimum acceptable price at auction and the figure below which the auctioneer cannot sell. The reserve price is not disclosed and remains confidential between the seller and the auctioneer. Both the guide price and the reserve price can be subject to change up to and including the day of the auction.
Proxy, Telephone & Online Remote Bidding - The auction will be held online via live video stream with buyers able to bid via telephone, online or by submitting a proxy bid. You will need to complete our remote bidding form, which is available to download from our website. The completed form, ID (driving licence or passport and a recent utility bill stating the home address of the purchaser) and a bank transfer for the Preliminary Deposit must be received no later than 24 hours before the date of the auction.
Preliminary Deposits - The Preliminary Deposit required for each lot you wish to bid for is £5,000.
If your bid is successful, the balance of the deposit monies and Buyer’s Premium (£1,900 plus VAT) must be transferred to our client account within 24 hours of the auction sale. If you are unsuccessful at the auction, your Preliminary Deposit will be returned to you within 5 working days.
Rental & Sales Estimates - All rental and sales estimates are provided in good faith. They should be verified by your own professional advisors prior to a commitment to purchase.
Map Location
Property details
- Tenure
- Freehold
- Council Tax Band
- Ask Agent
- Date Posted
- 2026-10-20
Utilities & Restrictions
Utilities
- Electricity
- Ask Agent
- Water
- Ask Agent
- Heating
- Ask Agent
- Broadband
- Ask Agent
- Sewerage
- Ask Agent
Rights & Restrictions
- Public Rights of Way
- Ask Agent
- Private Rights of Way
- Ask Agent
- Listed Property
- Ask Agent
- Restrictions
- Ask Agent
Listed status, conservation areas and planning constraints for this location are in the full report.
Property Features
- Accessibility
- Ask Agent
- Parking
- Parking Available
- Garden
- Garden
Beyond the particulars: planning activity, flood history, heritage and ground risks, checked for this exact spot.
Connectivity
Broadband
Fastest speed available at this postcode
10 Gbps
Gigabit full fibre
Suitable for
- 4K streaming on every screen
- Full-time home working
- Online gaming & big downloads
Mobile signal
Predicted 4G and 5G signal; indoor signal depends on building materials.
Ofcom Connected Nations postcode-level predictions. Speeds and signal are modelled, not measured, and vary between addresses and providers.
Signal is the easy part. Planning activity, flood history and protected designations here are in the full report.
Nearest Schools
Primary
- Fishponds CofE Primary School84 metresOfsted: Good
- Ages
- 4 to 11
- Pupils
- 310
- Type
- Academy sponsor led
- Faith
- Church of England
- Avanti Gardens School430 metresOfsted: Good
- Ages
- 2 to 11
- Pupils
- 381
- Type
- Free schools
- Chester Park Infant School686 metresNo Ofsted rating
- Ages
- 4 to 7
- Pupils
- 229
- Type
- Community school
- Begbrook Primary Academy816 metresOfsted: Good
- Ages
- 3 to 11
- Pupils
- 462
- Type
- Academy converter
- Chester Park Junior School837 metresNo Ofsted rating
- Ages
- 7 to 11
- Pupils
- 295
- Type
- Community school
Secondary
- Bristol Metropolitan Academy461 metresOfsted report card · May 2026
- Ages
- 11 to 19
- Pupils
- 1,103
- Type
- Academy sponsor led
- Bristol Brunel Academy0.9 milesNo Ofsted rating
- Ages
- 11 to 16
- Pupils
- 1,267
- Type
- Academy sponsor led
- Trinity Academy1.5 milesOfsted: Good
- Ages
- 11 to 18
- Pupils
- 1,062
- Type
- Free schools
- John Cabot Academy1.8 milesOfsted: Good *
- Ages
- 11 to 19
- Pupils
- 1,244
- Type
- Academy sponsor led
- Fairfield High School1.8 milesNo Ofsted rating
- Ages
- 11 to 16
- Pupils
- 1,057
- Type
- Academy converter
* Latest graded judgement covers quality of education only; no overall grade was issued under the 2024-25 inspection framework.
Distances are straight-line from the advertised location. Source: the national school registers (DfE, Welsh Government, Scottish Government) and Ofsted.
Schools are just the start: sold prices nearby, planning activity and any flood history are in the full report.
Amenities
Supermarket
GP surgery
Pharmacy
Hospital
Green space
Straight-line distances from the advertised location. Sources: NHS records, Geolytix supermarket locations, OS Open Greenspace and the national trails registers.
The area stacks up? Now check the location itself: planning nearby, protected designations and past flooding.
Getting Around
Nearest station
Nearest bus stop
Typical drive times
Straight-line distances from the advertised location; drive times are typical free-flow times over OpenStreetMap road data, so allow more at peak. Public transport locations from DfT NaPTAN.
Easy to reach matters. So do planning activity, flood history and ground risks: all in the full report.
Flood Risk
Environment Agency open data, checked around the advertised map pin for the listed acreage. Long-term risk counts flood defences; the planning map's flood zones do not. Provided by LandSale, not the listing agent, and not part of the agent's particulars. Risk varies across a holding, so verify before committing.
Rivers and the sea
Not at the pin: mapped about 20 metres away.
Planning map: Flood Zone 3, about 10 metres away.
Surface water
Not at the pin: mapped about 10 metres away.
These bandings are the summary. Where this location sits on the flood maps, plus planning activity, heritage and ground risks, is in the full report.
Important notice: Information, maps and tags on this page are drawn from the advertising agent's marketing materials or generated automatically. LandSale has not verified them. Relying on these details is at your own risk, always carry out independent checks before committing to a purchase.
LandSale full disclaimer
Marketing information only - not formal particulars. The details on this website are provided for general guidance and do not constitute an offer or contract. Neither LandSale nor the advertising estate/land agent accepts responsibility for any inaccuracy.
1. Source of information
- Listing content: Core description, asking price, tenure, measurements, photographs and planning history originate from the marketing materials of the advertising estate or land agent. LandSale does not author this content and cannot guarantee its accuracy.
- Automated tags & categorisation: Property type, land-use class, acreage bands and similar labels may be applied by machine-learning models. They are intended as a helpful guide only and may not reflect the property's legal status or permitted use.
- Third-party & enriched data layers: Maps, boundary outlines, planning designations, soil reports, broadband coverage and other environmental or location-based insights are licensed from external suppliers. Such data are supplied “as is", may be incomplete or out of date and are subject to change without notice.
2. Verification required
Prospective purchasers must verify critical matters, including but not limited to planning permission, title boundaries, public rights of way, environmental constraints, acreage, services, access and VAT status, through their own inspections, specialist surveys, legal advisers and the selling agent before relying on the information or entering into any contract.
3. No warranty or liability
LandSale gives no warranty, express or implied, as to the accuracy, completeness or fitness for any particular purpose of the information displayed. LandSale shall not be liable for any loss, damage, cost or expense arising directly or indirectly from any use of or reliance on such information, save where liability may not be excluded by law.
4. Updates & feedback
If you believe any detail on this listing is inaccurate, please let us know. We will investigate and, where appropriate, update the listing or notify the agent.
© LandSale | Version 1.3 - August 2026
Listing agent
Maggs & Allen, Auction, Commercial & Investment60 Northumbria Drive, Henleaze, Bristol, BS9 4HW
Contact Maggs & Allen, Auction, Commercial & Investment
60 Northumbria Drive, Henleaze, Bristol, BS9 4HW
View agent profileSimilar properties for sale

- Price
- Guide Price£150,000
- Size
- 0.27 acres
BUILDING PLOT - Tower Road South, Warmley, Bristol, Oldland, South Gloucestershire BS30 England
Added on 20/10/2026Building Plot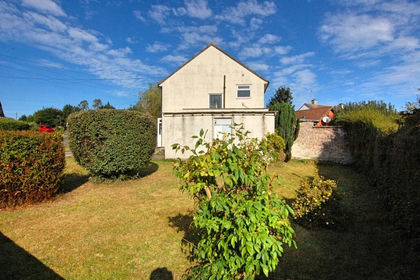
- Price
- Guide Price£100,000
Trevelyan Walk, Bristol, Somerset, BS10, Bristol North West, Bristol, City of BS10 England
Added on 13/10/2026Building Plot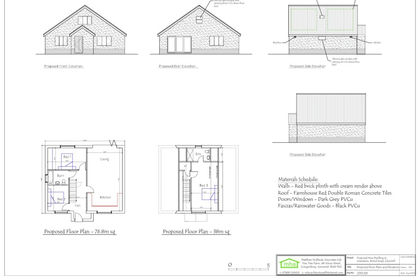 Added on 14/10/2026Building Plot
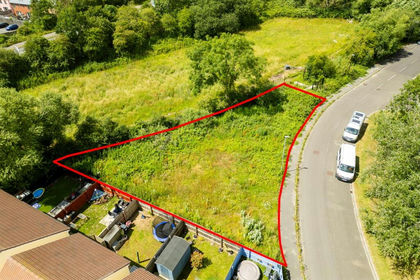
- Price
- Guide Price£150,000
- Size
- 0.14 acres
Land With Planning | West Wick | Weston-super-mare, Weston-super-Mare, North Somerset BS24 England
Added on 08/08/2026Building Plot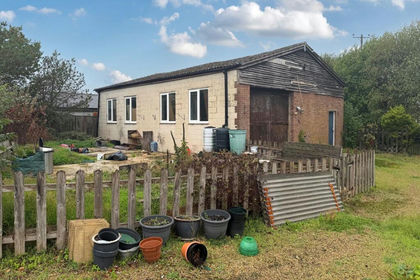
- Price
- Guide Price£140,000
- Size
- 0.2 acres
Building Plot, 188 St Ediths Marsh, Bromham, Chippenham, SN15, Bromham, Wiltshire SN15 England
Added on 15/10/2026Building Plot
- Price
- Guide Price£130,000
Coomb Drive, Cinderford, Ruspidge and Soudley, Gloucestershire GL14 England
Added on 25/05/2026Building Plot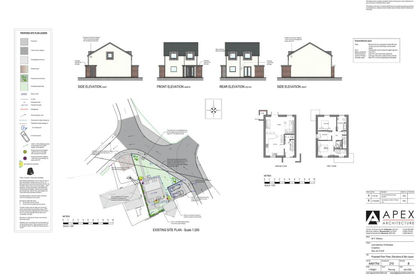 Added on 25/09/2026Building Plot
- Price
- Guide Price£140,000
Wye Valley View, Lydbrook, Lydbrook, Gloucestershire GL17 England
Added on 24/06/2026Building Plot
- Price
- Guide Price£150,000
- Size
- 0.27 acres
Building Plot, Peak Lane, Compton Dundon, TA11, Compton Dundon, Somerset TA11 England
Added on 20/10/2026Building Plot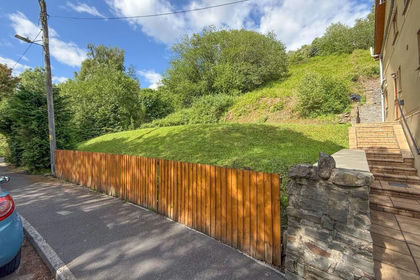 Added on 22/10/2026Building Plot