Land Off The Glebe, Wrington, North Somerset, BS40
Key Features
- Individual residential building plot in the established village setting of Wrington, within Wrington Conservation Area
- Attractive Western plot within an intimate three-home scheme
- Exciting opportunity to create a detached four-bedroom bungalow with full planning permission in place
- Thoughtfully arranged single-storey design extending to approximately 147 Sq. M (1,582 Sq. Ft)
- Impressive open-plan kitchen, lounge and dining area, complemented by a separate utility room
- Private garden and patio with two allocated parking spaces shown on the approved plans
- Planning reference 25/P/2382/FUL, granted by North Somerset Council on 26 June 2026
Description
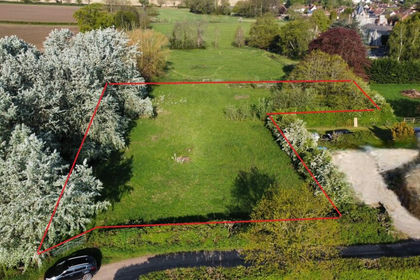
Plot 1 at Land off the Glebe presents an appealing opportunity for developers, investors or self-build purchasers seeking an individual residential building plot with full planning permission already in place. The plot forms the Western part of an approved three-bungalow scheme and is positioned beside a central pond.
Planning permission was granted by North Somerset Council on 26 June 2026 under reference 25/P/2382/FUL. The consent establishes the principle and detailed design of the proposed development, providing purchasers with a clearly defined scheme from which to progress, subject to satisfying the relevant planning conditions and technical requirements of course.
The approved plans provide for a detached four-bedroom bungalow of approximately 147 Sq. M (1,582 Sq. Ft), together with a private garden, patio and two parking spaces. The plot therefore offers the opportunity to deliver a new single-storey home within an attractive, low-density development of just three properties.
Wrington is an established North Somerset village with local shops, public houses, a primary school and other everyday amenities nearby. The plot occupies a desirable position within The Glebe and lies within Wrington Conservation Area.
EPC exempt.
Tenure
Freehold.
Access & Rights of Way
The development benefits from access via an existing private roadway. A neighbouring property also benefits from established rights of access across the roadway.
Shared Areas & Maintenance
The approved development incorporates shared access and landscaped areas, including a central pond. Ownership and ongoing maintenance arrangements are to be confirmed as part of the individual plot sales.
Services
Services are not currently connected to the land, although the vendor anticipates that connections can be made from the main road. Connection arrangements and availability are to be confirmed with the relevant providers.
Planning Permission
Full planning permission was granted by North Somerset Council on 26 June 2026 under reference 25/P/2382/FUL for the construction of three detached bungalows with associated access, parking, drainage and landscaping. The permission is subject to planning conditions, with full details available through the Council's planning portal.
Biodiversity Net Gain
The development incorporates Biodiversity Net Gain requirements, with supporting ecological assessments and proposals forming part of the planning documentation. Off-site biodiversity provision is required as part of the approved scheme.
Drainage
A drainage strategy has been prepared for the development, including proposed foul drainage connections to the public sewer and surface-water management arrangements. Further details are available within the planning documentation.
Existing Sewer
An existing public surface-water sewer is located within the development site, with its position and associated requirements identified within the supporting drainage documentation.
Conservation Area
The site is situated within Wrington Conservation Area, an established village setting with recognised architectural and historic character.
Energy Efficiency
The approved development includes provisions for renewable or low-carbon energy technology, supporting the creation of energy-efficient new homes.
Community Infrastructure Levy (CIL)
The development may be subject to Community Infrastructure Levy (CIL). Any applicable liability and available reliefs are to be confirmed with North Somerset Council.
Council Tax & EPC
The plots comprise undeveloped residential land and are not currently assigned individual Council Tax bands. EPCs are not applicable to the land in its current form.
Planning Documentation
The full planning permission, approved drawings and associated supporting reports can be viewed through North Somerset Council's planning portal using reference 25/P/2382/FUL.
Please Note
The floor areas are approximate and provided as a guide based on the approved planning information. Purchasers should rely upon the full planning permission, approved drawings and associated documentation to satisfy themselves as to the precise dimensions, layout and requirements of the consent.
Planning Images
The images shown are taken from the approved planning documentation and are provided for illustrative purposes only. They represent the proposed development and do not depict the site or completed properties as they currently exist. Purchasers should refer to the full planning permission, approved drawings and associated documentation for details of the consented scheme.
Please Note
A small section of land adjoining Plot 3 is being retained by the vendor and is not included in the sale. The land offered for sale is illustrated on drawing GLE03/25/05 Rev B within these particulars and differs slightly from the plans available on the planning portal. The precise boundaries will be confirmed by the solicitors during the conveyancing process.
Map Location
Property details
- Tenure
- Freehold
- Council Tax Band
- TBC
- Date Posted
- 2026-10-20
Utilities & Restrictions
Utilities
- Electricity
- Ask Agent
- Water
- Ask Agent
- Heating
- Ask Agent
- Broadband
- Ask Agent
- Sewerage
- Ask Agent
Rights & Restrictions
- Public Rights of Way
- Ask Agent
- Private Rights of Way
- Ask Agent
- Listed Property
- Ask Agent
- Restrictions
- Ask Agent
Listed status, conservation areas and planning constraints for this location are in the full report.
Property Features
- Accessibility
- Ask Agent
- Parking
- Parking Available
- Garden
- Garden
Beyond the particulars: planning activity, flood history, heritage and ground risks, checked for this exact spot.
Connectivity
Broadband
Fastest speed available at this postcode
1.8 Gbps
Gigabit full fibre
Suitable for
- 4K streaming on every screen
- Full-time home working
- Online gaming & big downloads
Mobile signal
Predicted 4G and 5G signal; indoor signal depends on building materials.
Ofcom Connected Nations postcode-level predictions. Speeds and signal are modelled, not measured, and vary between addresses and providers.
Signal is the easy part. Planning activity, flood history and protected designations here are in the full report.
Nearest Schools
Primary
- Wrington Church of England Primary School382 metresOfsted: Good *
- Ages
- 4 to 11
- Pupils
- 197
- Type
- Academy converter
- Faith
- Church of England
- Churchill Church of England Primary School1.7 milesOfsted report card · Mar 2026
- Ages
- 4 to 11
- Pupils
- 211
- Type
- Academy converter
- Faith
- Church of England
- Burrington Church of England Primary School2.1 milesOfsted report card · Nov 2025
- Ages
- 3 to 11
- Pupils
- 107
- Type
- Academy converter
- Faith
- Church of England
- St Andrew's CofE Primary School2.3 milesNo Ofsted rating
- Ages
- 4 to 11
- Pupils
- 184
- Type
- Academy converter
- Faith
- Church of England
- Court-De-Wyck Church School2.5 milesNo Ofsted rating
- Ages
- 4 to 11
- Pupils
- 120
- Type
- Academy converter
- Faith
- Church of England
Secondary
- Churchill Academy & Sixth Form2.6 milesOfsted: Good *
- Ages
- 11 to 18
- Pupils
- 1,488
- Type
- Academy converter
- Backwell School4 milesOfsted: Good
- Ages
- 11 to 18
- Pupils
- 1,595
- Type
- Academy converter
- Nailsea School4.9 milesOfsted: Good
- Ages
- 11 to 18
- Pupils
- 1,197
- Type
- Academy converter
- Fairlands Middle School5.9 milesOfsted: Good *
- Ages
- 9 to 13
- Pupils
- 405
- Type
- Academy converter
- The Kings of Wessex Academy5.9 milesNo Ofsted rating
- Ages
- 13 to 18
- Pupils
- 1,043
- Type
- Academy converter
- Faith
- Church of England
* Latest graded judgement covers quality of education only; no overall grade was issued under the 2024-25 inspection framework.
Distances are straight-line from the advertised location. Source: the national school registers (DfE, Welsh Government, Scottish Government) and Ofsted.
Schools are just the start: sold prices nearby, planning activity and any flood history are in the full report.
Amenities
Supermarket
GP surgery
Pharmacy
Hospital
Green space
Straight-line distances from the advertised location. Sources: NHS records, Geolytix supermarket locations, OS Open Greenspace and the national trails registers.
The area stacks up? Now check the location itself: planning nearby, protected designations and past flooding.
Getting Around
Nearest station
Nearest bus stop
Typical drive times
Straight-line distances from the advertised location; drive times are typical free-flow times over OpenStreetMap road data, so allow more at peak. Public transport locations from DfT NaPTAN.
Easy to reach matters. So do planning activity, flood history and ground risks: all in the full report.
Flood Risk
Environment Agency open data, checked around the advertised map pin for the listed acreage. Long-term risk counts flood defences; the planning map's flood zones do not. Provided by LandSale, not the listing agent, and not part of the agent's particulars. Risk varies across a holding, so verify before committing.
Rivers and the sea
Not at the pin: mapped about 20 metres away.
Planning map: Flood Zone 3, about 20 metres away.
Surface water
These bandings are the summary. Where this location sits on the flood maps, plus planning activity, heritage and ground risks, is in the full report.
Important notice: Information, maps and tags on this page are drawn from the advertising agent's marketing materials or generated automatically. LandSale has not verified them. Relying on these details is at your own risk, always carry out independent checks before committing to a purchase.
LandSale full disclaimer
Marketing information only - not formal particulars. The details on this website are provided for general guidance and do not constitute an offer or contract. Neither LandSale nor the advertising estate/land agent accepts responsibility for any inaccuracy.
1. Source of information
- Listing content: Core description, asking price, tenure, measurements, photographs and planning history originate from the marketing materials of the advertising estate or land agent. LandSale does not author this content and cannot guarantee its accuracy.
- Automated tags & categorisation: Property type, land-use class, acreage bands and similar labels may be applied by machine-learning models. They are intended as a helpful guide only and may not reflect the property's legal status or permitted use.
- Third-party & enriched data layers: Maps, boundary outlines, planning designations, soil reports, broadband coverage and other environmental or location-based insights are licensed from external suppliers. Such data are supplied “as is", may be incomplete or out of date and are subject to change without notice.
2. Verification required
Prospective purchasers must verify critical matters, including but not limited to planning permission, title boundaries, public rights of way, environmental constraints, acreage, services, access and VAT status, through their own inspections, specialist surveys, legal advisers and the selling agent before relying on the information or entering into any contract.
3. No warranty or liability
LandSale gives no warranty, express or implied, as to the accuracy, completeness or fitness for any particular purpose of the information displayed. LandSale shall not be liable for any loss, damage, cost or expense arising directly or indirectly from any use of or reliance on such information, save where liability may not be excluded by law.
4. Updates & feedback
If you believe any detail on this listing is inaccurate, please let us know. We will investigate and, where appropriate, update the listing or notify the agent.
© LandSale | Version 1.3 - August 2026
Contact David Plaister Limited, Commercial
12 South Parade, Weston-Super-Mare, BS23 1JN
View agent profileSimilar properties for sale
- Price
- £200,000
Land Off The Glebe, Wrington, North Somerset, BS40, Wrington, North Somerset BS40 England
Added on 20/10/2026Building Plot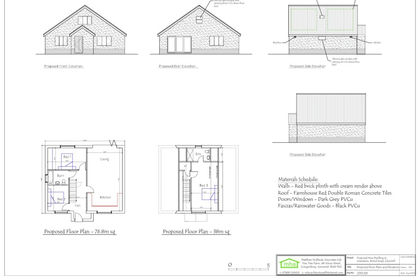 Added on 14/10/2026Building Plot
- Price
- Guide Price£225,000
Garden Development Plots, Bristol Road, BS25, Churchill, North Somerset BS25 England
Added on 29/01/2026Development Land
- Price
- £195,000
- Size
- 0.09 acres
Building Plot | Full Planning | Banwell, Banwell, North Somerset BS29 England
Added on 05/10/2026Building Plot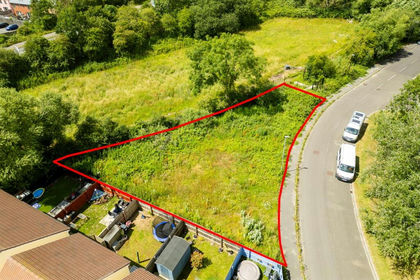
- Price
- Guide Price£150,000
- Size
- 0.14 acres
Land With Planning | West Wick | Weston-super-mare, Weston-super-Mare, North Somerset BS24 England
Added on 08/08/2026Building Plot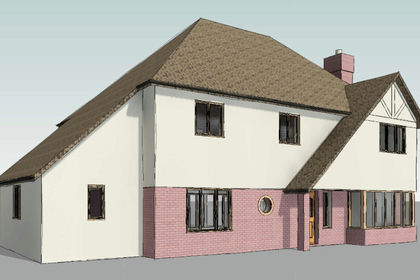
- Price
- Guide Price£250,000
Development Plot at Esplanade Road, Portishead, BS20, Portishead, North Somerset BS20 England
Added on 05/10/2026Development LandLeasehold
- Price
- Guide Price£150,000
- Size
- 0.27 acres
BUILDING PLOT - Tower Road South, Warmley, Bristol, Oldland, South Gloucestershire BS30 England
Added on 20/10/2026Building Plot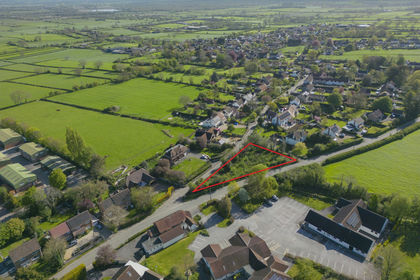
- Price
- Offers in Excess of£225,000
- Size
- 0.38 acres
Land At Corner Close, Edington, Nr. Bridgwater, TA7, Nr. Bridgwater, Somerset TA7 England
Added on 02/05/2026Building Plot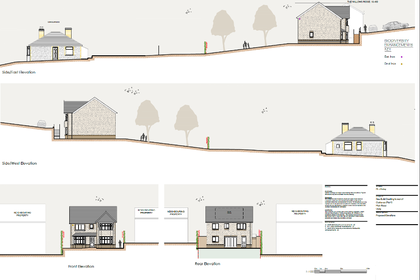 Added on 08/08/2026Development Land
 Added on 25/04/2026Self Build Plot