Closing date for offers: Friday 11 December 2026
Main Street, West Haddlesey, Selby
- Land size
- 4.4 acres
Description
***BEST AND FINAL OFFERS BY 11TH DECEMBER 2026***
An exciting rural development opportunity comprising a substantial collection of former agricultural buildings together with approximately 4.40 acres of land, offering potential for residential conversion subject to the necessary planning and statutory approvals.
Occupying an attractive position on the edge of West Haddlesey, the property enjoys a particularly appealing rural setting, with far-reaching views across the surrounding countryside and a canal forming part of the wider landscape.
Foreword - The site comprises a varied collection of existing agricultural buildings, together with extensive areas of grassland, established vegetation and associated land. The buildings provide an interesting opportunity for a purchaser to explore their potential for residential conversion, with Class Q permitted development identified as the principal potential planning route, subject to the buildings and proposed scheme satisfying the relevant statutory requirements and securing the necessary prior approval.
The combination of the existing buildings, extensive land and attractive rural setting makes this an unusual and potentially exciting opportunity for developers, investors or purchasers looking for a property with future residential development potential.
Development Potential - Given the existing agricultural buildings and their established use, the principal development opportunity identified at this stage is the potential for residential conversion under Class Q permitted development rights, subject to the individual buildings and proposed development satisfying the applicable statutory requirements and the necessary prior approval process.
The owners have commissioned preliminary professional advice from a planning consultant, architect and structural surveyor, and the information available indicates that the existing buildings warrant further consideration in respect of their potential residential conversion. Supporting reports and professional advice will be made available to interested parties.
No representation is made that Class Q rights are available or that any particular number, size or configuration of residential units will ultimately be achievable. Any proposed conversion will remain subject to the relevant legislation, the characteristics and qualifying status of the individual buildings, the extent of works proposed and the determination of the Local Planning Authority through the appropriate process.
Prospective purchasers are therefore advised to undertake their own planning investigations and obtain independent professional advice before submitting an offer.
Illustrative CGI image showing potential future residential conversion of the existing buildings. For illustrative purposes only and subject to the necessary planning and statutory approvals.
Services - Mains electricity and mains water are understood to be available in the vicinity of the property along Main Street.
Prospective purchasers should make their own enquiries with the relevant service providers regarding the availability, capacity, location and suitability of existing services.
Tenure - The property is understood to be offered for sale Freehold.
Prospective purchasers should note that the selling agents have not been provided with, and have not independently verified, the title deeds or all relevant legal documentation relating to the property. Purchasers must satisfy themselves as to the title, tenure, boundaries, rights, restrictions, covenants and other matters affecting the property through their own legal advisers prior to exchange of contracts.
Mode Of Sale - The property is being offered for sale by Informal Tender.
Written offers are to be submitted to the selling agents no later than 12 noon on Friday 11th December 2026.
The Vendor reserves the right to accept an offer prior to the closing date, withdraw the property from the market, or decline to accept the highest or any offer received.
The preferred basis of sale is a conditional contract subject to planning, with the precise terms and conditions of any proposed conditional contract to be agreed between the Vendor and successful purchaser and their respective legal advisers.
Any offer should clearly state the proposed purchase price, the nature and extent of any planning condition requested, the proposed timescale for obtaining planning/prior approval and any other material conditions attached to the offer.
Other Infomation - The selling agents are informed that no previous planning application or Class Q prior approval application for residential conversion has been submitted in respect of the buildings.
Any scheme, plans, layouts, elevations, CGI images or other material prepared by the architect or other professional advisers and included within the sales particulars are provided for illustrative purposes only. They represent potential development concepts and should not be interpreted as an approved planning scheme or as confirmation that planning permission or prior approval will be granted. No planning permission or Class Q prior approval is currently in place.
Prospective purchasers must make their own enquiries and obtain independent professional planning, legal, structural, highways and other specialist advice as appropriate. The selling agents do not provide planning advice and make no representation or warranty regarding the future development potential of the property. The extent of any residential curtilage, access arrangements, parking provision, service connections, rights of way, easements, covenants and other matters affecting the development potential of the site will be subject to confirmation through the purchaser's own investigations and the conveyancing process.
Overage - The land situated towards the northern boundary of the barns, as identified within the blue-lined area on the enclosed plan, is being included within the sale and subject to an overage provision. The overage will become payable in the event that planning permission or other planning consent is obtained which permits the implementation of one or more residential dwelling houses upon the relevant overage land. Please note that the area edged blue is not to scale and for identification purposes only at this stage.
Upon the occurrence of the overage trigger, the Vendor will be entitled to receive 25% of the increase in the value of the relevant land attributable to the grant of such residential planning consent, calculated by reference to the value of the land in its existing use as pasture land immediately prior to the relevant planning consent.
The overage provision will remain in force for a period of 35 years from the date of completion of the sale. The precise terms, definitions, valuation methodology, trigger events, payment provisions, enforcement mechanisms and other matters relating to the overage will be set out within the legal documentation and will be confirmed by the Vendor's solicitors prior to exchange of contracts.
Tenure: Freehold
Services/Utilities: none
Broadband Coverage: up to 1000* Mbps download speed
EPC Rating: N/A
Current Planning Permission: No current valid planning permissions
Imagery Disclaimer: Some photographs and videos within these sales particulars may have been digitally enhanced or edited for marketing purposes. They are intended to provide a general representation of the property and should not be relied upon as an exact depiction.
Viewings: Strictly via the selling agent – Stephensons Estate Agents –
*Download speeds vary by broadband providers so please check with them before purchasing.
Map Location
Property details
- Tenure
- Freehold
- Council Tax Band
- Ask Agent
- Date Posted
- 2026-10-16
Market Value Analysis
Compared with 3 Conversion Land listings in Yorkshire and The Humber (1+ acres).
Utilities & Restrictions
Utilities
- Electricity
- Ask Agent
- Water
- Ask Agent
- Heating
- Ask Agent
- Broadband
- Ask Agent
- Sewerage
- Ask Agent
Rights & Restrictions
- Public Rights of Way
- Ask Agent
- Private Rights of Way
- Ask Agent
- Listed Property
- Ask Agent
- Restrictions
- Ask Agent
Listed status, conservation areas and planning constraints for this location are in the full report.
Property Features
- Accessibility
- Ask Agent
- Parking
- Parking Available
- Garden
- Ask Agent
Beyond the particulars: planning activity, flood history, heritage and ground risks, checked for this exact spot.
Connectivity
Broadband
Fastest speed available at this postcode
80 Mbps
Superfast
Suitable for
- HD streaming
- Video calls
- Web & social
Fixed wireless access may also be an option here.
Mobile signal
Predicted 4G and 5G signal; indoor signal depends on building materials.
Ofcom Connected Nations postcode-level predictions. Speeds and signal are modelled, not measured, and vary between addresses and providers.
Signal is the easy part. Planning activity, flood history and protected designations here are in the full report.
Nearest Schools
Primary
- Chapel Haddlesey Church of England Primary School533 metresNo Ofsted rating
- Ages
- 3 to 11
- Pupils
- 77
- Type
- Academy converter
- Faith
- Church of England
- Kellington Primary School1.5 milesOfsted: Good *
- Ages
- 3 to 11
- Pupils
- 89
- Type
- Academy converter
- Hensall Community Primary School2.6 milesOfsted: Good
- Ages
- 4 to 11
- Type
- Academy converter
- Hambleton Church of England Voluntary Controlled Primary School2.7 milesOfsted report card · May 2026
- Ages
- 4 to 11
- Pupils
- 188
- Type
- Voluntary controlled school
- Faith
- Church of England
- Thorpe Willoughby Community Primary School2.8 milesOfsted: Good
- Ages
- 3 to 11
- Pupils
- 246
- Type
- Community school
Secondary
- Brayton Academy3.6 milesNo Ofsted rating
- Ages
- 11 to 16
- Pupils
- 988
- Type
- Academy sponsor led
- Selby High School Specialist School for the Arts and Science4.1 milesNo Ofsted rating
- Ages
- 11 to 16
- Pupils
- 1,176
- Type
- Community school
- De Lacy Academy4.8 milesOfsted: Outstanding
- Ages
- 11 to 16
- Pupils
- 853
- Type
- Academy converter
- The Snaith School5 milesOfsted report card · May 2026
- Ages
- 11 to 16
- Pupils
- 837
- Type
- Academy converter
- Barlby High School6.3 milesOfsted report card · Nov 2025
- Ages
- 11 to 16
- Pupils
- 482
- Type
- Academy converter
* Latest graded judgement covers quality of education only; no overall grade was issued under the 2024-25 inspection framework.
Distances are straight-line from the advertised location. Source: the national school registers (DfE, Welsh Government, Scottish Government) and Ofsted.
Schools are just the start: sold prices nearby, planning activity and any flood history are in the full report.
Amenities
Supermarket
GP surgery
Pharmacy
Hospital
Green space
Straight-line distances from the advertised location. Sources: NHS records, Geolytix supermarket locations, OS Open Greenspace and the national trails registers.
The area stacks up? Now check the location itself: planning nearby, protected designations and past flooding.
Getting Around
Nearest station
Nearest bus stop
Typical drive times
Straight-line distances from the advertised location; drive times are typical free-flow times over OpenStreetMap road data, so allow more at peak. Public transport locations from DfT NaPTAN.
Easy to reach matters. So do planning activity, flood history and ground risks: all in the full report.
Flood Risk
Environment Agency open data, checked around the advertised map pin for the listed acreage. Long-term risk counts flood defences; the planning map's flood zones do not. Provided by LandSale, not the listing agent, and not part of the agent's particulars. Risk varies across a holding, so verify before committing.
Rivers and the sea
Not at the pin: mapped about 50 metres away.
Planning map: Flood Zone 3, about 10 metres away.
Surface water
Not at the pin: mapped about 40 metres away.
These bandings are the summary. Where this location sits on the flood maps, plus planning activity, heritage and ground risks, is in the full report.
Important notice: Information, maps and tags on this page are drawn from the advertising agent's marketing materials or generated automatically. LandSale has not verified them. Relying on these details is at your own risk, always carry out independent checks before committing to a purchase.
LandSale full disclaimer
Marketing information only - not formal particulars. The details on this website are provided for general guidance and do not constitute an offer or contract. Neither LandSale nor the advertising estate/land agent accepts responsibility for any inaccuracy.
1. Source of information
- Listing content: Core description, asking price, tenure, measurements, photographs and planning history originate from the marketing materials of the advertising estate or land agent. LandSale does not author this content and cannot guarantee its accuracy.
- Automated tags & categorisation: Property type, land-use class, acreage bands and similar labels may be applied by machine-learning models. They are intended as a helpful guide only and may not reflect the property's legal status or permitted use.
- Third-party & enriched data layers: Maps, boundary outlines, planning designations, soil reports, broadband coverage and other environmental or location-based insights are licensed from external suppliers. Such data are supplied “as is", may be incomplete or out of date and are subject to change without notice.
2. Verification required
Prospective purchasers must verify critical matters, including but not limited to planning permission, title boundaries, public rights of way, environmental constraints, acreage, services, access and VAT status, through their own inspections, specialist surveys, legal advisers and the selling agent before relying on the information or entering into any contract.
3. No warranty or liability
LandSale gives no warranty, express or implied, as to the accuracy, completeness or fitness for any particular purpose of the information displayed. LandSale shall not be liable for any loss, damage, cost or expense arising directly or indirectly from any use of or reliance on such information, save where liability may not be excluded by law.
4. Updates & feedback
If you believe any detail on this listing is inaccurate, please let us know. We will investigate and, where appropriate, update the listing or notify the agent.
© LandSale | Version 1.3 - August 2026
Listing agent
Stephensons, Selby
43 Gowthorpe, Selby, YO8 4HE
Similar properties for sale
- Price
- £500,000
- Size
- 0.3 acres
Added on 04/07/2026Development Land
- Price
- Guide Price£500,000
- Size
- 1.4 acres
Arksey Lane, Bentley, Doncaster, South Yorkshire, DN5, Doncaster North, Doncaster DN5 England
Added on 29/01/2026Development Land
- Price
- £425,000
Added on 30/07/2026Self Build Plot
- Price
- £550,000
- Size
- 1.2 acres
Mill Road, Crowle, Crowle and Ealand, North Lincolnshire DN17 England
Added on 23/05/2026Development Land- Price
- £550,000
- Size
- 1.2 acres
Mill Road, Crowle, Crowle and Ealand, North Lincolnshire DN17 England
Added on 23/05/2026Development Land
- Price
- Guide Price£415,000
George A Green Court, Wakefield, Wakefield and Rothwell, Wakefield WF2 England
Added on 28/09/2026Development Land
- Price
- Guide Price£375,000
School Hill, Newmillerdam, Crigglestone, Wakefield WF2 England
Added on 16/10/2026Building Plot
- Price
- Guide Price£425,000
- Size
- 0.79 acres
Added on 25/09/2026Development Land
- Price
- Offers in Excess of£375,000
Wheel House, Long Marston, Long Marston, North Yorkshire YO26 England
Added on 14/06/2026Conversion Land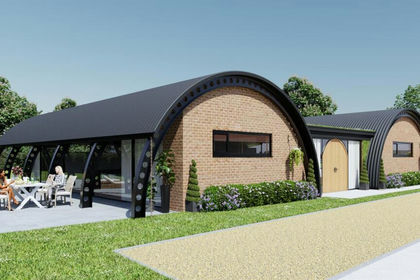
- Price
- Guide Price£450,000
Model Farm, The Green, Upper Poppleton, York, Upper Poppleton, York YO26 England
Added on 18/08/2026Building Plot