Ashton, Tongland, Kirkcudbright
- Land size
- 1.8 acres
- Bedrooms
- 5
- Bathrooms
- 3
Key Features
- Fireplace / Stove
- Oil Fired Central Heating
- Garden, Private
- Patio
- Shed/Summer House
- Driveway
- Private Parking
- Rural
- Neutral Decor
- Period Features
Description
Ashton is a well-proportioned, substantial five bedroom detached Victorian house dating back to the late 1800s when it was originally built as a fishing lodge due to the proximity of the River Dee. This fine period home is in need of modernisation throughout but retains many of its original features, and is ready for its next chapter. Ashton is a charming and well positioned home set within a generous 1.8 acre wraparound garden and includes a number of useful outbuildings that could be converted subject to appropriate Planning Consents.
Kirkcudbright is an attractive harbour town situated on the banks of the River Dee. The town itself is of historic and architectural interest with its ancient High Street, Tolbooth Arts Centre, Stewartry Museum and numerous galleries. Long frequented by artists, Kirkcudbright was home to the renowned artist, EA Hornel, one of the “Glasgow Boys”. This tradition is maintained today by a flourishing colony of painters and craft workers which has led to Kirkcudbright being named the “Artists’ Town”.
Kirkcudbright enjoys a wide variety of mainly family owned shops, pubs, hotels and restaurants, whilst offering a wide range of facilities, including its own swimming pool, 18-hole golf course, marina, bowling green, squash & tennis courts and an active summer festivities programme, including its own Jazz Festival, Scottish Nights and Tattoo. There is also a modern primary school, Kirkcudbright Academy secondary school, health centre, veterinary practice and library.
ACCOMMODATION
The property can be entered from the rear driveway through a wooden glazed door into the rear entrance vestibule which is adjacent to both outbuildings and it can also be accessed directly from the front garden into the Garden Room.
REAR ENTRANCE VESTIBULE 3.26m x 2.12m
Internal sash and case window into office. Built-in wooden cupboard with sash and case window to side. Coat hooks. Partially coombed ceiling. Ceiling light. Fitted carpet. Doorway leading into:-
BOILER ROOM/UTILITY ROOM 3.26m x 3.22m
This large well positioned boiler room could be used a boot room, or utility room. Doorway leading through to reception hallway. Painted brick walls.
Ceiling light. Oil fired boiler. Thermostatic controller and hot water controller. Internal glazed window into hallway. Wood-effect vinyl flooring. Doors leading through to W.C and reception hallway.
W.C. 3.38m x 1.05m
Tile-effect vinyl flooring. White W.C. White wash-hand basin inset into unit. Obscure glazed sash and case window to rear. Loft access hatch. Ceiling light.
RECEPTION HALLWAY 1.98m x 6.43m
Storage cupboard. Radiator. Sash and case window into Garden Room. Two radiators. Further storage cupboard with built-in shelving. Walk-in pantry cupboard with shelving. Carpeted staircase with wooden handrail and bannister leading to first floor level. Doors leading off to all ground floor level accommodation.
WALK-IN PANTRY CUPBOARD
Tile-effect vinyl flooring. Built-in shelving. Internal window into boiler room. Ceiling light. Storage cupboard.
KITCHEN 3.74m x 5.52m
Generous farmhouse-style kitchen with large sash and case window to rear overlooking driveway towards outbuildings. Two fluorescent striplights. Wooden clothes pulley. Good range of older fitted kitchen units with laminate work surfaces. Stainless steel sink with mixer tap and drainer to side. Freestanding electric cooker. Plumbing for washing machine. Plumbing for dish-washer. Ample space for dining table and chairs. Oil fired range cooker with tiled splash-back. Built-in cupboards on one wall providing useful additional storage on one wall. Heat sensor.
DINING ROOM 4.56m x 5.58m
Well-proportioned light and airy reception room which is currently used a formal dining room. Two large sash and case windows overlooking garden grounds to front and side with curtain track and curtains above. Ceiling cornicing. Ceiling light. Radiator. Open fireplace with tiled hearth. Deep skirting boards. Original wooden parquet flooring.
GARDEN ROOM 2.91m x 6.48m
Beautifully light and airy garden room with tiled flooring. Wooden single glazed windows on three walls with French doors leading out to garden to front. Radiator.
SITTING ROOM 8.43m x 5.49m
Spacious and light reception room with three large sash and case windows to front and side providing an abundance of natural light. Ceiling cornicing. Ceiling light. Original open fireplace with tiled hearth and surround with mantel over. Two radiators. Deep skirting boards. Wooden parquet flooring.
Wooden staircase with central carpet runner with wooden handrail leading to first floor level which then splits off to both sides.
First Floor Accommodation
HALLWAY 2.03m x 5.35m
Fitted carpet. Five steps up to the left leads to inner hallway with fitted carpet. Five steps right lead on to 2 family bathrooms, and further bedrooms. Wrought iron balustrade with wooden handrail. Doors leading off to bedrooms and bathrooms. Radiator. Ceiling light.
BEDROOM (1) (REAR) 4.52m x 5.51m
Generous double bedroom, with ample natural light from large sash and case window. Ceiling light. Built-in double cupboard with hanging rail with deep shelf above. Original open fireplace with surround and mantel. Painted wooden floorboards.
BEDROOM (2) (REAR) 3.63m x 3.64m
Rear facing double bedroom with pleasant outlook across rooftops of outbuildings to rear to neighbouring farmland. Sash and case window. Ceiling light. Loft access hatch. Built-in double cupboard with hanging rail. Fitted Carpet.
BATHROOM (1) 2.33m x 4.48m
Suite of white wash-hand basin. White W.C. and bath. Tiled from floor to ceiling. Radiator. Velux window. Partially coombed ceiling. Ceiling light. Corner shower cubicle with mains shower above. Fixed bathroom mirror. Built-in floor to ceiling bathroom cabinets. Wall mounted electric heater. Shaver light and shaver socket.
BATHROOM (2) 2.02m x 3.93m
Another good-sized bathroom, which is tiled from floor to ceiling. Suite of white wash-hand basin. White W.C. Corner shower cubicle with mains shower above. Velux window. Ceiling light. Fixed bathroom mirror. Towel rail. Radiator. Vinyl Flooring.
W.C. 1.89m x 0.93m
Vinyl flooring. Sash and case window with secondary glazing unit. White W.C. Ceiling light.
BEDROOM (3) (LEFT) /OFFICE 2.91m x 4.10m
Currently used as an office. Sash and case window with fine views across the garden to neighbouring farmland. Built-in cupboard provides useful additional storage. Fitted carpet
MASTER BEDROOM (4) 4.81m x 5.49m
Bright and airy master bedroom with two large sash and case windows to front and side. Radiator. Ceiling cornicing. Ceiling light. Original fireplace with wooden mantel and surround. Fitted carpet.
BEDROOM (5) 3.38m x 4.50m
Sash and case window to front with curtain track and curtains above. Radiator. Fitted carpet. Ceiling light. Built-in double wardrobe provides useful additional storage.
Attic Level
LARGE STORAGE AREA 1.89m x 6.52m
Outside
Ashton is accessed by a sweeping driveway which loops around the property providing easy access and parking for several vehicles. The house has an elevated position surrounded by its grounds which are presently laid out with several different areas including formal lawned areas and well stocked flower beds with a variety of shrubs and perennials. Ashton benefits from a large degree of privacy with mature deciduous trees and productive fruit trees. There is also plenty of room for those who would like to be self sufficient and grow vegetables.
STONE BARN
Stone built outbuilding under slate roof.
BARN
Large agricultural barn with wooden sliding doors to front. Concrete floor.
**Please note**
The home report indicates that it may be difficult to obtain a mortgage for Ashton giving the level of works required, but would advise that you check with your lender
Map Location
Property details
- Tenure
- Freehold
- Council Tax Band
- Ask Agent
- Date Posted
- 2026-10-14
Market Value Analysis
Compared with 457 Homes with Land listings in Scotland (1+ acres).
Utilities & Restrictions
Utilities
- Electricity
- Ask Agent
- Water
- Ask Agent
- Heating
- Ask Agent
- Broadband
- Ask Agent
- Sewerage
- Ask Agent
Rights & Restrictions
- Public Rights of Way
- Ask Agent
- Private Rights of Way
- Ask Agent
- Listed Property
- Ask Agent
- Restrictions
- Ask Agent
Listed status, conservation areas and planning constraints for this location are in the full report.
Property Features
- Accessibility
- Ask Agent
- Parking
- Parking Available
- Garden
- Garden
Beyond the particulars: planning activity, flood history, heritage and ground risks, checked for this exact spot.
Connectivity
Broadband
Fastest speed available at this postcode
1.8 Gbps
Gigabit full fibre · available to 80% of premises
Suitable for
- 4K streaming on every screen
- Full-time home working
- Online gaming & big downloads
Mobile signal
Predicted 4G and 5G signal; indoor signal depends on building materials.
Ofcom Connected Nations postcode-level predictions. Speeds and signal are modelled, not measured, and vary between addresses and providers.
Signal is the easy part. Planning activity, flood history and protected designations here are in the full report.
Nearest Schools
Primary
- Twynholm School1.9 miles
- Pupils
- 56
- Type
- Non-denominational
- Kirkcudbright Primary School1.9 miles
- Pupils
- 223
- Type
- Non-denominational
- Borgue School5 miles
- Pupils
- 13
- Type
- Non-denominational
- Gelston School5.6 miles
- Pupils
- 39
- Type
- Non-denominational
- Gatehouse School6.3 miles
- Pupils
- 81
- Type
- Non-denominational
Secondary
- Kirkcudbright Academy1.9 miles
- Pupils
- 414
- Type
- Non-denominational
- Castle Douglas High School7.5 miles
- Pupils
- 549
- Type
- Non-denominational
- Dalbeattie High School9.6 miles
- Pupils
- 347
- Type
- Non-denominational
- Dalry Secondary School18 miles
- Pupils
- 21
- Type
- Non-denominational
- Douglas Ewart High School19 miles
- Pupils
- 584
- Type
- Non-denominational
Distances are straight-line from the advertised location. Source: the national school registers (DfE, Welsh Government, Scottish Government) and Ofsted.
Schools are just the start: planning activity, heritage and any flood history here are in the full report.
Amenities
Supermarket
GP surgery
Pharmacy
Walking trail
Straight-line distances from the advertised location. Sources: NHS records, Geolytix supermarket locations, OS Open Greenspace and the national trails registers.
The area stacks up? Now check the location itself: planning nearby, protected designations and past flooding.
Getting Around
Nearest station
Nearest bus stop
Typical drive times
Straight-line distances from the advertised location; drive times are typical free-flow times over OpenStreetMap road data, so allow more at peak. Public transport locations from DfT NaPTAN.
Easy to reach matters. So do planning activity, flood history and ground risks: all in the full report.
Flood Risk
SEPA open data, checked around the advertised map pin for the listed acreage. Provided by LandSale, not the listing agent, and not part of the agent's particulars. Risk varies across a holding, so verify before committing.
Rivers and the sea
Surface water
Not at the pin: mapped about 30 metres away.
These bandings are the summary. Where this location sits on the flood maps, plus planning activity, heritage and ground risks, is in the full report.
Important notice: Information, maps and tags on this page are drawn from the advertising agent's marketing materials or generated automatically. LandSale has not verified them. Relying on these details is at your own risk, always carry out independent checks before committing to a purchase.
LandSale full disclaimer
Marketing information only - not formal particulars. The details on this website are provided for general guidance and do not constitute an offer or contract. Neither LandSale nor the advertising estate/land agent accepts responsibility for any inaccuracy.
1. Source of information
- Listing content: Core description, asking price, tenure, measurements, photographs and planning history originate from the marketing materials of the advertising estate or land agent. LandSale does not author this content and cannot guarantee its accuracy.
- Automated tags & categorisation: Property type, land-use class, acreage bands and similar labels may be applied by machine-learning models. They are intended as a helpful guide only and may not reflect the property's legal status or permitted use.
- Third-party & enriched data layers: Maps, boundary outlines, planning designations, soil reports, broadband coverage and other environmental or location-based insights are licensed from external suppliers. Such data are supplied “as is", may be incomplete or out of date and are subject to change without notice.
2. Verification required
Prospective purchasers must verify critical matters, including but not limited to planning permission, title boundaries, public rights of way, environmental constraints, acreage, services, access and VAT status, through their own inspections, specialist surveys, legal advisers and the selling agent before relying on the information or entering into any contract.
3. No warranty or liability
LandSale gives no warranty, express or implied, as to the accuracy, completeness or fitness for any particular purpose of the information displayed. LandSale shall not be liable for any loss, damage, cost or expense arising directly or indirectly from any use of or reliance on such information, save where liability may not be excluded by law.
4. Updates & feedback
If you believe any detail on this listing is inaccurate, please let us know. We will investigate and, where appropriate, update the listing or notify the agent.
© LandSale | Version 1.3 - August 2026
Listing agent
Williamson & Henry, Kirkcudbright
3 St. Cuthbert Street Kirkcudbright DG6 4DJ
Contact Williamson & Henry, Kirkcudbright
3 St. Cuthbert Street Kirkcudbright DG6 4DJ
View agent profileSimilar properties for sale
- Price
- Offers Over£380,000
- Size
- 8 acres
Added on 05/10/2026Smallholding
- Price
- Offers Over£365,000
- Size
- 3 acres
Added on 08/07/2026House with Land
- Price
- Guide Price£350,000
- Size
- 2 acres
Oughterside, CA7, Oughterside and Allerby, Cumberland CA7 England
Added on 29/01/2026Development Land
- Price
- Offers in Region of£295,000
The Stables, Dean, Workington, CA14, Dean, Cumberland CA14 England
Added on 02/10/2026Cottage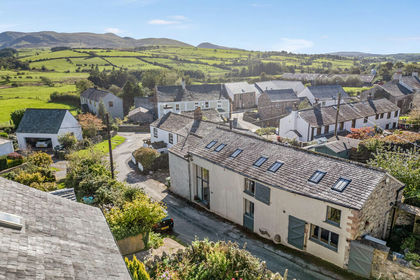
- Price
- Offers Over£350,000
Fox Barn, Pardshaw, Cockermouth, Cumbria, CA13, Dean, Cumberland CA13 England
Added on 09/10/2026Barn Conversion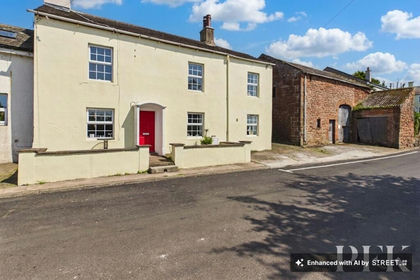
- Price
- Guide Price£350,000
Townend Farm, Main Street, St Bees, CA27, St. Bees, Cumberland CA27 England
Added on 03/06/2026FarmhouseLeasehold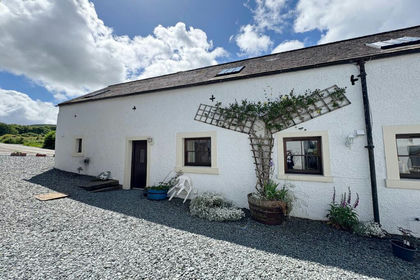
- Price
- Guide Price£239,000
Mosser, Cockermouth, CA13, Blindbothel, Cumberland CA13 England
Added on 29/01/2026Barn Conversion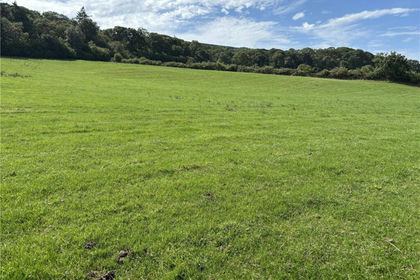
- Price
- £260,000
- Size
- 145.74 acres
Lot 2 - Prospect Farm, Cockermouth, Cumbria, CA13, Setmurthy, Cumberland CA13 England
Added on 18/08/2026Agricultural Land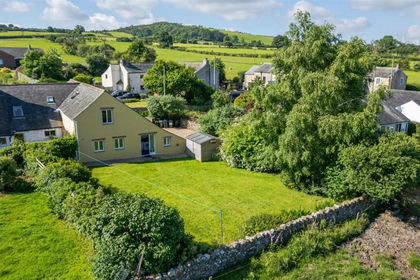 Added on 15/09/2026Barn Conversion
- Price
- Guide Price£240,000
Development Site, Nethertown, CA22, Lowside Quarter, Cumberland CA22 England
Added on 29/01/2026Development Land