Lutterworth Road, Pailton, Rugby, CV23
- Land size
- 0.2 acres
- Bedrooms
- 3
- Bathrooms
- 1
Description
Feature - ·Planning permission for two detached dwellings
·Existing detached dwelling
·Development Opportunity
Overview/Introduction - The property comprises an existing detached dwelling situated on Lutterworth Road, Pailton and benefits from detailed planning permission under application reference R24/0571 for alterations to the existing dwelling, demolition of the existing garage to form a new vehicular access and the erection of two detached dwellings with associated parking.
The planning permission was granted by Rugby Borough Council on 15th May 2026. The consent provides for two 3-bedroom detached dwellings, each extending to approximately 1,356 sq. ft, giving a total proposed accommodation of 2,712 sq. Ft in
accordance with the superseded elevation and floor plans.
The property provides an attractive opportunity for a purchaser to renovate the existing dwelling whilst constructing two additional detached dwellings to the rear, subject to the requirements of the planning permission.
Location/Situation - The property is situated on Lutterworth Road within the village of Pailton, approximately 5.5 miles northwest of Rugby and 5.5 miles west of Lutterworth.
Pailton provides a village setting with the property benefitting from access to the wider road network. Rugby town centre is readily accessible, with Rugby railway station approximately 5.5 miles to the southeast providing direct rail services to Coventry, Birmingham, and London Euston.
Junction 1 of the M6 motorway is approximately 5.7 miles to the southeast, providing access to the wider regional road network, including the M1 and A14.
Travel Distance - ·Rugby: 5.5 miles
·Lutterworth: 5.5 miles
·Rugby Railway Station: 5.5
·M6 Junction 1: 5.7 miles
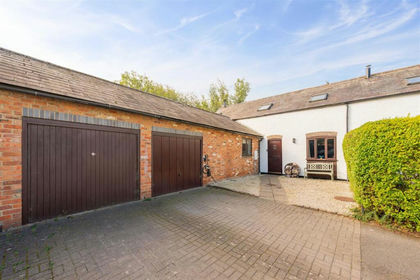
Description - The property extends to approximately 0.20 acres (0.08 hectares) and comprises of an existing detached 2 storey, 3 bed, 1 bath dwelling with two reception rooms and a large conservatory and a single bay detailed garage and garden to the rear.
The existing garage is to be demolished as part of the approved development to provide a new vehicular access to the rear of the property.
The existing dwelling is considered to require renovation works throughout, providing a purchaser with the opportunity to refurbish the property alongside the construction of the two approved dwellings.
Planning - Detailed planning permission under R24.0571 granted by Rugby Borough Council in May 2026, for alterations to the existing dwelling, demolition of the existing garage to form a new vehicular access and erection of two detached dwellings with associated parking.
The permission allows for two detached 3-bedroom dwellings, each extending to approximately 1,356 sq. ft.
The development is subject to a number of planning requirements which will need to be addressed by a purchaser prior to the commencement of the development. Interested parties should familiarise themselves with the relevant planning conditions including the CIL liability payable for the individual building plots.
Epc - EPC Rating D
Services - The property benefits from mains water, electricity, gas and drainage connections.
Tenure & Possession - The property is offered for sale freehold with a tenant in situ. Currently there is a tenant residing in the cottage under an Assured Shorthold tenancy. A notice to quit can be served on the tenant, however if the interested party would like to
discuss the tenant continuing to rent the property, please speak to the selling agent. Details of the tenancy agreement can be provided upon request.
The property is registered under title numbers WK282988 and WK246839.
Easement, Wayleaves And Rights Of Way - The property will be sold subject to all existing easements, wayleaves and rights of way.
Plan, Area And Description - The plans, areas and descriptions within these particulars are based upon information available to the agents and are for reference purposes only.
The plans, area and descriptions are believed to be correct in every way, but no claim will be entertained by the vendor or the agents in respect of any error, omission or misdescription.
Method Of Sale - The property is to be sold as a whole by method of private treaty.
Vat - It is the intention of the vendors not to charge VAT in addition to the purchase price, however, the vendor reserves the right to charge VAT on the purchase price should they be advised to do so at the point of sale.
Local Authorities - Rugby Borough Council Tel:
Severn Trent Water:
National Grid:
What Three Words - elastic.dividers.former
Vendors Solicitors - Rollasons
7 Clarendon Place
Leamington Spa, CV32 5QL
Viewing - Viewing is strictly by appointment by contracting Howkins & Harrison in the
Rugby office on or emailing
Anti Money Laundering Regulations - To enable us to comply with the Money Laundering Regulations we need to verify the buyer’s identity before proceeding with a sale. We charge a small administration fee for conducting an electronic AML verification check via our online provider, MoveButler.
Important Information - Every care has been taken with the preparation of these Sales Particulars, but complete accuracy cannot be guaranteed. In all cases, buyers should verify matters for themselves. Where property alterations have been undertaken buyers should check that relevant permissions have been obtained. If there is any point, which is of particular importance let us know and we will verify it for you. These Particulars do not constitute a contract or part of a contract. All measurements are approximate. The Fixtures, Fittings, Services & Appliances have not been tested and therefore no guarantee can be given that they are in working order. Photographs are provided for general information and it cannot be inferred that any item shown is included in the sale. Plans are provided for general guidance and are not to scale.
Map Location
Property details
- Tenure
- Freehold
- Council Tax Band
- Ask Agent
- Date Posted
- 2026-10-08
Utilities & Restrictions
Utilities
- Electricity
- Ask Agent
- Water
- Ask Agent
- Heating
- Ask Agent
- Broadband
- Ask Agent
- Sewerage
- Ask Agent
Rights & Restrictions
- Public Rights of Way
- Ask Agent
- Private Rights of Way
- Ask Agent
- Listed Property
- Ask Agent
- Restrictions
- Ask Agent
Listed status, conservation areas and planning constraints for this location are in the full report.
Property Features
- Accessibility
- Ask Agent
- Parking
- Parking Available
- Garden
- Garden
Beyond the particulars: planning activity, flood history, heritage and ground risks, checked for this exact spot.
Connectivity
Broadband
Fastest speed available at this postcode
80 Mbps
Superfast
Suitable for
- HD streaming
- Video calls
- Web & social
Mobile signal
Predicted 4G and 5G signal; indoor signal depends on building materials.
Ofcom Connected Nations postcode-level predictions. Speeds and signal are modelled, not measured, and vary between addresses and providers.
Signal is the easy part. Planning activity, flood history and protected designations here are in the full report.
Nearest Schools
Primary
- The Revel CofE (Aided) Primary School0.9 milesNo Ofsted rating
- Ages
- 2 to 11
- Pupils
- 269
- Type
- Voluntary aided school
- Faith
- Church of England
- The Griffin Primary School3.1 milesNo Ofsted rating
- Ages
- 2 to 11
- Pupils
- 124
- Type
- Free schools
- Riverside Academy3.5 milesOfsted: Outstanding
- Ages
- 3 to 11
- Pupils
- 233
- Type
- Academy sponsor led
- Rugby Free Primary School3.6 milesNo Ofsted rating
- Ages
- 4 to 11
- Pupils
- 422
- Type
- Free schools
- Long Lawford Primary School3.6 milesOfsted: Requires improvement
- Ages
- 4 to 11
- Pupils
- 426
- Type
- Community school
Secondary
- The Avon Valley School and Performing Arts College3.5 milesOfsted: Good
- Ages
- 11 to 16
- Pupils
- 1,096
- Type
- Foundation school
- Lutterworth High School4.2 milesOfsted: Good
- Ages
- 11 to 16
- Pupils
- 849
- Type
- Academy converter
- Lutterworth College4.4 milesNo Ofsted rating
- Ages
- 11 to 19
- Pupils
- 1,580
- Type
- Academy converter
- Faith
- Church of England
- Lawrence Sheriff School4.7 milesOfsted: Outstanding
- Ages
- 11 to 18
- Pupils
- 1,200
- Type
- Academy converter
- Gender
- Boys
- Bilton School4.9 milesOfsted report card · Jan 2026
- Ages
- 11 to 18
- Pupils
- 1,127
- Type
- Academy sponsor led
Distances are straight-line from the advertised location. Source: the national school registers (DfE, Welsh Government, Scottish Government) and Ofsted.
Schools are just the start: sold prices nearby, planning activity and any flood history are in the full report.
Amenities
Supermarket
GP surgery
Pharmacy
Hospital
Green space
Straight-line distances from the advertised location. Sources: NHS records, Geolytix supermarket locations, OS Open Greenspace and the national trails registers.
The area stacks up? Now check the location itself: planning nearby, protected designations and past flooding.
Getting Around
Nearest station
Nearest bus stop
Typical drive times
Straight-line distances from the advertised location; drive times are typical free-flow times over OpenStreetMap road data, so allow more at peak. Public transport locations from DfT NaPTAN.
Easy to reach matters. So do planning activity, flood history and ground risks: all in the full report.
Flood Risk
Environment Agency open data, checked around the advertised map pin for the listed acreage. Long-term risk counts flood defences; the planning map's flood zones do not. Provided by LandSale, not the listing agent, and not part of the agent's particulars. Risk varies across a holding, so verify before committing.
Rivers and the sea
Planning map: Flood Zone 1.
Surface water
These bandings are the summary. Where this location sits on the flood maps, plus planning activity, heritage and ground risks, is in the full report.
Important notice: Information, maps and tags on this page are drawn from the advertising agent's marketing materials or generated automatically. LandSale has not verified them. Relying on these details is at your own risk, always carry out independent checks before committing to a purchase.
LandSale full disclaimer
Marketing information only - not formal particulars. The details on this website are provided for general guidance and do not constitute an offer or contract. Neither LandSale nor the advertising estate/land agent accepts responsibility for any inaccuracy.
1. Source of information
- Listing content: Core description, asking price, tenure, measurements, photographs and planning history originate from the marketing materials of the advertising estate or land agent. LandSale does not author this content and cannot guarantee its accuracy.
- Automated tags & categorisation: Property type, land-use class, acreage bands and similar labels may be applied by machine-learning models. They are intended as a helpful guide only and may not reflect the property's legal status or permitted use.
- Third-party & enriched data layers: Maps, boundary outlines, planning designations, soil reports, broadband coverage and other environmental or location-based insights are licensed from external suppliers. Such data are supplied “as is", may be incomplete or out of date and are subject to change without notice.
2. Verification required
Prospective purchasers must verify critical matters, including but not limited to planning permission, title boundaries, public rights of way, environmental constraints, acreage, services, access and VAT status, through their own inspections, specialist surveys, legal advisers and the selling agent before relying on the information or entering into any contract.
3. No warranty or liability
LandSale gives no warranty, express or implied, as to the accuracy, completeness or fitness for any particular purpose of the information displayed. LandSale shall not be liable for any loss, damage, cost or expense arising directly or indirectly from any use of or reliance on such information, save where liability may not be excluded by law.
4. Updates & feedback
If you believe any detail on this listing is inaccurate, please let us know. We will investigate and, where appropriate, update the listing or notify the agent.
© LandSale | Version 1.3 - August 2026
Listing agent
Howkins & Harrison LLP, Rugby
7-11 Albert Street, Rugby, CV21 2RX
Similar properties for sale
 Added on 12/02/2026Barn Conversion
- Price
- Guide Price£600,000
- Size
- 5.3 acres
Clay Hill Lane, Long Lawford, Rugby, CV23, Long Lawford, Warwickshire CV23 England
Added on 01/10/2026House with Land
- Price
- Guide Price£450,000
Added on 03/06/2026Development Land
- Price
- Guide Price£650,000
- Size
- 0.26 acres
150 Railway Terrace, Rugby, Rugby, Warwickshire CV21 England
Added on 04/02/2026Development Land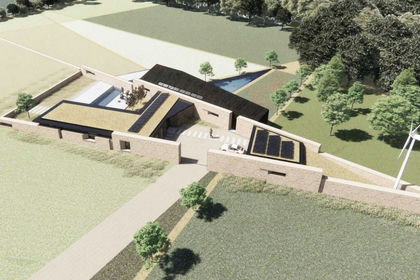
- Price
- Guide Price£700,000
- Size
- 14.68 acres
Plot off, Bumble Bee Lane, Sharnford, Leicestershire, LE10, Sharnford, Leicestershire LE10 England
Added on 24/09/2026Building Plot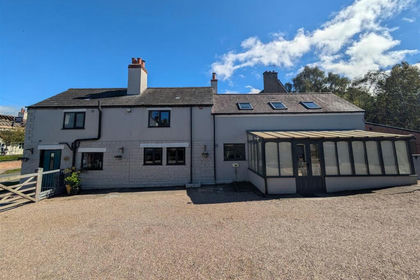 Added on 29/01/2026Barn Conversion
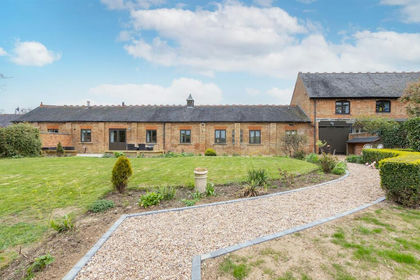
- Price
- Guide Price£500,000
Woolscott, Rugby, CV23, Grandborough, Warwickshire CV23 England
Added on 22/04/2026Barn Conversion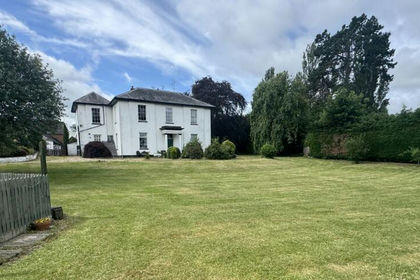
- Price
- Guide Price£675,000
- Size
- 1.2 acres
The Grange, Station Street, Whetstone, Leicester, LE8, Whetstone, Leicestershire LE8 England
Added on 21/08/2026House with Land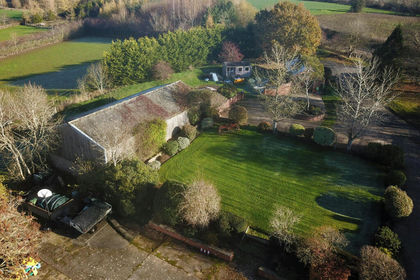 Added on 06/10/2026Self Build Plot
 Added on 05/10/2026Barn Conversion