Ballamoar Coach House, Ramsey Road, Laxey
- Land size
- 7 acres
- Bedrooms
- 5
- Bathrooms
- 4
Key Features
- Impressive country residence
- Unique barn conversion providing adaptable accommodation which retains many pleasing features and character
- Situated in a semi-rural location within easy reach of Laxey
- Nestled in approximately 7 acres which is divided into 5 separate paddocks
- Superb equestrian facilities include an attractive stable block with four individual stables and there is an outdoor arena with Martin Collins surface
- Additional outbuildings which include a double garage, garden store and further large tandem garage
- Highly spacious accommodation with living space positioned on the first floor taking advantage of the vaulted ceilings and exposed beams
- Modern dinning kitchen and a superb characterful living room with feature glazed window to end gable
- 5 Double bedrooms, 4 bathrooms (2 en-suites), study, utility room and a cloakroom (WC)
- This versatile property would be ideal for an individual requiring superb equine facilities on their doorstep or for a growing family looking for extensive adaptable accommodation
Description
Ballamoar Coach house is a stunning family home nestled in approximately 7 acres. This unique barn conversion provides adaptable accommodation which retains many distinctive features and character such as exposed beams. The property is situated in a semi rural location within easy reach of the centre of Laxey and its various amenities. This lovely home is set in approximately 7 acres which is divided into five separate paddocks. The equestrian facilities include an attractive stable block with four individual stables and there is an outdoor arena with Martin Collins surface. There are also additional outbuildings which include a double garage, garden store and further large tandem garage. The property is accessed via a shared pillared driveway to a courtyard area with parking for multiple cars and access to the various garages. The adaptable accommodation is accessed via an entrance porch and is configured with the living accommodation on the first floor taking full advantage of the feature vaulted ceilings and exposed beams. The living accommodation on the first floor comprises; dining kitchen and a superb characterful living room with feature glazed window to end gable. To the ground floor in brief there is a home office/family room, utility room, family bathroom, cloakroom (WC), four double bedrooms, two ensuites and there is a dressing room to the principle bedroom. There is an additional fifth double bedroom on the first floor with shower room off, this area is slightly separated from the other bedrooms, therfor it would ideal as a guest suite. There are wrap around lawned gardens accessed off the accommodation, which would be perfect for entertaining or alfresco dining.
This versatile property would be ideal for an individual requiring superb equine facilities on their doorstep or for a growing family looking for extensive adaptable accommodation!
Please Note: The property is currently tenanted until end of December 2026
Inclusions All fitted floor coverings, blinds, curtains and light fittings
Appliances Range cooker, fridge freezer and dishwasher
Tenure Freehold - currently tenanted until end of December 2026
Rates Treasury tel -
Heating Oil
Map Location
Property details
- Tenure
- Ask Agent
- Council Tax Band
- Ask Agent
- Date Posted
- 2026-10-07
Utilities & Restrictions
Utilities
- Electricity
- Ask Agent
- Water
- Ask Agent
- Heating
- Ask Agent
- Broadband
- Ask Agent
- Sewerage
- Ask Agent
Rights & Restrictions
- Public Rights of Way
- Ask Agent
- Private Rights of Way
- Ask Agent
- Listed Property
- Ask Agent
- Restrictions
- Ask Agent
Listed status, conservation areas and planning constraints for this location are in the full report.
Property Features
- Accessibility
- Ask Agent
- Parking
- Parking Available
- Garden
- Garden
Beyond the particulars: planning activity, flood history, heritage and ground risks, checked for this exact spot.
Important notice: Information, maps and tags on this page are drawn from the advertising agent's marketing materials or generated automatically. LandSale has not verified them. Relying on these details is at your own risk, always carry out independent checks before committing to a purchase.
LandSale full disclaimer
Marketing information only - not formal particulars. The details on this website are provided for general guidance and do not constitute an offer or contract. Neither LandSale nor the advertising estate/land agent accepts responsibility for any inaccuracy.
1. Source of information
- Listing content: Core description, asking price, tenure, measurements, photographs and planning history originate from the marketing materials of the advertising estate or land agent. LandSale does not author this content and cannot guarantee its accuracy.
- Automated tags & categorisation: Property type, land-use class, acreage bands and similar labels may be applied by machine-learning models. They are intended as a helpful guide only and may not reflect the property's legal status or permitted use.
- Third-party & enriched data layers: Maps, boundary outlines, planning designations, soil reports, broadband coverage and other environmental or location-based insights are licensed from external suppliers. Such data are supplied “as is", may be incomplete or out of date and are subject to change without notice.
2. Verification required
Prospective purchasers must verify critical matters, including but not limited to planning permission, title boundaries, public rights of way, environmental constraints, acreage, services, access and VAT status, through their own inspections, specialist surveys, legal advisers and the selling agent before relying on the information or entering into any contract.
3. No warranty or liability
LandSale gives no warranty, express or implied, as to the accuracy, completeness or fitness for any particular purpose of the information displayed. LandSale shall not be liable for any loss, damage, cost or expense arising directly or indirectly from any use of or reliance on such information, save where liability may not be excluded by law.
4. Updates & feedback
If you believe any detail on this listing is inaccurate, please let us know. We will investigate and, where appropriate, update the listing or notify the agent.
© LandSale | Version 1.3 - August 2026
Listing agent
Garforth Gray, Isle of Man
27 Athol Street, Douglas, Isle Of Man IM1 1LB
Similar properties for sale
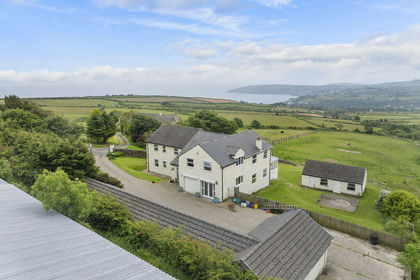
- Price
- £1,400,000
- Size
- 60 acres
Old Clarum House, Ballaragh Road, Laxey, undefined, undefined Isle of Man
Added on 27/06/2026House with Land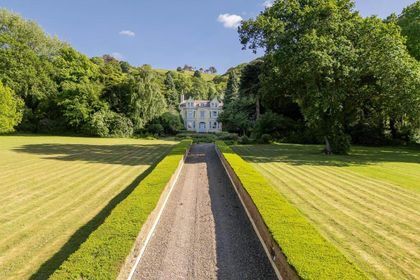
- Price
- £1,195,000
- Size
- 4 acres
Added on 29/01/2026House with Land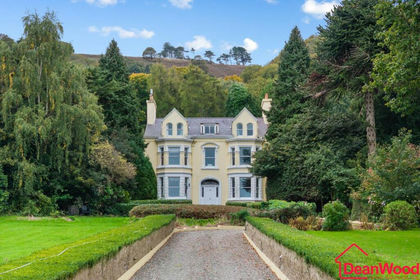
- Price
- £1,195,000
- Size
- 4 acres
Glentramman Mansion House Lezayre, Isle Of Man, undefined, undefined Isle of Man
Added on 25/07/2026House with Land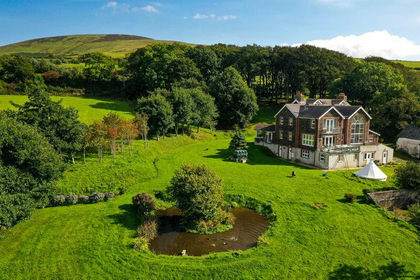
- Price
- £1,295,000
- Size
- 6.78 acres
Ballaskyr Farmhouse, Kirk Michael, undefined, undefined Isle of Man
Added on 29/01/2026House with Land
- Price
- £899,000
- Size
- 20 acres
Handleys Corner, Kirk Michael, undefined, undefined Isle of Man
Added on 29/04/2026Smallholding
- Price
- £1,250,000
- Size
- 3 acres
Ballachrink Farm, Jurby East, undefined, undefined Isle of Man
Added on 03/04/2026House with Land
- Price
- £995,000
- Size
- 80 acres
Added on 29/01/2026Farm