Stannington, Morpeth
- Land size
- 1.3 acres
- Bedrooms
- 4
- Bathrooms
- 1
Key Features
- Exceptional detached bungalow in an elevated rural setting
- Approximately 1 acre of private grounds and woodland
- Impressive open-plan living spaces with extensive glazing
- Far-reaching countryside views towards the Northumberland coast
- Convenient reach of Morpeth and its excellent amenities
- EPC Rating: TBC
- Tenure: Freehold
- Council Tax Band D
- Services: Mains Electric, Water, LPG CH, Septic Tank
- Virtual Tour & Floorplan Available
Description
A truly exceptional detached bungalow, occupying a magnificent elevated setting within approximately 1 acre of beautifully established private grounds, situated to the south-west of the small hamlet of Glororum, south of Morpeth. The property enjoys a wonderfully peaceful rural position, with extensive uninterrupted views across the surrounding countryside towards the Northumberland coast.
Fox Covert is a home of considerable individuality and distinction, offering exceptionally spacious and beautifully proportioned accommodation which has been imaginatively redesigned and comprehensively renovated to create an impressive contemporary residence of outstanding quality.
An extensive programme of refurbishment and improvement has been undertaken in recent years, including the installation of a new heating system, complete electrical rewiring, replacement windows and a thorough remodelling and refitting of the interior. The result is a superbly appointed home combining generous living spaces with an excellent standard of specification and an abundance of natural light. Extensive glazing has been thoughtfully incorporated throughout, allowing the accommodation to make the very most of its attractive surroundings and far-reaching views.
The grounds are undoubtedly one of the property's defining features. Extending to approximately 1 acre, they enjoy an exceptional degree of privacy and seclusion, enhanced by mature trees and established planting. Predominantly laid to lawn, the gardens have been attractively landscaped to incorporate mature shrubs, rockeries, paved terraces and sheltered seating areas, creating a wonderful variety of spaces from which to enjoy the setting.
Of particular note is the substantial covered outdoor entertaining area, its timber roof creating an inviting setting for al fresco dining and entertaining throughout much of the year. Elsewhere within the grounds are a summer house, treehouse, tool store, aluminium-framed greenhouse, raised
Entrance - Approached beneath a covered entrance canopy, the welcoming entrance hall provides an attractive introduction to the property and opens directly into one of the two principal reception rooms, immediately creating a sense of space and openness.
Reception Room - An elegant and beautifully light reception room, with a striking lantern roof creating an impressive sense of space and bringing an abundance of natural light into the room. Features include a designer radiator, TV wall mounting point, wall light fittings and bespoke fitted cabinetry, together with built-in cupboards providing useful coat and shoe storage. A walk-in cloakroom provides additional practical storage.
Additional Image -
Lounge Diner - An exceptional open-plan living and dining space, thoughtfully designed to maximise the superb garden outlook, with full-height picture windows and bi-folding doors providing an impressive connection with the surrounding grounds. A multi-fuel stove, set upon an elegant slate hearth, creates an inviting focal point, complemented by three contemporary designer radiators.
Additional Image -
Additional Image -
Breakfasting Kitchen - A beautifully appointed breakfasting kitchen, fitted with an extensive range of contrasting light and charcoal grey base and full-height units, incorporating soft-close drawers and cupboards beneath elegant quartz work surfaces. A twin-bowl sink with mixer tap is complemented by an excellent range of integrated appliances including a Neff induction hob with extractor, Bosch dishwasher, separate larder fridge and tall freezer, together with a Neff microwave and fan-assisted oven. Further features include a contemporary designer radiator and TV wall mounting point.
Additional Image -
Additional Image -
Rear Hall -
Master Bedroom - An exceptionally spacious and impressive principal bedroom, with dramatic floor-to-ceiling picture windows flooding the room with natural light and providing a wonderful outlook over the surrounding grounds. The generous proportions create a luxurious sense of space, with open-plan access leading directly into a walk-in dressing room. Further features include bespoke built-in drawer units, a contemporary designer radiator and TV wall mounting point.
Additional Image -
Dressing Room - A spacious and beautifully arranged dressing room, fitted with extensive wardrobe space and shelving together with a dedicated dressing table area. A window provides natural light, complemented by a radiator.
Bedroom Two - A generously proportioned double bedroom, offering excellent space for bedroom furniture and featuring a built-in dressing table and radiator. The room also benefits from its own private dressing room, providing excellent additional storage and adding to the sense of space and versatility.
Additional Image -
Dressing Room - Open-plan from the bedroom, this useful dressing area provides excellent wardrobe and additional storage space, creating a practical and well-arranged extension to the bedroom.
Bedroom Three - A spacious and beautifully light double bedroom, featuring impressive floor-to-ceiling picture windows which provide an abundance of natural light and an attractive outlook over the surrounding grounds. A radiator is provided, with open-plan access leading directly into a dedicated dressing room.
Dressing Room - A well-appointed private dressing room, fitted with a range of wardrobes providing excellent storage, together with a dedicated dressing table and vanity mirror, window and radiator.
Bedroom Four - A well-proportioned bedroom enjoying natural light from a window overlooking the grounds, with a radiator completing the room.
Bathroom/Wc - A beautifully designed bathroom of generous proportions, combining elegant traditional detailing with a refined contemporary finish. A striking freestanding bath with ball-and-claw feet forms an attractive focal point, complemented by a fitted vanity arrangement incorporating a wash basin, low-level WC and extensive storage. The spacious walk-in shower features a mains-fed overhead rainfall shower with separate hand spray, while tiled walls and a contemporary designer ladder radiator enhance the quality of the finish. Above, the distinctive arched ceiling with carefully positioned recessed lighting adds architectural interest and completes this particularly impressive room.
Additional Image -
Additional Image -
Externally - Fox Covert occupies an exceptional elevated setting within approximately 1.3 acres, approached along a private driveway which passes through an attractive wooded area before reaching the property. Mature trees surrounding the site create an excellent degree of privacy and seclusion, while a separate access road towards Whitehouse Farm provides an additional approach.
Immediately surrounding the property are beautifully established gardens, predominantly laid to lawn and complemented by mature shrubs, landscaped rockeries and paved terraces. A variety of sheltered seating areas take advantage of the setting, while the elevated position affords far-reaching open views across the surrounding countryside towards the Northumberland coast.
Beyond the formal garden areas, the site incorporates an extensive driveway, generous parking and turning areas and substantial hardstanding, providing an exceptionally useful and versatile space with considerable scope for a variety of uses.
A substantial covered entertaining area with a timber roof provides an inviting setting for outdoor dining and social occasions, while an external staircase gives access to a roof sun terrace from which to enjoy the surroundings and views.
The grounds also accommodate a treehouse, summerhouse and tool store, together with a productive kitchen garden incorporating raised vegetable beds and an aluminium-framed greenhouse. A dedicated potting shed is fitted with benches and racking and benefits from a multi-fuel stove.
The combination of private landscaped gardens, mature woodland, extensive parking and hardstanding, versatile ancillary spaces and an elevated coastal outlook makes the outside space a particularly distinctive feature of Fox Covert.
Additional Image -
Additional Image -
Covered Terrace/Outdoor Seating Area -
Additional Image -
Driveway & Woodland -
Financial Advice - Why not take the next step toward securing the best mortgage deal for you by booking an appointment with Brian Boland, our experienced Independent Mortgage Adviser at McKenzie Financial Services LTD?
With years of industry experience and a wealth of knowledge, Brian has helped countless customers save money and make confident, informed choices when it comes to their mortgage. Whether you're a first-time buyer, moving home, or looking to remortgage, Brian will provide tailored advice to suit your unique needs and guide you through the entire process from start to finish.
Let’s work together to find the right mortgage solution for you—get in touch today and take that first step towards a better deal!
Please note:
Your home may be repossessed if you do not keep up repayments on your mortgage.
McKenzie Financial Services LTD will pay Rickard 1936 Ltd a referral fee upon the successful completion of any mortgage application.
Floor Plan - This plan is not to scale and is for identification purposes only.
General Information - These particulars are produced in good faith, and are set out as a general guide only, they do not constitute part or all of an offer or contract.
The measurements indicated are supplied for guidance only and as such must be considered incorrect. Potential buyers are advised to recheck the measurements before committing to any expense. No apparatus, equipment, fixtures, fittings or services have been tested and it is the buyer’s responsibility to seek confirmation as to the working condition of any appliances.
As the agent we have not sought to verify the legal title of the property and verification must be obtained from a solicitor.
Fixtures and fittings that are specifically mentioned in these particulars are included in the sale, all others in the property are specifically excluded.
Photographs are produced for general information and it must not be inferred that any item is included for sale within the property.
Google Maps - General Note - If you are using Google Maps, satellite or Street View please be aware that these may not show any new development in the area of the property.
Material Information -
Tenure & Council Tax Band - Freehold/Leasehold - Not confirmed. we have been advised that the property is Freehold/Leasehold.
We cannot verify the Tenure of the property as we do not have access to the documentation. Purchasers must ask their legal advisor to confirm the Tenure.
Viewing Arrangements - BY PRIOR ARRANGEMENT THROUGH OUR MORPETH OFFICE
Map Location
Property details
- Tenure
- Ask Agent
- Council Tax Band
- D
- Date Posted
- 2026-10-06
Market Value Analysis
Compared with 201 Homes with Land listings in North East England (1+ acres).
Utilities & Restrictions
Utilities
- Electricity
- Mains
- Water
- Mains
- Heating
- Gas Heating
- Broadband
- Ask Agent
- Sewerage
- Septic Tank / Private
Rights & Restrictions
- Public Rights of Way
- Ask Agent
- Private Rights of Way
- Ask Agent
- Listed Property
- Ask Agent
- Restrictions
- Ask Agent
Listed status, conservation areas and planning constraints for this location are in the full report.
Property Features
- Accessibility
- Ask Agent
- Parking
- Parking Available
- Garden
- Garden
Beyond the particulars: planning activity, flood history, heritage and ground risks, checked for this exact spot.
Connectivity
Broadband
Fastest speed available at this postcode
3 Mbps
Under 10 Mbps here
Suitable for
- Basic browsing & email
Mobile signal
Predicted 4G and 5G signal; indoor signal depends on building materials.
Ofcom Connected Nations postcode-level predictions. Speeds and signal are modelled, not measured, and vary between addresses and providers.
Signal is the easy part. Planning activity, flood history and protected designations here are in the full report.
Nearest Schools
Primary
- Morpeth First School1.7 milesOfsted: Good
- Ages
- 3 to 9
- Pupils
- 320
- Type
- Community school
- Abbeyfields First School2.2 milesOfsted: Good *
- Ages
- 3 to 9
- Pupils
- 324
- Type
- Academy converter
- Stannington First School2.2 milesNo Ofsted rating
- Ages
- 3 to 9
- Pupils
- 126
- Type
- Community school
- Morpeth Stobhillgate First School2.3 milesOfsted: Good *
- Ages
- 3 to 9
- Pupils
- 165
- Type
- Academy converter
- St Roberts Catholic First School, Morpeth2.4 milesNo Ofsted rating
- Ages
- 3 to 9
- Pupils
- 177
- Type
- Academy converter
- Faith
- Roman Catholic
Secondary
- Morpeth Newminster Middle School2.6 milesOfsted report card · Jan 2026
- Ages
- 9 to 13
- Pupils
- 521
- Type
- Academy converter
- Morpeth Chantry Middle School2.6 milesOfsted report card · Mar 2026
- Ages
- 9 to 13
- Pupils
- 525
- Type
- Academy converter
- The King Edward VI School2.9 milesOfsted: Good *
- Ages
- 13 to 18
- Pupils
- 1,426
- Type
- Academy converter
- St Benet Biscop Catholic Academy4.1 milesOfsted: Good
- Ages
- 11 to 18
- Pupils
- 994
- Type
- Academy converter
- Faith
- Roman Catholic
- Bedlington Academy5.8 milesOfsted: Good
- Ages
- 11 to 18
- Pupils
- 822
- Type
- Academy sponsor led
* Latest graded judgement covers quality of education only; no overall grade was issued under the 2024-25 inspection framework.
Distances are straight-line from the advertised location. Source: the national school registers (DfE, Welsh Government, Scottish Government) and Ofsted.
Schools are just the start: sold prices nearby, planning activity and any flood history are in the full report.
Amenities
Supermarket
GP surgery
Pharmacy
Hospital
Green space
Straight-line distances from the advertised location. Sources: NHS records, Geolytix supermarket locations, OS Open Greenspace and the national trails registers.
The area stacks up? Now check the location itself: planning nearby, protected designations and past flooding.
Getting Around
Nearest station
Nearest bus stop
Typical drive times
Straight-line distances from the advertised location; drive times are typical free-flow times over OpenStreetMap road data, so allow more at peak. Public transport locations from DfT NaPTAN.
Easy to reach matters. So do planning activity, flood history and ground risks: all in the full report.
Flood Risk
Environment Agency open data, checked around the advertised map pin for the listed acreage. Long-term risk counts flood defences; the planning map's flood zones do not. The map pin for this listing is approximate, so these readings describe the surrounding area. Provided by LandSale, not the listing agent, and not part of the agent's particulars. Risk varies across a holding, so verify before committing.
Rivers and the sea
Planning map: Flood Zone 1.
Surface water
Not at the pin: mapped about 10 metres away.
These bandings are the summary. Where this location sits on the flood maps, plus planning activity, heritage and ground risks, is in the full report.
Important notice: Information, maps and tags on this page are drawn from the advertising agent's marketing materials or generated automatically. LandSale has not verified them. Relying on these details is at your own risk, always carry out independent checks before committing to a purchase.
LandSale full disclaimer
Marketing information only - not formal particulars. The details on this website are provided for general guidance and do not constitute an offer or contract. Neither LandSale nor the advertising estate/land agent accepts responsibility for any inaccuracy.
1. Source of information
- Listing content: Core description, asking price, tenure, measurements, photographs and planning history originate from the marketing materials of the advertising estate or land agent. LandSale does not author this content and cannot guarantee its accuracy.
- Automated tags & categorisation: Property type, land-use class, acreage bands and similar labels may be applied by machine-learning models. They are intended as a helpful guide only and may not reflect the property's legal status or permitted use.
- Third-party & enriched data layers: Maps, boundary outlines, planning designations, soil reports, broadband coverage and other environmental or location-based insights are licensed from external suppliers. Such data are supplied “as is", may be incomplete or out of date and are subject to change without notice.
2. Verification required
Prospective purchasers must verify critical matters, including but not limited to planning permission, title boundaries, public rights of way, environmental constraints, acreage, services, access and VAT status, through their own inspections, specialist surveys, legal advisers and the selling agent before relying on the information or entering into any contract.
3. No warranty or liability
LandSale gives no warranty, express or implied, as to the accuracy, completeness or fitness for any particular purpose of the information displayed. LandSale shall not be liable for any loss, damage, cost or expense arising directly or indirectly from any use of or reliance on such information, save where liability may not be excluded by law.
4. Updates & feedback
If you believe any detail on this listing is inaccurate, please let us know. We will investigate and, where appropriate, update the listing or notify the agent.
© LandSale | Version 1.3 - August 2026
Listing agent
Rickard Chartered Surveyors & Estate Agents, Morpeth
25 Newgate Street, Morpeth, NE61 1AW
Contact Rickard Chartered Surveyors & Estate Agents, Morpeth
25 Newgate Street, Morpeth, NE61 1AW
View agent profileSimilar properties for sale
- Price
- £1,500,000
- Size
- 1.9 acres
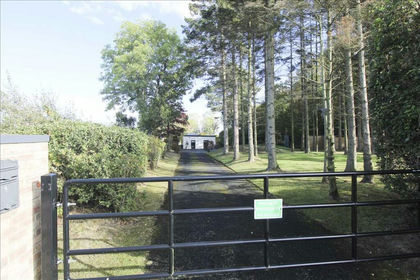
Fox Covert, Stannington, Stannington, Stannington, Northumberland NE61 England
Added on 02/10/2026House with Land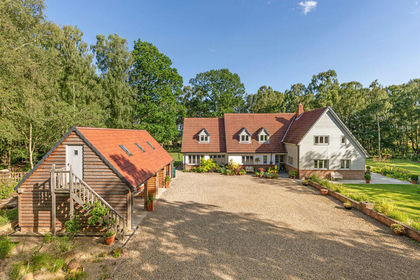
- Price
- Guide Price£1,550,000
- Size
- 5 acres
Tranwell Woods, Morpeth, Northumberland, Mitford, Northumberland NE61 England
Added on 02/07/2026House with Land
- Price
- £1,300,000
- Size
- 7 acres
Shilvington, Newcastle Upon Tyne, Mitford, Northumberland NE61 England
Added on 14/02/2026House with Land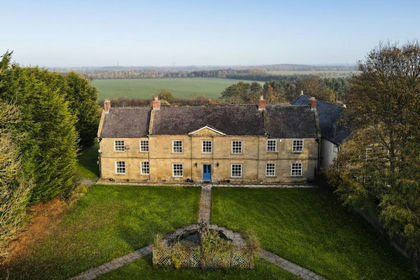
- Price
- Offers in Region of£1,300,000
- Size
- 2.85 acres
Blue House Farm, Nedderton, NE22, West Bedlington, Northumberland NE22 England
Added on 29/01/2026Development Land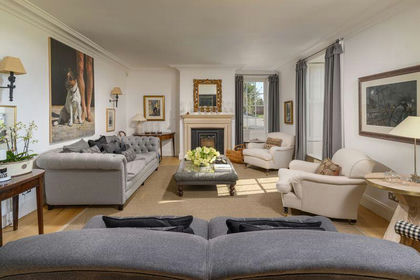
- Price
- Offers Over£1,495,000
- Size
- 5.2 acres
West House, Whalton, Morpeth, Northumberland, Whalton, Northumberland NE61 England
Added on 29/08/2026House with Land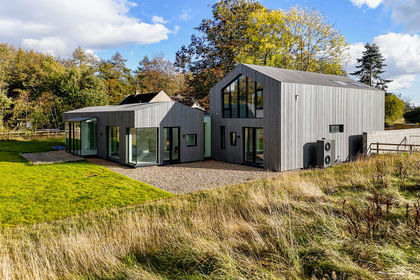
- Price
- Guide Price£1,200,000
- Size
- 3 acres
Hartfield House, Hartburn, Morpeth, Northumberland, Hartburn, Northumberland NE61 England
Added on 30/09/2026House with Land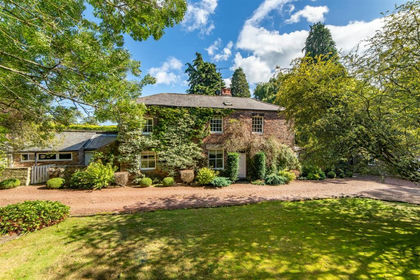
- Price
- Offers Over£1,750,000
- Size
- 1.25 acres
The Garden Cottage, High Gosforth Park, NE3, North Gosforth, Newcastle upon Tyne NE3 England
Added on 15/09/2026House with Land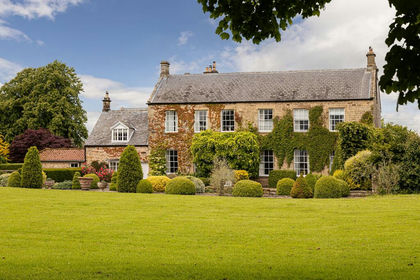
- Price
- Guide Price£1,750,000
- Size
- 2.85 acres
Dalton House, Near Ponteland, Northumberland, Stamfordham, Northumberland NE18 England
Added on 01/10/2026House with Land
- Price
- Offers Over£1,750,000
- Size
- 3.2 acres
Sylvan View, Eachwick, NE18, Stamfordham, Northumberland NE18 England
Added on 29/01/2026Barn Conversion
- Price
- Guide Price£1,500,000
- Size
- 17.06 acres
Added on 22/07/2026House with Land