Park Corner Road, Southfleet, Kent, DA13
- Bedrooms
- 3
- Bathrooms
- 2
Key Features
- Unique 3 Bedroom Detached Barn Conversion
- Exclusive Development of Just Six New Homes & The Apple Barn
- Spectacular Double Height Open Plan Kitchen / Breakfast / Dining / Family Room
- Impressive Glass Balustraded Mezzanine.
- Loft Space
- Exposed Timber Roof Trusses & Contemporary Full Height Glazing
- Principal Bedroom with En-Suite & Separate Family Bathroom
- Gated Courtyard Style Garden & Private Parking with EV Charging Point
- High Specification Interior Blending Original Character with Contemporary Design
- Air Source Heat Pump, Underfloor Heating & Aluminium Double Glazing
Description
Pennywell Fields is an exclusive collection of just six individually designed new homes together with The Apple Barn, a striking detached barn conversion, occupying an idyllic semi-rural setting surrounded by open countryside close to the villages of Betsham and Southfleet.
The final home to be released within this distinctive development, The Apple Barn is a quite unique three bedroom detached barn conversion. Beautifully converted and reimagined, the property successfully combines the character and impressive proportions of the original barn with a contemporary, high specification interior, creating a home that feels both historic and entirely suited to modern living.
The accommodation makes an immediate impression upon entering through the dramatic glazed entrance, with its full-height glazing introducing an abundance of natural light. Beyond, the spectacular principal living space is undoubtedly the heart of the home, with a soaring vaulted ceiling, exposed timber roof trusses and extensive glazing framing views across the surrounding countryside.
A beautifully fitted kitchen features an extensive range of cabinetry, integrated appliances and generous work surfaces together with a peninsula breakfast bar. This flows seamlessly into the spacious open plan breakfast/dining and family area, creating an exceptional space for both everyday living and entertaining. Bi-fold doors provide a direct connection with the outside and open onto the courtyard style garden.
One particularly striking architectural feature is the glass-balustraded mezzanine overlooking the principal accommodation below. Set beneath the exposed timber roof trusses and benefiting from roof lights, this creates an impressive additional living space. There is also a useful loft space accessed via a loft ladder in the utility room.
All three bedrooms are positioned on the ground floor, with attractive contemporary detailing including feature wall panelling and views towards the surrounding countryside. The principal bedroom benefits from its own en-suite shower room, while the remaining bedrooms are served by a stylish family bathroom with bath and separate shower facility.
Throughout the conversion, carefully retained exposed timbers sit alongside contemporary black-framed glazing, oak internal doors, glass balustrading and modern finishes, creating an appealing contrast between old and new. Further benefits include an air source heat pump, underfloor heating and double glazing.
Externally, the barn benefits from a gated courtyard style garden and private parking with an EV charging point, while its position within Pennywell Fields provides an attractive rural outlook and a genuine sense of being surrounded by the Kent countryside.
The development itself has been thoughtfully conceived around its former farmyard setting, nestled amongst converted agricultural buildings and traditional Oast houses. Each property has its own individual character while collectively creating an attractive and sympathetic rural development.
Despite this peaceful setting, the property remains extremely well connected. Ebbsfleet International is within easy reach, providing high-speed rail services to London St Pancras, while Bluewater offers an extensive choice of shopping, dining and leisure facilities. The A2 and M25 provide convenient access to the wider motorway network, making the location particularly appealing for those wishing to combine countryside living with accessibility.
The surrounding area also provides access to a good selection of state and independent schooling, together with the highly regarded Kent grammar school system.
With its dramatic double-height living space, exposed original timbers, mezzanine floor and far-reaching rural outlook, The Apple Barn offers something genuinely different from a conventional new home. Internal viewing is highly recommended to fully appreciate the architecture, quality of finish and exceptional setting of this individual property.
Location
Southfleet is a delightful semi-rural village offering local primary school, church and public houses, ideally situated with easy access of the village of Longfield and Gravesend town centre providing further shopping recreational and educational facilities including mainline railway station to London on to Victoria and Charing Cross lines respectively. The A2 and M25 motorways together with Bluewater, the Channel Ports and Ebbsfleet International station providing a 20 minute link to London St Pancras are also within access.
Ground Floor
Entrance Hall
Door to front with aluminium double glazing to side and above. Wood effect flooring. Underfloor heating. Feature height vaulted ceiling with roof trusses and beams. Stairs to landing.
Kitchen/Breakfast/Dining/Family Area
Large glazed double glazed aluminium window to rear. Double glazed Aluminium bi-fold doors to side. Ceiling height double glazed window to side. Wood effect LVT flooring with underfloor heating. Plain vaulted ceiling with feature light. Shaker style fitted wall and base units with Quartz work surfaces. Integrated recycling bin cabinet. Rangemaster Belfast style sink with spring coil hot kitchen tap. AEG integrated fridge freezer. AEG integrated dishwasher. AEG oven/microwave with induction hob and filter hood.
Utility Room
Aluminium double glazed window to side. Wood effect flooring with underfloor heating. Plain ceiling with Xpelair extractor fan. Downlighters. Smoke alarm. Loft ladder to plant/store room.
Main Bedroom
Aluminium double glazed window to rear. Fitted carpet with underfloor heating. Panelled walls. Built-in wardrobes. Lobby Area Wood effect flooring with underfloor heating. Plain ceiling. Understairs storage cupboard.
Ensuite Shower Room
Aluminium double glazed window to side. Tiled flooring. Plain ceiling. Downlighters. Heated towel rail. Low level W.C. Wash hand basin in vanity unit with mixer taps. Shower cubicle. Local tiling. Shaver socket. Mirror cabinet with light and bluetooth.
Bedroom Two
Aluminium double glazed window to front and double glazed window to side. Fitted carpet. Plain ceiling. Panelled walls. Built-in wardrobe.
Bedroom Three
Aluminium double glazed window to front. Fitted carpet. Plain ceiling. Panelled walls. Built-in wardrobe.
Family Bathroom
Wood effect flooring with underfloor heating. Plain ceiling. Downlighters. Xpelair extractor fan. Heated towel rail. Local tiling. Panelled bath with shower screen with hand held and overhead shower attachment. Ideal Standard wash hand basin in vanity unit with mixer taps. Low level W.C. Shaver point. Mirror with light and bluetooth.
Mezzanine Floor
Aluminium double glazed skylight window to rear. Fitted carpet. Plain ceiling. Exposed beams. Two radiators. Glass balustraded glazing.
Mezzanine Plant Room / Store Room
Courtyard Style Garden
Indian sandstone patio area. Lawn area. Outside tap. Power socket. Shed. Post and rail fencing.
Parking
Gravel gated parking with sensor lighting. EV charger point.
Windows & Doors
Black aluminium doors to front. Double glazed windows. Bi-fold doors.
Building Warranty
Build Zone 10 year warranty.
Transport Information
Train Stations: Northfleet 1.7 miles Longfield 1.9 miles Greenhithe 2.3 miles The property is also within easy reach of Ebbsfleet Eurostar International Station. The distances calculated are as the crow flies.
Local Schools
Primary Schools: Sedley's Church of England Primary School 0.5 miles Ebbsfleet Green Primary School 1 mile Bean Primary School 1 mile Springhead Park Primary School 1.1 miles Painters Ash Primary School 1.2 miles Secondary Schools: Ebbsfleet Academy 1.4 miles Northfleet School for Girls 1.4 miles Northfleet Technology College 1.6 miles Longfield Academy 1.8 miles Rowhill School 1.8 miles Information sourced from Rightmove (findaschool). Please check with the local authority as to catchment areas and intake criteria.
Useful Information
We recognise that buying a property is a big commitment and therefore recommend that you visit the local authority websites for more helpful information about the property and local area before proceeding. Some information in these details are taken from third party sources. Should any of the information be critical in your decision making then please contact Clifton & Co for verification.
Tenure
The vendor confirms to us that the property is freehold. Should you proceed with the purchase of the property your solicitor must verify these details.
Council Tax
For confirmation please contact Dartford Borough Council.
Appliances/Services
The mention of any appliances and/or services within these particulars does not imply that they are in full efficient working order.
Measurements
All measurements are approximate and therefore may be subject to a small margin of error.
Opening Hours
Monday to Friday 9.00 am – 6.30 pm Saturday 9.00 am – 6.00 pm Viewings via Clifton & Co Hartley.
Ref
HA/CB/JT/260925 - HAR260191/D1
Map Location
Property details
- Tenure
- Freehold
- Council Tax Band
- TBC
- Date Posted
- 2026-10-03
Utilities & Restrictions
Utilities
- Electricity
- Ask Agent
- Water
- Ask Agent
- Heating
- Ask Agent
- Broadband
- Ask Agent
- Sewerage
- Ask Agent
Rights & Restrictions
- Public Rights of Way
- Ask Agent
- Private Rights of Way
- Ask Agent
- Listed Property
- Ask Agent
- Restrictions
- Ask Agent
Listed status, conservation areas and planning constraints for this location are in the full report.
Property Features
- Accessibility
- Ask Agent
- Parking
- Parking Available
- Garden
- Garden
Beyond the particulars: planning activity, flood history, heritage and ground risks, checked for this exact spot.
Connectivity
Broadband
No premises records for this postcode, which is common for bare land and rural plots. A new connection would be quoted by the provider.
Mobile signal
Predicted 4G and 5G signal; indoor signal depends on building materials.
Ofcom Connected Nations postcode-level predictions. Speeds and signal are modelled, not measured, and vary between addresses and providers.
Signal is the easy part. Planning activity, flood history and protected designations here are in the full report.
Nearest Schools
Primary
- Sedley's Church of England Primary School0.7 milesOfsted: Good
- Ages
- 4 to 11
- Pupils
- 98
- Type
- Academy converter
- Faith
- Church of England
- Ebbsfleet Green Primary School0.8 milesOfsted: Good
- Ages
- 3 to 11
- Pupils
- 451
- Type
- Free schools
- Leigh Academy Cherry Orchard0.8 milesOfsted: Outstanding
- Ages
- 2 to 11
- Pupils
- 447
- Type
- Academy sponsor led
- Springhead Park Primary School1 mileOfsted: Good
- Ages
- 3 to 11
- Pupils
- 438
- Type
- Free schools
- Bean Primary School1.1 milesOfsted: Good
- Ages
- 4 to 11
- Pupils
- 204
- Type
- Community school
Secondary
- Leigh Academy Ebbsfleet1.2 milesOfsted: Good
- Ages
- 11 to 18
- Pupils
- 788
- Type
- Academy sponsor led
- Alkerden Church of England Academy1.2 milesNo Ofsted rating
- Ages
- 3 to 18
- Pupils
- 128
- Type
- Free schools
- Northfleet School for Girls1.4 milesOfsted report card · Apr 2026
- Ages
- 11 to 18
- Pupils
- 1,312
- Type
- Foundation school
- Gender
- Girls
- Northfleet Technology College1.6 milesOfsted: Good
- Ages
- 11 to 18
- Pupils
- 974
- Type
- Foundation school
- Gender
- Boys
- Leigh Academy Longfield1.9 milesOfsted: Good
- Ages
- 11 to 18
- Pupils
- 992
- Type
- Academy sponsor led
Distances are straight-line from the advertised location. Source: the national school registers (DfE, Welsh Government, Scottish Government) and Ofsted.
Schools are just the start: sold prices nearby, planning activity and any flood history are in the full report.
Amenities
Supermarket
GP surgery
Pharmacy
Hospital
Green space
Straight-line distances from the advertised location. Sources: NHS records, Geolytix supermarket locations, OS Open Greenspace and the national trails registers.
The area stacks up? Now check the location itself: planning nearby, protected designations and past flooding.
Getting Around
Nearest station
Nearest bus stop
Typical drive times
Straight-line distances from the advertised location; drive times are typical free-flow times over OpenStreetMap road data, so allow more at peak. Public transport locations from DfT NaPTAN.
Easy to reach matters. So do planning activity, flood history and ground risks: all in the full report.
Flood Risk
Environment Agency open data, checked around the advertised map pin for the listed acreage. Long-term risk counts flood defences; the planning map's flood zones do not. Provided by LandSale, not the listing agent, and not part of the agent's particulars. Risk varies across a holding, so verify before committing.
Rivers and the sea
Planning map: Flood Zone 1.
Surface water
These bandings are the summary. Where this location sits on the flood maps, plus planning activity, heritage and ground risks, is in the full report.
Important notice: Information, maps and tags on this page are drawn from the advertising agent's marketing materials or generated automatically. LandSale has not verified them. Relying on these details is at your own risk, always carry out independent checks before committing to a purchase.
LandSale full disclaimer
Marketing information only - not formal particulars. The details on this website are provided for general guidance and do not constitute an offer or contract. Neither LandSale nor the advertising estate/land agent accepts responsibility for any inaccuracy.
1. Source of information
- Listing content: Core description, asking price, tenure, measurements, photographs and planning history originate from the marketing materials of the advertising estate or land agent. LandSale does not author this content and cannot guarantee its accuracy.
- Automated tags & categorisation: Property type, land-use class, acreage bands and similar labels may be applied by machine-learning models. They are intended as a helpful guide only and may not reflect the property's legal status or permitted use.
- Third-party & enriched data layers: Maps, boundary outlines, planning designations, soil reports, broadband coverage and other environmental or location-based insights are licensed from external suppliers. Such data are supplied “as is", may be incomplete or out of date and are subject to change without notice.
2. Verification required
Prospective purchasers must verify critical matters, including but not limited to planning permission, title boundaries, public rights of way, environmental constraints, acreage, services, access and VAT status, through their own inspections, specialist surveys, legal advisers and the selling agent before relying on the information or entering into any contract.
3. No warranty or liability
LandSale gives no warranty, express or implied, as to the accuracy, completeness or fitness for any particular purpose of the information displayed. LandSale shall not be liable for any loss, damage, cost or expense arising directly or indirectly from any use of or reliance on such information, save where liability may not be excluded by law.
4. Updates & feedback
If you believe any detail on this listing is inaccurate, please let us know. We will investigate and, where appropriate, update the listing or notify the agent.
© LandSale | Version 1.3 - August 2026
Listing agent
Clifton & Co Estate Agents, North Kent
1 Church Road, Hartley, DA3 8DL
Similar properties for sale
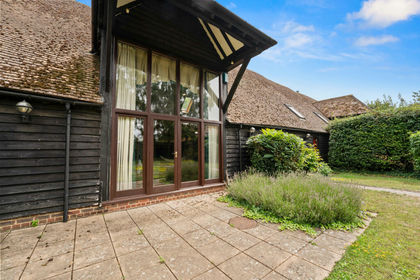 Added on 29/01/2026Barn Conversion
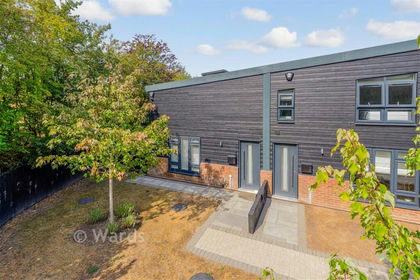
- Price
- Guide Price£630,000
Franks Lane, Horton Kirby, Dartford, Kent, Horton Kirby and South Darenth, Kent DA4 England
Added on 04/09/2026Barn Conversion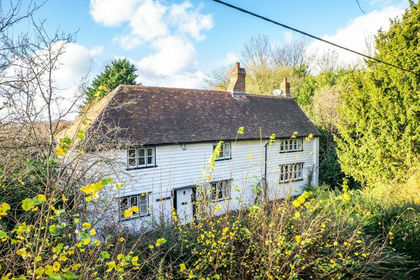
- Price
- Guide Price£700,000
- Size
- 1 acres
Added on 11/07/2026Cottage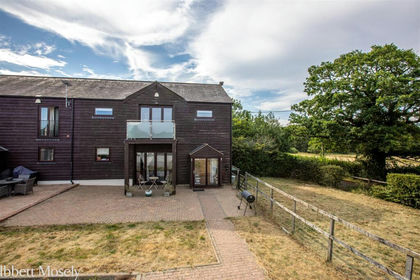
- Price
- Guide Price£550,000
Added on 18/08/2026Barn Conversion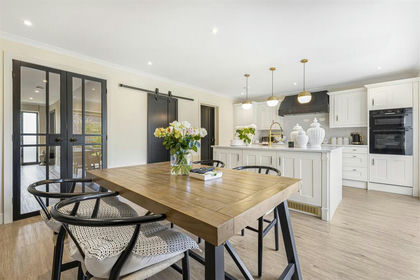
- Price
- Guide Price£699,950
Added on 09/09/2026Barn Conversion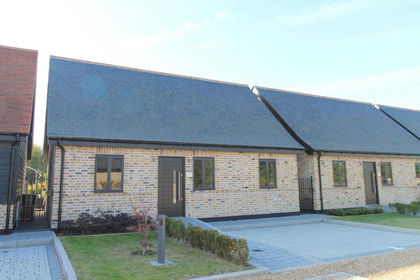
- Price
- Offers Over£500,000
Dennises Lane, South Ockendon, Hornchurch and Upminster, Havering RM14 England
Added on 11/02/2026Barn Conversion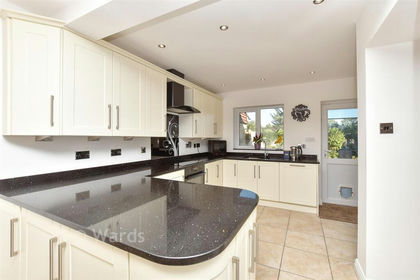
- Price
- Guide Price£550,000
Lower Rochester Road, Rochester, Kent, Frindsbury Extra, Medway ME3 England
Added on 16/09/2026Barn Conversion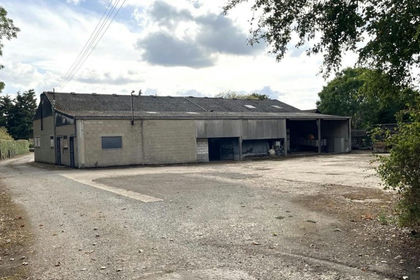
- Price
- £750,000
Added on 12/10/2026Redevelopment Land
- Price
- Offers in Region of£625,000
Orpington By Pass, Badgers Mount, TN14, Badgers Mount, Kent TN14 England
Added on 03/07/2026Development Land
- Price
- £595,000
- Size
- 0.14 acres
Warren Road, Chelsfield, BR6, Orpington, Bromley BR6 England
Added on 25/04/2026Building Plot