The Stables, Lamberts Marsh
- Bedrooms
- 4
- Bathrooms
- 3
Description
A fantastic opportunity to purchase a triple en-suite, four bedroom, former stables converted within the last five years, situated within a small courtyard community within the hamlet of Lamberts Marsh (6.5 miles from Frome & 3.1 Miles from Trowbridge) bordering open countryside and views towards the historic White Horse. This spacious, contemporary home comprises large open plan kitchen/dining and living room with stylish well appointed kitchen, vaulted ceiling and wood burner; utility/boot room, bedroom four/office, cloakroom and master suite with free standing copper rolled top bath. The majority of the rooms feature floor to ceiling patio doors and or windows over looking the central courtyard entertaining space. Additional features include air-conditioning throughout the property, secluded rear garden with greenhouse, patio and garden shed and additional formal gardens with contemporary partition/trellis, large patio area perfectly positioned to enjoy the evening sun and stunning countryside views. The property benefits from enclosed and external driveways providing parking for several vehicles. Viewing is highly recommended as properties similar to this in style are rarely offered for sale.
ACCOMMODATION
All measurements are approximate
Entrance Hall
Oak door to front, with double glazed window either side. Herringbone wood effect LVT flooring. Inset LED spotlights to ceiling. Smoke alarm. Latched oak doors off.
Office/Bedroom Four 3.63 x 3.06 (11'10" x 10'0")
Double glazed window to the side. Herringbone wood effect LVT flooring. Wall mounted TV point. Inset LED spotlights. Air conditioning unit to ceiling. Air conditioning control panel.
Utility/Boot Room 3.06 x 2.30 (10'0" x 7'6")
Double glazed window to the side. Oak Stable door. Herringbone wood effect LVT flooring. Inset LED spotlights. Plumbing for washing machine. Space for fridge freezer. Handmade base units with solid wood worktop. Stainless steel sink with contemporary mixer tap finished in satin black. Access to loft space. Panelled wall. Coat hanging space.
Cloakroom
Polished gold coloured ceramic sink on an oak pedestal with copper integrated mixer taps into wall. Dual flush WC. Inset LED spotlights to ceiling. Extractor fan. Wall mounted fuse box. Resin floor.
Kitchen/Dining/Living Room 11.40 x 4.75 (37'4" x 15'7")
Kitchen Area
Double glazed window and sliding doors to the front. Herringbone wood effect LVT flooring. Vaulted ceiling with exposed feature beams. Shaker style kitchen boosting pull out larder/pantry units providing floor to ceiling storage, walk in larder unit with lighting, shelving and power points for appliances. Twin built-in high level double ovens. Large feature island unit with marble worktop, drawers beneath, built-in induction hob and inset double Belfast sink unit with mixer tap with rinsing wand finished in copper. Breakfast bar with seating for three to four people. Integrated dishwasher, fridge and freezer. Double doors enclosing tea, coffee and microwave station with water tap. Air conditioning unit & control panel. LED spotlights. Oak Latched doors into entrance hall and inner hallway.
Dining Area
Double glazed sliding patio doors to front. Herringbone wood effect LVT flooring. Vaulted ceiling with exposed beams. LED spotlights. Space for large Table.
Living Area
Double glazed sliding patio doors to front. Herringbone wood effect LVT flooring. Vaulted ceiling with exposed beams. Contemporary wood burning stove fitted to metal pedestal finished in satin Black. Air conditioning unit. LED spotlights. Oak latched door into:
Inner Hallway
Inset LED spotlights. Herringbone wood effect LVT flooring. Smoke alarm. Oak latched doors off.
Bedroom One 6.34 x 4.17 (20'9" x 13'8")
Double glazed patio doors onto courtyard. Double glazed windows to the front and side. Air conditioning unit inset to ceiling. Air conditioning control unit. Inset LED spotlights. Raised, freestanding copper rolled top bath with handheld shower attachment and mixer tap. Latched oak door into:
En-Suite
Obscured double glazed window to the side. Three piece suite comprising dual flush WC, rectangular copper sink on an oak pedestal with satin black integrated mixer taps into wall, large shower enclosure with toiletry shelf, monsoon shower head, additional handheld attachment and shower mixer controls, finished in satin black. Inset LED spotlights. Wood effect floor. Access to loft space. Extractor.
Bedroom Two 4.20 x 4.15 (13'9" x 13'7")
Double glazed sliding patio doors onto courtyard. Double glazed window to the front. Inset LED spotlights to ceiling. Air conditioning unit inset to ceiling. Air conditioning control panel. Latched Oak door into:
En Suite
Double glazed window to the side. Three piece white suite with marble tiled surrounds comprising dual Flush WC, oval wash basin on an oak pedestal with copper integrated mixer taps into wall; and large shower enclosure with monsoon shower head and additional handheld attachment finished in copper and sliding doors enclosing. Extractor fan. Inset LED spotlights. Porcelain tiled floor.
Bedroom Three 4.25 x 3.64 (13'11" x 11'11")
Double glazed window to the rear. Air conditioning unit inset to ceiling. Air conditioning control panel. Inset LED spotlights. Latched oak door into:
En-Suite
Obscured double glazed window to the side. Three piece white suite comprising dual flush WC, stone circular wash basin on an oak pedestal with satin black integrated mixer taps into wall, large shower enclosure with toiletry shelf, monsoon shower, additional handheld attachment and shower mixer controls, finished in satin black. Extractor fan. Inset LED spotlights.
EXTERNALLY
Gardens
Five bar gate enclosing gravel driveway for up to four vehicles; beyond the five bar gate is parking for another three to four vehicle vehicles. Log store. Paved cobble stone style pathway leading to the property. Professionally landscaped and designed garden with fantastic views of the historic White Horse comprising good sized area laid to lawn, sweeping cobblestone path and vertical contemporary timber partition leading to Indian sandstone patio and area laid to decking with sun sail over. The courtyard area which is enclosed by the dwelling is laid to patio and slate with flowerbeds stocked with roses, Laurel hedging and Cherry tree. Outside contemporary lighting. All enclosed by a variety of 3ft & 5ft fencing with pedestrian gate leading out onto gravel driveway.
To The Rear & Side
Good size garden Shed. Contemporary Greenhouse. Area laid to gravel. Air source heat pump for Air conditioning units. Septic tank inspection chamber. Area laid to patio. Outside tap. All enclosed by a variety of 4ft & 7ft fencing.
AGENTS NOTE: Furniture available by separate negotiation.
Map Location
Property details
- Tenure
- Freehold
- Council Tax Band
- F
- Date Posted
- 2026-09-29
Utilities & Restrictions
Utilities
- Electricity
- Mains
- Water
- Mains
- Heating
- Air Source Heat Pump, Air Conditioning
- Broadband
- Ask Agent
- Sewerage
- Septic Tank / Private
Rights & Restrictions
- Public Rights of Way
- Ask Agent
- Private Rights of Way
- Ask Agent
- Listed Property
- Ask Agent
- Restrictions
- Ask Agent
Listed status, conservation areas and planning constraints for this location are in the full report.
Property Features
- Accessibility
- Lateral Living, Wet Room
- Parking
- Driveway, Gated Parking
- Garden
- Front Garden, Private Garden, Patio, Enclosed Garden, Rear Garden, Rear Garden
Beyond the particulars: planning activity, flood history, heritage and ground risks, checked for this exact spot.
Connectivity
Broadband
Fastest speed available at this postcode
31 Mbps
Superfast · available to 17% of premises
Suitable for
- HD streaming
- Video calls
- Web & social
Mobile signal
Predicted 4G and 5G signal; indoor signal depends on building materials.
Ofcom Connected Nations postcode-level predictions. Speeds and signal are modelled, not measured, and vary between addresses and providers.
Signal is the easy part. Planning activity, flood history and protected designations here are in the full report.
Nearest Schools
Primary
- Southwick Church of England Primary School723 metresNo Ofsted rating
- Ages
- 4 to 11
- Pupils
- 178
- Type
- Academy converter
- Faith
- Church of England
- North Bradley CofE Primary School1.4 milesNo Ofsted rating
- Ages
- 4 to 11
- Pupils
- 206
- Type
- Academy converter
- Faith
- Church of England
- The Grove Primary School1.5 milesNo Ofsted rating
- Ages
- 4 to 11
- Pupils
- 378
- Type
- Academy converter
- Studley Green Primary School1.6 milesOfsted: Good
- Ages
- 4 to 11
- Pupils
- 211
- Type
- Academy converter
- Rode Methodist VC First School1.9 milesNo Ofsted rating
- Ages
- 4 to 9
- Pupils
- 75
- Type
- Voluntary controlled school
- Faith
- Methodist
Secondary
- The Clarendon Academy1.8 milesNo Ofsted rating
- Ages
- 11 to 18
- Pupils
- 1,082
- Type
- Academy sponsor led
- The John of Gaunt School2.1 milesNo Ofsted rating
- Ages
- 11 to 18
- Pupils
- 1,295
- Type
- Academy converter
- St Augustine's Catholic College2.1 milesOfsted: Good
- Ages
- 11 to 18
- Pupils
- 912
- Type
- Academy converter
- Faith
- Roman Catholic
- Matravers School3.3 milesOfsted: Good
- Ages
- 11 to 18
- Pupils
- 958
- Type
- Foundation school
- St Laurence School4.3 milesNo Ofsted rating
- Ages
- 11 to 18
- Pupils
- 1,378
- Type
- Academy converter
- Faith
- Church of England/Christian
Distances are straight-line from the advertised location. Source: the national school registers (DfE, Welsh Government, Scottish Government) and Ofsted.
Schools are just the start: sold prices nearby, planning activity and any flood history are in the full report.
Amenities
Supermarket
GP surgery
Pharmacy
Hospital
Green space
Straight-line distances from the advertised location. Sources: NHS records, Geolytix supermarket locations, OS Open Greenspace and the national trails registers.
The area stacks up? Now check the location itself: planning nearby, protected designations and past flooding.
Getting Around
Nearest station
Nearest bus stop
Typical drive times
Straight-line distances from the advertised location; drive times are typical free-flow times over OpenStreetMap road data, so allow more at peak. Public transport locations from DfT NaPTAN.
Easy to reach matters. So do planning activity, flood history and ground risks: all in the full report.
Flood Risk
Environment Agency open data, checked around the advertised map pin for the listed acreage. Long-term risk counts flood defences; the planning map's flood zones do not. Provided by LandSale, not the listing agent, and not part of the agent's particulars. Risk varies across a holding, so verify before committing.
Rivers and the sea
Planning map: Flood Zone 1.
Surface water
These bandings are the summary. Where this location sits on the flood maps, plus planning activity, heritage and ground risks, is in the full report.
Important notice: Information, maps and tags on this page are drawn from the advertising agent's marketing materials or generated automatically. LandSale has not verified them. Relying on these details is at your own risk, always carry out independent checks before committing to a purchase.
LandSale full disclaimer
Marketing information only - not formal particulars. The details on this website are provided for general guidance and do not constitute an offer or contract. Neither LandSale nor the advertising estate/land agent accepts responsibility for any inaccuracy.
1. Source of information
- Listing content: Core description, asking price, tenure, measurements, photographs and planning history originate from the marketing materials of the advertising estate or land agent. LandSale does not author this content and cannot guarantee its accuracy.
- Automated tags & categorisation: Property type, land-use class, acreage bands and similar labels may be applied by machine-learning models. They are intended as a helpful guide only and may not reflect the property's legal status or permitted use.
- Third-party & enriched data layers: Maps, boundary outlines, planning designations, soil reports, broadband coverage and other environmental or location-based insights are licensed from external suppliers. Such data are supplied “as is", may be incomplete or out of date and are subject to change without notice.
2. Verification required
Prospective purchasers must verify critical matters, including but not limited to planning permission, title boundaries, public rights of way, environmental constraints, acreage, services, access and VAT status, through their own inspections, specialist surveys, legal advisers and the selling agent before relying on the information or entering into any contract.
3. No warranty or liability
LandSale gives no warranty, express or implied, as to the accuracy, completeness or fitness for any particular purpose of the information displayed. LandSale shall not be liable for any loss, damage, cost or expense arising directly or indirectly from any use of or reliance on such information, save where liability may not be excluded by law.
4. Updates & feedback
If you believe any detail on this listing is inaccurate, please let us know. We will investigate and, where appropriate, update the listing or notify the agent.
© LandSale | Version 1.3 - August 2026
Similar properties for sale
- Price
- £550,000
- Size
- 0.5 acres
Oldford Hill, Frome, Frome, BA11, Selwood, Somerset BA11 England
Added on 11/07/2026Development Land
- Price
- Guide Price£650,000
- Size
- 2 acres
Added on 29/01/2026Cottage
- Price
- Guide Price£650,000
- Size
- 2 acres
Murtry, Orchardleigh, Frome, BA11, Selwood, Somerset BA11 England
Added on 28/01/2026House with Land
- Price
- Offers in Excess of£550,000
- Size
- 0.56 acres
Marston Lane, Frome, Frome, BA11, Frome, Somerset BA11 England
Added on 10/09/2026Development Land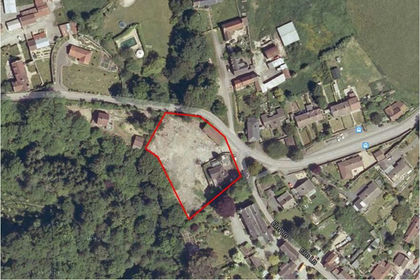
- Price
- Offers in Excess of£650,000
High Walls, Great Elm, Frome, Somerset, Great Elm, Somerset BA11 England
Added on 17/04/2026Development Land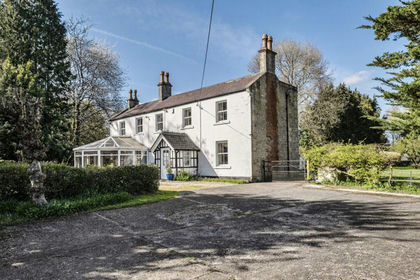
- Price
- Offers in Region of£750,000
- Size
- 1 acres
Rock Lane, Warminster, BA12, Warminster, Wiltshire BA12 England
Added on 18/08/2026House with Land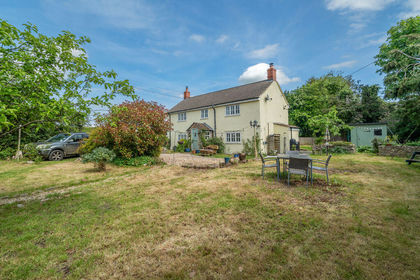
- Price
- Guide Price£595,000
- Size
- 0.33 acres
Detached 4 bedroom cottage close to Frome and Bath, Coleford, Somerset BA11 England
Added on 14/05/2026Cottage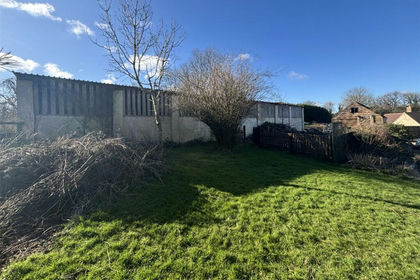
- Price
- £495,000
- Size
- 0.3 acres
Barn at Knapp Hill, Leigh on Mendip, Leigh-on-Mendip, Somerset BA3 England
Added on 29/01/2026Barn Conversion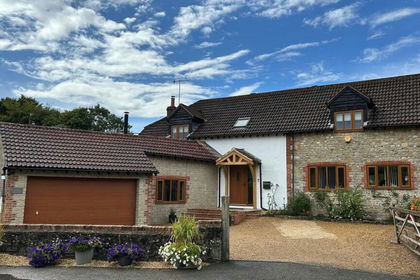
- Price
- Guide Price£710,000
Brixton Deverill, Brixton Deverill, Warminster, BA12, Brixton Deverill, Wiltshire BA12 England
Added on 08/08/2026Barn Conversion
- Price
- Guide Price£750,000
- Size
- 0.5 acres
Added on 22/06/2026Development Land