Ropley
- Land size
- 5.86 acres
- Bedrooms
- 9
- Bathrooms
- 9
Key Features
- Outstanding country house
- Reception Hall, Cloakroom, Drawing Room
- Sitting Room, Large Open Plan Kitchen / Dining
- Family Room, Pantry, Kitchen 2 / Utility Room
- Detached Cottage and Studio/Annexe
- Swimming Pool Complex
- Extensive garaging
- Formal Gardens, Paddocks, Woodland
- Orchard, Fruit Cages, Vegetable Garden
- Main House – C70, Cottage – C74, Studio – C79
Description
An outstanding country house with extensive additional accommodation, outbuildings, garaging, swimming pool complex, formal gardens and grounds including paddocks and light woodland, extending in all to approximately 5.86 Acres (2.371 ha)
The Property - An exceptional country house immaculately presented throughout providing welcoming, versatile and well proportioned accommodation, ideally suited for family and / or multi-generational living. The main house, built in 2017, reflects a traditional Georgian style, offering high ceilings and many character features attributed to a property of its class including open fireplaces, large sash windows and impressive stone floors, yet carefully combines with more modern conveniences attributed to current day living including ground source heating, double glazed windows, built-in ceiling speakers, retractable bi-folding doors, underfloor heating and a wine cellar. Arranged over three floors principally, the house offers notably comfortable and light accommodation boasting an impressive reception hall upon arrival, a large open plan kitchen / dining / family room at its heart, supported by two elegant reception rooms and further complimented by six bedrooms, which include four bedroom suites all of which enjoy delightful views across the surrounding gardens.
The Cottage, formerly the Gate House, is understood to date back to the early 1900’s and has also undergone a significant transformation from its original form, with works being completed in 2019 to provide an additional and comfortable residence which could serve as separate guest accommodation, staff accommodation or for personal family requirements.
The Studio, completed in 2022, offers flexibility and whilst currently appointed as an additional annexe with kitchen and shower room facilities, would equally work as a home office or hobby / games room facility.
The Office / ‘Bar’ was created during lockdown, utilising an existing structure which was significantly enhanced and repurposed to offer a very comfortable, cosy and private ‘retreat’ in which to relax, entertain and unwind.
Outside - Approached through ornate wrought iron gates, a sweeping gravelled drive leads to the main house and on to the detached 4 bay garaging facilities and parking area. A separate drive accessed through wooden double gates leads to the Cottage, a further double garage, detached carport and the Studio. A third driveway, accessed through a wrought iron gate off the lane and across a gravelled drive provides access to the paddocks.
The gardens to the front of the main house are principally lawned housing mature trees and numerous attractive and well stocked floral beds with paths leading to the various cleverly screened outbuildings and garages. An attractive Greenhouse is neatly positioned beside the Cottage benefitting from shelter and sunlight.
The Swimming Pool complex is resplendent in its pillared, Grecian-styled appearance and designed to enable the side façade to be fully opened with retracting doors. Internally, aside from a generous pool with jets and an electric cover, there is a gym area, changing room and separate massage room.
The rear gardens and grounds to the property are beautifully arranged offering various formal and informal areas providing an oasis of calm and enjoyment. Private dining / entertaining terraces adjacent to the Swimming Pool complex and rear of the main house seamlessly lead into formal lawns containing an orchard which in turn provides access to the light woodland with its series of arboured pathways and seating recesses, mature vegetable gardens, beehives and separate paddocks, all of which are fully enclosed and accessed through various five bar gates.
The gardens and grounds offer a notably sunny, southerly aspect affording much privacy and seclusion for entertainment and relaxation and extend in all to approximately 5.86 Acres (2.371 ha).
Location - The property enjoys a lovely position within the delightful village of Ropley, an active and popular village situated in unspoilt, pretty countryside and benefitting from a community shop and post office, primary school, church, parish hall, sports pavilion, cricket pitch and recreation ground.
Schools within the area include the highly regarded primary school with secondary schools located in Alresford, Petersfield and Winchester. The excellent private schools in the area include Bedales, Churchers College and Ditcham Park School in Petersfield, Prince’s Mead, St Swithun’s, Twyford School, Winchester College and Pilgrims’ School.
The area is well known for its excellent sporting opportunities including world class fishing on the nearby Rivers Test and Itchen, sailing and water sports on the South Coast, golf at numerous courses in the area including Alresford and walking and riding through the South Downs National Park.
Ropley is ideally positioned to give access to Petersfield, as well as the A31, A3 to London via Guildford, or the A31/M3 via link roads. Heathrow Airport is approximately 50 miles away, Gatwick 60 miles away and Southampton International Airport, with its European and UK destinations only 21 miles distant.
General Remarks - Method of Sale
The property is offered for sale by private treaty.
Public Footpaths
No public footpaths
Construction
Main House – brick and concrete with tiled roof
Cottage – brick with tiled roof
Studio and Garages – block and wood
Pool Complex - block
Services
Mains water (available) and electricity - water currently supplied from a bore hole for the main house. Ground source heating; Air heat recovery; Underfloor heating in main house. Private drainage – septic tank for main house, treatment plant for cottage and studio. Oil heating for cottage and studio. Fibre to premises.
Broadband availability
Fibre
Mobile /Internet Coverage
Good outdoor, variable indoor (Ofcom)
Tenure
Freehold with vacant possession.
Local Authority
East Hampshire District Council
Council Tax
Band H
EPC
Main House – C70
Cottage – C74
Studio – C79
Postcode
SO24 0BE
Map Location
Property details
- Tenure
- Freehold
- Council Tax Band
- H
- Date Posted
- 2026-09-22
Market Value Analysis
Compared with 471 Homes with Land listings in South East England (5+ acres).
Energy Performance Certificate
Energy Efficiency Rating
Based on UK Energy Performance Certificate standards (EU Directive 2002/91/EC)
Running costs are one side. Planning activity, flood history and ground risks for this location are in the full report.
Utilities & Restrictions
Utilities
- Electricity
- Mains
- Water
- Private Supply
- Heating
- Ground Source Heat Pump
- Broadband
- Full Fibre (FTTP)
- Sewerage
- Septic Tank / Private
Rights & Restrictions
- Public Rights of Way
- Ask Agent
- Private Rights of Way
- Ask Agent
- Listed Property
- Ask Agent
- Restrictions
- Ask Agent
Listed status, conservation areas and planning constraints for this location are in the full report.
Property Features
- Accessibility
- Ask Agent
- Parking
- Garage
- Garden
- Garden
Beyond the particulars: planning activity, flood history, heritage and ground risks, checked for this exact spot.
Connectivity
Broadband
Fastest speed available at this postcode
1 Gbps
Gigabit full fibre · available to 12% of premises
Suitable for
- 4K streaming on every screen
- Full-time home working
- Online gaming & big downloads
Mobile signal
Predicted 4G and 5G signal; indoor signal depends on building materials.
Ofcom Connected Nations postcode-level predictions. Speeds and signal are modelled, not measured, and vary between addresses and providers.
Signal is the easy part. Planning activity, flood history and protected designations here are in the full report.
Nearest Schools
Primary
- Ropley CofE Primary School697 metresNo Ofsted rating
- Ages
- 4 to 11
- Pupils
- 180
- Type
- Voluntary controlled school
- Faith
- Church of England
- Four Marks Church of England Primary School2.2 milesOfsted: Good
- Ages
- 4 to 11
- Pupils
- 271
- Type
- Voluntary controlled school
- Faith
- Church of England
- Sun Hill Junior School3.2 milesOfsted report card · Apr 2026
- Ages
- 7 to 11
- Pupils
- 145
- Type
- Academy sponsor led
- Sun Hill Infant and Preschool3.2 milesOfsted report card · Jan 2026
- Ages
- 3 to 7
- Pupils
- 127
- Type
- Community school
- Medstead Church of England Primary School3.5 milesOfsted: Good
- Ages
- 4 to 11
- Pupils
- 176
- Type
- Voluntary controlled school
- Faith
- Church of England
Secondary
- Perins School3.5 milesNo Ofsted rating
- Ages
- 11 to 16
- Pupils
- 1,140
- Type
- Academy converter
- Amery Hill School7 milesNo Ofsted rating
- Ages
- 11 to 16
- Pupils
- 982
- Type
- Academy converter
- Eggar's School7.9 milesNo Ofsted rating
- Ages
- 11 to 16
- Pupils
- 744
- Type
- Academy converter
- The Petersfield School8.4 milesNo Ofsted rating
- Ages
- 11 to 16
- Pupils
- 1,401
- Type
- Academy converter
- Swanmore College11 milesNo Ofsted rating
- Ages
- 11 to 16
- Pupils
- 1,338
- Type
- Community school
Distances are straight-line from the advertised location. Source: the national school registers (DfE, Welsh Government, Scottish Government) and Ofsted.
Schools are just the start: sold prices nearby, planning activity and any flood history are in the full report.
Amenities
Supermarket
GP surgery
Pharmacy
Hospital
Green space
Straight-line distances from the advertised location. Sources: NHS records, Geolytix supermarket locations, OS Open Greenspace and the national trails registers.
The area stacks up? Now check the location itself: planning nearby, protected designations and past flooding.
Getting Around
Nearest station
Nearest bus stop
Typical drive times
Straight-line distances from the advertised location; drive times are typical free-flow times over OpenStreetMap road data, so allow more at peak. Public transport locations from DfT NaPTAN.
Easy to reach matters. So do planning activity, flood history and ground risks: all in the full report.
Flood Risk
From Environment Agency flood map open data, checked around the advertised map pin and allowing for the listed acreage where known. This summary comes from LandSale, the advertising platform, not from the listing agent, and is not part of the agent's particulars. Risk can vary across a single holding, so verify anything critical through your own searches before committing.
Rivers and the sea
Surface water
These bandings are the summary. Where this location sits on the flood maps, plus planning activity, heritage and ground risks, is in the full report.
Important notice: Information, maps and tags on this page are drawn from the advertising agent's marketing materials or generated automatically. LandSale has not verified them. Relying on these details is at your own risk, always carry out independent checks before committing to a purchase.
LandSale full disclaimer
Marketing information only - not formal particulars. The details on this website are provided for general guidance and do not constitute an offer or contract. Neither LandSale nor the advertising estate/land agent accepts responsibility for any inaccuracy.
1. Source of information
- Listing content: Core description, asking price, tenure, measurements, photographs and planning history originate from the marketing materials of the advertising estate or land agent. LandSale does not author this content and cannot guarantee its accuracy.
- Automated tags & categorisation: Property type, land-use class, acreage bands and similar labels may be applied by machine-learning models. They are intended as a helpful guide only and may not reflect the property's legal status or permitted use.
- Third-party & enriched data layers: Maps, boundary outlines, planning designations, soil reports, broadband coverage and other environmental or location-based insights are licensed from external suppliers. Such data are supplied “as is", may be incomplete or out of date and are subject to change without notice.
2. Verification required
Prospective purchasers must verify critical matters, including but not limited to planning permission, title boundaries, public rights of way, environmental constraints, acreage, services, access and VAT status, through their own inspections, specialist surveys, legal advisers and the selling agent before relying on the information or entering into any contract.
3. No warranty or liability
LandSale gives no warranty, express or implied, as to the accuracy, completeness or fitness for any particular purpose of the information displayed. LandSale shall not be liable for any loss, damage, cost or expense arising directly or indirectly from any use of or reliance on such information, save where liability may not be excluded by law.
4. Updates & feedback
If you believe any detail on this listing is inaccurate, please let us know. We will investigate and, where appropriate, update the listing or notify the agent.
© LandSale | Version 1.3 - August 2026
Listing agent
BCM Wilson Hill, Petersfield
4 Lavant Street, Petersfield, GU32 3EW
Similar properties for sale
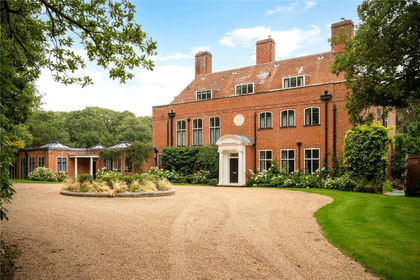
- Price
- Guide Price£4,500,000
- Size
- 16 acres
Durford Wood, Petersfield, Hampshire, GU31, Rogate, West Sussex GU31 England
Added on 22/06/2026Country Home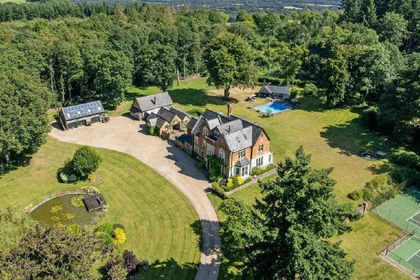
- Price
- Guide Price£4,200,000
- Size
- 8 acres
Added on 28/07/2026Country Home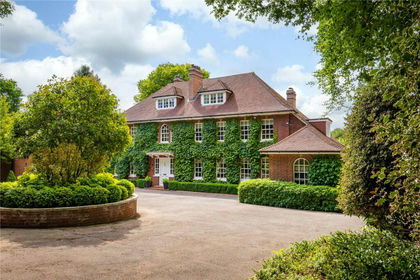
- Price
- Guide Price£4,950,000
- Size
- 4 acres
Hascombe Road, Godalming, Surrey, GU8, Munstead and Tuesley, Surrey GU8 England
Added on 29/01/2026Country Home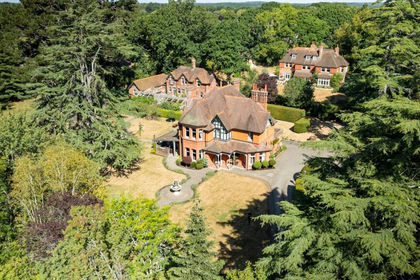
- Price
- £4,950,000
- Size
- 3.48 acres
Broadlands Road, Brockenhurst, SO42, Brockenhurst, Hampshire SO42 England
Added on 07/09/2026Country Home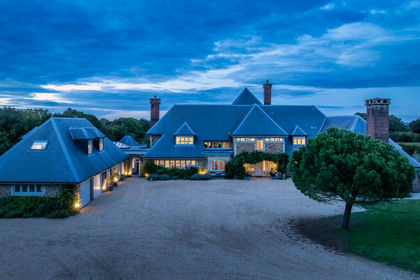
- Price
- Guide Price£6,250,000
- Size
- 15.8 acres
Coolham Road, Thakeham, Pulborough, West Sussex, RH20, Thakeham, West Sussex RH20 England
Added on 20/03/2026Country Home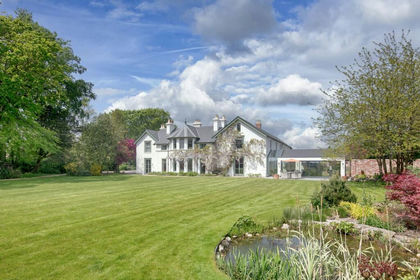
- Price
- £4,950,000
- Size
- 23 acres
Tiptoe Road, Wootton, Bh25, New Milton, Hampshire BH25 England
Added on 12/08/2026Country Home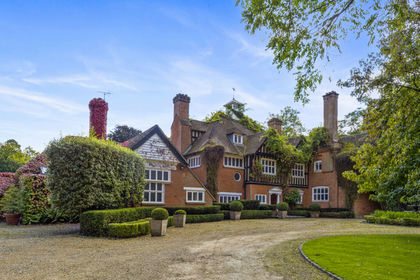
- Price
- Offers in Region of£4,750,000
- Size
- 2.5 acres
Seven Hills Road, Walton-On-Thames, Surrey, KT12, Runnymede and Weybridge, Surrey KT12 England
Added on 22/06/2026Country Home