Vicarage Road, Okehampton, Devon, EX20
- Land size
- 2.2 acres
- Bedrooms
- 5
- Bathrooms
- 3
Key Features
- Private estate with countryside views
- Property with income potential
- High quality modernisation of a characterful property
- Separate 2-bedroom annexe
- Expansive 2.2 acres of grounds
- Significant development potential for further outbuildings
- Luxury oak flooring with underfloor heating
- Three spacious reception rooms
- Ample private parking and covered storage shed
- Multi generational Living
Description
This exceptional residence offers a rare combination of privacy, space and countryside living without the isolation often associated with a rural home. Despite this wonderfully private setting, Okehampton's shops, schools, amenities and everyday conveniences are just a short walk away, making this a particularly appealing proposition for buyers looking for a genuine country lifestyle without being in the middle of nowhere.
Approached via a long private driveway and surrounded by approximately 2.2 acres of gardens, grounds and, the property enjoys far-reaching countryside views, with beautiful westerly sunsets and an exceptional sense of peace.
The estate has been extensively and sympathetically redeveloped to create an impressive family residence, successfully combining the character and architectural integrity of the original buildings with the comfort and performance expected of a modern home.
At the centre of the property is the substantial five-bedroom detached main residence, extending to approximately 3,511 sq ft and offering beautifully presented, versatile accommodation designed equally well for family life and entertaining.
Alongside the main house is an independently positioned, newly converted (and almost finished) two-bedroom detached annexe, while further outbuildings provide additional potential, including a detached building with historic planning permission for conversion into a one-bedroom holiday let where works have already commenced.
Together, these elements create an unusual degree of flexibility. The property could provide an exceptional private family residence, accommodate multiple generations while retaining independence, provide dedicated guest accommodation or offer the opportunity to establish additional income streams, subject to the relevant consents.
The Main Residence
An attractive stone porch opens into a home where traditional character and contemporary finishes sit comfortably alongside one another.The ground floor provides a superb collection of reception and entertaining spaces, complemented by underfloor heating throughout.
At the heart of the house is the impressive kitchen, dining and family room. Generously proportioned and filled with natural light, this has been designed as the social centre of the home, double glazed throughout and has glazed French doors opening directly onto the gardens. An exposed stone feature wall provides a striking reminder of the property's agricultural origins.
A further substantial reception room at the end of the ground floor is currently arranged as a home office. Offering excellent flexibility, it could equally serve as a separate sitting room, games room, gym, children's playroom or occasional bedroom. The ground floor is completed by a cloakroom and substantial utility and laundry room, housing the oil-fired boiler and pressurised hot-water cylinder, with additional access into the front courtyard.
The principal living room is a warm and inviting dual-aspect space centred around an open fireplace, with doors opening directly onto the gardens. It flows naturally into a generous dining area, with oak flooring extending throughout and fitted cabinetry adding both character and practicality.
First Floor
An oak staircase rises to an impressive landing featuring contemporary glazed balustrade contrasts beautifully with exposed beams, deep window sills and other character features retained throughout the house.
Five generously proportioned bedrooms provide substantial family accommodation. Including two impressive en-suite bedrooms at either end of the house, both dual aspect and enjoying attractive leafy and countryside views.
Three further double bedrooms complete the accommodation. Two are positioned next to the 2nd en suite and can form a separate living space incorporating mezzanine areas that provide useful additional space for occasional sleeping accommodation, study areas or storage, perfect rooms for children of all ages. This side of the of the property is perfectly fits for multi generational living or a welcoming area for family and friends to use while visiting.
The final bedroom is also an impressive size situated on the opposite side of the property by the main bathroom. The main bathroom features tiled floord and roll toped bath and seperate walk in shower, enclosed toilet and triple aspect window with views.
Vaulted ceilings enhance the sense of volume throughout the first floor, while carefully positioned windows bring an abundance of natural light into the rooms. Traditional cast-iron radiators provide an attractive finishing touch and complement the age and character of the property.
The Courtyard and Two-Bedroom Annexe
One of the property's most attractive features is the independent two-bedroom detached annexe, converted from the former calving barn and positioned within its own enclosed stone-walled courtyard.
Importantly, the annexe also benefits from its own parking area separate from the main residence, giving it a genuine sense of independence and making it particularly well suited to extended family, guests or potential income generation. Now nearing completion, the conversion has been undertaken to an impressive specification and requires only relatively minor finishing works. The accommodation includes two generous double bedrooms, both with doors opening directly onto the private south-facing courtyard, creating a wonderful sun trap during the warmer months and is double glazed throughout.
One bedroom has plumbing prepared for an en-suite shower room, while a further tiled and glazed room has been prepared for a larger shower room serving the second bedroom. This gives the incoming purchaser the opportunity to make their own final design choices. The impressive kitchen features fully integrated NEFF appliances, quartz work surfaces and a double Belfast sink, complemented by solid oak flooring and oak window sills.
Whether used for multi-generational living, independent guest accommodation, a home and workspace arrangement or as a potential holiday or long-term let, the annexe considerably broadens the possibilities offered by the property.
Approximately 2.2 Acres of Land and Gardens
for a property so accessible to Okehampton, the setting is particularly special. The house occupies approximately 2.2 acres of private gardens and grounds and natural habitat, creating a peaceful environment for both its owners and local wildlife. The long private approach opens into a substantial courtyard in front of the main residence, providing generous parking alongside a carport.
The rear garden extends to approximately 70ft by 45ft, offering a substantial and well maintained lawned area and a number of attractive and well established plant and shrub beds, plus seating areas. To the front is wheelchair friendly access, a front driveway and lawn, and a garage.
Beyond the immediate gardens, the surrounding landscape provides attractive views towards rolling hills, mature trees and the church beyond. The property's westerly outlook produces particularly beautiful evening sunsets, while its rural position offers wonderful views of the night sky. There is space here to enjoy the outdoors without the responsibility of maintaining a vast country estate: enough land to create gardens, recreational areas or simply retain the natural meadow setting that gives the property so much of its character.
Outbuildings and Further Potential
A collection of additional outbuildings adds another dimension to the property and provides exciting scope for the future. In addition to the two-bedroom annexe, there is a detached storage building, substantial storage shed and a further detached cavity-block building where development has previously commenced. Previous planning permission is for conversion into a self-contained one-bedroom holiday let. With works having already started, it presents an interesting opportunity for the incoming purchaser to investigate completing the conversion, subject to confirmation of the current planning position and any necessary consents.
Combined with the existing two-bedroom annexe, this gives the estate considerable potential for those looking to generate an income from their property while keeping the main residence entirely private.
Okehampton is a vibrant town on the northern edge of Dartmoor National Park, offering a good range of amenities including local shops, three supermarkets, schools, and leisure facilities including a golf course, indoor pool and park. The town benefits from good transport links including both road and rail, providing easy access to Exeter and the wider Devon area. The proximity to Dartmoor offers opportunities for outdoor pursuits, from hiking and cycling to exploring the natural landscape as well as close proximity to beaches of Cornwall and North Devon.
Country Living Without the Isolation
Perhaps the property's greatest attraction is its location.
It provides the atmosphere of a country residence, a long private approach, approximately 2.2 acres, wildlife, open views, outbuildings and a remarkable degree of peace and privacy.
At the same time, it remains within easy walking distance of Okehampton and its everyday amenities.
This creates a lifestyle that can be surprisingly difficult to find. There is no need to choose between being surrounded by countryside and having shops, schools, services and transport connections within convenient reach.
Okehampton itself occupies an excellent position for exploring Devon and the wider South West, while the dramatic landscapes of Dartmoor are close at hand.
For buyers seeking to relocate to Devon, establish a substantial family home, accommodate multiple generations or combine their own country lifestyle with potential additional income, the property offers an exceptionally versatile proposition.
With approximately 3,511 sq ft in the main residence, five bedrooms, a separate two-bedroom annexe, approximately 2.2 acres, further outbuildings and development potential, this is far more than simply a substantial home.
It is an opportunity to enjoy the privacy, space and freedom of a country residence while remaining connected to the town and community just beyond its grounds.
Material Information
Tenure: Freehold
Council tax band: E
EPC rating: E - 54
E- 50
The building
Standard construction
Accessibility adaptations: None
Services
Mains electricity
Mains water
Private foul drainage
Private surface water drainage
Heating: Oil powered central heating
Broadband: FTTP
Mobile coverage: O2 great, Vodafone great, Three great, EE great
Parking: None
Risks and restrictions
Restrictive covenants (Title DN525615):Present
Here is a summary but a property lawyer can advise further:- The property has the benefi t of specifi c legalrights granted in a document dated 27 March 1950. These are positive rights, such as a right of way or theright to use service pipes, that belong to the owner of the land.
Public right of way through and/or across your house, buildings or land:Yes: A bridleway runs along the far edge of the land
Not listed
In a conservation area
Tree preservation order in place
Disclaimer
Smart Property Group and its clients give notice that; they have no authority to make or give any representations or warranties in relation to the property. These particulars do not form part of any offer or contract and must not be relied upon as statements or representations of fact. Any areas, measurements or distances are approximate. The text, photographs and plans are for guidance only and are not necessarily comprehensive. It should not be assumed that the property has all necessary planning, building regulation, or other consents, and Smart Property Group has not tested any services, equipment, or facilities. Purchasers must satisfy themselves by inspection or otherwise. Smart Property Group is a member of The Property Ombudsman scheme and subscribes to "The Property Ombudsman Code of Practice.”
Map Location
Property details
- Tenure
- Freehold
- Council Tax Band
- D
- Date Posted
- 2026-09-18
Market Value Analysis
Compared with 1,727 Homes with Land listings in South West England (1+ acres).
Utilities & Restrictions
Utilities
- Electricity
- Mains
- Water
- Mains
- Heating
- Oil Heating
- Broadband
- Full Fibre (FTTP)
- Sewerage
- Septic Tank / Private
Rights & Restrictions
- Public Rights of Way
- Ask Agent
- Private Rights of Way
- Ask Agent
- Listed Property
- Ask Agent
- Restrictions
- Ask Agent
Listed status, conservation areas and planning constraints for this location are in the full report.
Property Features
- Accessibility
- Ask Agent
- Parking
- Private Parking
- Garden
- Rear Garden
Beyond the particulars: planning activity, flood history, heritage and ground risks, checked for this exact spot.
Connectivity
Broadband
Fastest speed available at this postcode
1.8 Gbps
Gigabit full fibre
Suitable for
- 4K streaming on every screen
- Full-time home working
- Online gaming & big downloads
Fixed wireless access may also be an option here.
Mobile signal
Outdoor predictions; indoor signal depends on building materials.
Ofcom Connected Nations postcode-level predictions. Speeds and signal are modelled, not measured, and vary between addresses and providers.
Signal is the easy part. Planning activity, flood history and protected designations here are in the full report.
Nearest Schools
Primary
- Okehampton Primary School and Foundation Unit362 metresNo Ofsted rating
- Ages
- 2 to 11
- Pupils
- 420
- Type
- Academy converter
- St James Church of England Primary and Nursery School1 mileOfsted: Good
- Ages
- 2 to 11
- Pupils
- 244
- Type
- Free schools
- Faith
- Church of England
- Exbourne Church of England Primary School4.3 milesNo Ofsted rating
- Ages
- 4 to 11
- Pupils
- 25
- Type
- Academy converter
- Faith
- Church of England
- South Tawton Primary School4.3 milesNo Ofsted rating
- Ages
- 2 to 11
- Pupils
- 201
- Type
- Academy converter
- Boasley Cross Community Primary School5.2 milesNo Ofsted rating
- Ages
- 2 to 11
- Pupils
- 39
- Type
- Academy converter
Secondary
- Okehampton College739 metresOfsted report card · Jan 2026
- Ages
- 11 to 18
- Pupils
- 1,066
- Type
- Academy converter
- Chulmleigh Community College14 milesNo Ofsted rating
- Ages
- 11 to 16
- Pupils
- 735
- Type
- Academy converter
- Tavistock College15 milesOfsted: Requires improvement
- Ages
- 11 to 18
- Pupils
- 1,200
- Type
- Academy converter
- Queen Elizabeth's15 milesOfsted report card · May 2026
- Ages
- 11 to 18
- Pupils
- 1,096
- Type
- Academy converter
- Great Torrington School16 milesNo Ofsted rating
- Ages
- 11 to 16
- Pupils
- 863
- Type
- Academy converter
Distances are straight-line from the advertised location. Source: the national school registers (DfE, Welsh Government, Scottish Government) and Ofsted.
Schools are just the start: sold prices nearby, planning activity and any flood history are in the full report.
Amenities
Supermarket
GP surgery
Pharmacy
Hospital
Green space
Straight-line distances from the advertised location. Sources: NHS records, Geolytix supermarket locations, OS Open Greenspace and the national trails registers.
The area stacks up? Now check the location itself: planning nearby, protected designations and past flooding.
Getting Around
Nearest station
Nearest bus stop
Typical drive times
Straight-line distances from the advertised location; drive times are typical free-flow times over OpenStreetMap road data, so allow more at peak. Public transport locations from DfT NaPTAN.
Easy to reach matters. So do planning activity, flood history and ground risks: all in the full report.
Flood Risk
From Environment Agency flood map open data, checked around the advertised map pin and allowing for the listed acreage where known. This summary comes from LandSale, the advertising platform, not from the listing agent, and is not part of the agent's particulars. Risk can vary across a single holding, so verify anything critical through your own searches before committing.
Rivers and the sea
Surface water
These bandings are the summary. Where this location sits on the flood maps, plus planning activity, heritage and ground risks, is in the full report.
Important notice: Information, maps and tags on this page are drawn from the advertising agent's marketing materials or generated automatically. LandSale has not verified them. Relying on these details is at your own risk, always carry out independent checks before committing to a purchase.
LandSale full disclaimer
Marketing information only - not formal particulars. The details on this website are provided for general guidance and do not constitute an offer or contract. Neither LandSale nor the advertising estate/land agent accepts responsibility for any inaccuracy.
1. Source of information
- Listing content: Core description, asking price, tenure, measurements, photographs and planning history originate from the marketing materials of the advertising estate or land agent. LandSale does not author this content and cannot guarantee its accuracy.
- Automated tags & categorisation: Property type, land-use class, acreage bands and similar labels may be applied by machine-learning models. They are intended as a helpful guide only and may not reflect the property's legal status or permitted use.
- Third-party & enriched data layers: Maps, boundary outlines, planning designations, soil reports, broadband coverage and other environmental or location-based insights are licensed from external suppliers. Such data are supplied “as is", may be incomplete or out of date and are subject to change without notice.
2. Verification required
Prospective purchasers must verify critical matters, including but not limited to planning permission, title boundaries, public rights of way, environmental constraints, acreage, services, access and VAT status, through their own inspections, specialist surveys, legal advisers and the selling agent before relying on the information or entering into any contract.
3. No warranty or liability
LandSale gives no warranty, express or implied, as to the accuracy, completeness or fitness for any particular purpose of the information displayed. LandSale shall not be liable for any loss, damage, cost or expense arising directly or indirectly from any use of or reliance on such information, save where liability may not be excluded by law.
4. Updates & feedback
If you believe any detail on this listing is inaccurate, please let us know. We will investigate and, where appropriate, update the listing or notify the agent.
© LandSale | Version 1.3 - August 2026
Listing agent
Miller Town & Country, Okehampton
2 Jacob's Pool House, West Street, Okehampton, EX20 1HQ
Contact Miller Town & Country, Okehampton
2 Jacob's Pool House, West Street, Okehampton, EX20 1HQ
View agent profileSimilar properties for sale
- Price
- £1,050,000
- Size
- 21 acres
Coxhall Mill Farm, Exbourne, Okehampton, Devon, EX20, Exbourne, Devon EX20 England
Added on 09/09/2026Country Home
- Price
- £825,000
- Size
- 1.5 acres
Wellsprings Lane, Sampford Courtenay, EX20, Sampford Courtenay, Devon EX20 England
Added on 17/09/2026House with Land
- Price
- Guide Price£995,000
- Size
- 1 acres
Added on 17/09/2026Barn Conversion
- Price
- Guide Price£975,000
- Size
- 2.4 acres
Added on 25/03/2026House with Land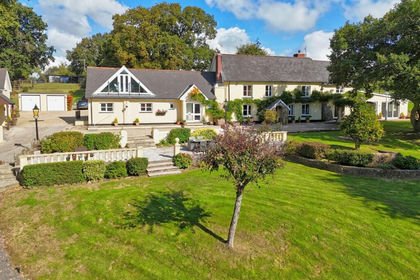
- Price
- £1,250,000
- Size
- 13 acres
Broadwoodkelly, Winkleigh, EX19, Broadwoodkelly, Devon EX19 England
Added on 07/03/2026House with Land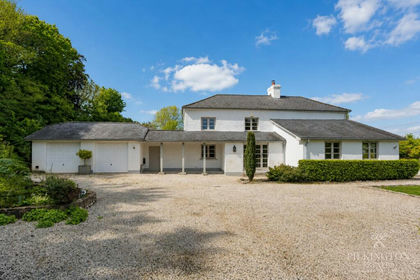
- Price
- Offers Over£1,000,000
- Size
- 6.4 acres
Runnon Moor Lane, Hatherleigh, Okehampton, Devon, EX20, Hatherleigh, Devon EX20 England
Added on 20/05/2026House with Land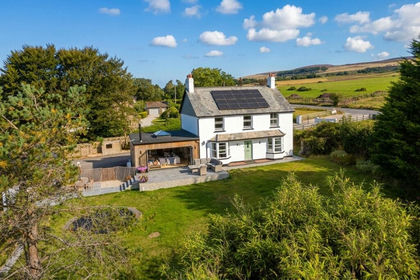
- Price
- £960,000
- Size
- 6 acres
Added on 18/06/2026House with Land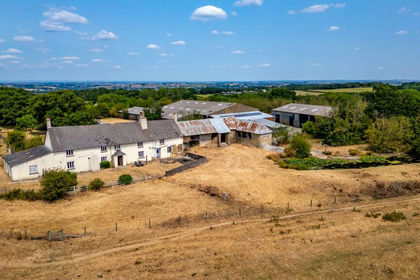
- Price
- Guide Price£1,200,000
- Size
- 54.1 acres
Added on 08/08/2026Farm
- Price
- Guide Price£850,000
- Size
- 1 acres
Added on 15/05/2026Farmhouse
- Price
- Guide Price£950,000
- Size
- 1.47 acres
Torrington Road, Winkleigh, Devon, Winkleigh, Devon EX19 England
Added on 09/09/2026House with Land