Launceston, Devon
- Bedrooms
- 3
- Bathrooms
- 2
Description
An exceptional three-bedroom reverse-level barn conversion, beautifully blending period charm with stylish contemporary living. Thoughtfully designed to maximise light and space, the property is centred around a breathtaking vaulted open-plan living area, where exposed timber trusses, full-height glazing and elegant interiors create a truly impressive focal point.
Entrance Hall
A striking entrance hall creates an immediate impression, beautifully showcasing the property's unique reverse-level design. Bathed in natural light from the dramatic full-height glazing, this welcoming space features elegant porcelain tiled flooring, a handcrafted oak staircase and walls of decorative panelled joinery painted in a rich contemporary tone, adding both character and sophistication. Thoughtfully designed with practicality in mind, the hall provides access to all three bedrooms and the family bathroom, together with an understairs cupboard housing the hot water cylinder and bespoke bottle storage seamlessly incorporated beneath the staircase. The double-height ceiling, glazed balustrading and statement panelling combine to create a wonderful sense of space, setting the tone for the impressive accommodation beyond.
First Floor
Occupying the upper floor to take full advantage of the barn's reverse-level design, the superb open-plan living space is undoubtedly the heart of the home. Extending across much of the first floor, this impressive room has porcelain floor tiles, and seamlessly incorporates sitting, dining and kitchen areas beneath a striking vaulted ceiling with exposed timber trusses, creating a wonderful sense of space and character. Natural light floods the room from its dual-aspect windows, while a Juliette balcony to the rear enjoys attractive views over the garden. The beautifully appointed kitchen forms a focal point of the space, providing an ideal setting for both everyday family life and entertaining. Thoughtfully designed with distinct yet interconnected zones, the room offers exceptional versatility and a sociable flow throughout. Complementing the main kitchen is a separate utility/second kitchen, providing valuable additional preparation space and practical storage, ideal (truncated)
Kitchen
The beautifully appointed Wren kitchen has been thoughtfully designed around a substantial quartz-topped island unit incorporating a breakfast bar, inset induction hob and discreet pop-up extractor. Marble worktops complement an extensive range of cabinetry, whilst a striking electric AGA provides both a practical and visual focal point.
Utility/2nd kitchen
Accesed via an oak folding door and provides room for an upright fridge/freezer, plumbing for a washing maching, built in dishwasher, quartz work surface with inset sink and cupboards below, and overall adds valuable additional preparation space, storage and practicality, enhancing the versatility of this exceptional home.
Bedroom 1
A beautifully presented principal bedroom, combining character and practicality to create a calm and inviting retreat. A bespoke range of fitted cabinetry provides excellent storage, while the attractive panelled walls and herringbone-style flooring add warmth and style. The deep window sill has been thoughtfully designed as a cosy seating area, perfect for reading or relaxing, with useful storage discreetly incorporated below. The room is further enhanced by a contemporary en suite shower room, finished to a high standard with a walk-in rainfall shower, modern wash basin and quality fittings, offering both luxury and convenience.
Bedroom 2
A well-proportioned double bedroom, finished with stylish flooring and a calming décor. Thoughtfully designed to maximise both comfort and functionality. A deep recessed window sill provides an attractive window seat with useful storage beneath.
Bedroom 3
Another double bedroom with deep recessed window sill creating an attractive seating area, complete with useful storage beneath. Finished in soft, neutral tones, it offers a comfortable and welcoming environment.
Outside
The property is set within a small cluster of countryside properties and enjoys a superb outdoor setting, thoughtfully designed for both relaxation and entertaining. To the front, a generous driveway provides off-road parking for up to four vehicles and there is a 7kw EV charger. The rear garden features a large sun terrace, creating an ideal space for al fresco dining and social gatherings, complemented by a stylish outdoor kitchen complete with built-in barbecue and integrated fridge. Beyond the terrace, a lawned garden offers plenty of space for children to play and keen gardeners to enjoy, with established planting adding to the attractive setting. A charming Shepherd's Hut is included in the sale, providing a versatile space for guests, a home office or recreational use, while the wood-fired hot tub, also included, offers the perfect place to unwind and enjoy the surroundings throughout the year.
Shepherds Hut
A charming and highly versatile Shepherd's Hut, ideal as guest accommodation, a home office or creative retreat. Beautifully presented throughout, the interior incorporates a double bed, bespoke cabinetry with an attractive copper sink, creating a practical kitchenette area, together with a contemporary shower room.
Material Information
Tenure: Freehold Local Authority: West Devon Council Council Tax Band: D Mains Services: Electricity and water Drainage: Shared treatment plant, Cob Barn responsible for a 40% share of costs of emptying Heating: Oil central heating. Zoned underfloor heating on the ground floor, radiators on first floor The property is in a radon area Parking: Driveway for upto four vehicles This property has right of access over the shared lane and concrete driveway which leads to its own parking.
Map Location
Property details
- Tenure
- Freehold
- Council Tax Band
- D
- Date Posted
- 2026-09-17
Utilities & Restrictions
Utilities
- Electricity
- Ask Agent
- Water
- Ask Agent
- Heating
- Ask Agent
- Broadband
- Ask Agent
- Sewerage
- Ask Agent
Rights & Restrictions
- Public Rights of Way
- Ask Agent
- Private Rights of Way
- Ask Agent
- Listed Property
- Ask Agent
- Restrictions
- Ask Agent
Listed status, conservation areas and planning constraints for this location are in the full report.
Property Features
- Accessibility
- Ask Agent
- Parking
- Parking Available
- Garden
- Garden
Beyond the particulars: planning activity, flood history, heritage and ground risks, checked for this exact spot.
Connectivity
Broadband
Fastest speed available at this postcode
31 Mbps
Superfast · available to 7% of premises
Suitable for
- HD streaming
- Video calls
- Web & social
Fixed wireless access may also be an option here.
Mobile signal
Outdoor predictions; indoor signal depends on building materials.
Ofcom Connected Nations postcode-level predictions. Speeds and signal are modelled, not measured, and vary between addresses and providers.
Signal is the easy part. Planning activity, flood history and protected designations here are in the full report.
Nearest Schools
Primary
- Lifton Community Academy1.8 milesNo Ofsted rating
- Ages
- 2 to 11
- Pupils
- 131
- Type
- Academy converter
- Windmill Hill Academy2.2 milesNo Ofsted rating
- Ages
- 2 to 11
- Pupils
- 162
- Type
- Academy converter
- St Stephens Community Academy2.2 milesOfsted: Good
- Ages
- 2 to 11
- Pupils
- 199
- Type
- Academy converter
- Launceston Primary School2.3 milesOfsted: Good
- Ages
- 4 to 11
- Pupils
- 101
- Type
- Free schools
- St Giles-on-the-Heath Community School2.7 milesOfsted: Good
- Ages
- 2 to 11
- Pupils
- 100
- Type
- Community school
Secondary
- Launceston College2.3 milesOfsted: Good
- Ages
- 11 to 18
- Pupils
- 1,205
- Type
- Academy converter
- Callington Community College10 milesOfsted: Good
- Ages
- 11 to 18
- Pupils
- 887
- Type
- Academy converter
- Tavistock College11 milesOfsted: Requires improvement
- Ages
- 11 to 18
- Pupils
- 1,200
- Type
- Academy converter
- Holsworthy Community College11 milesNo Ofsted rating
- Ages
- 11 to 16
- Pupils
- 551
- Type
- Academy converter
- Liskeard School and Community College15 milesNo Ofsted rating
- Ages
- 11 to 18
- Pupils
- 1,115
- Type
- Academy converter
Distances are straight-line from the advertised location. Source: the national school registers (DfE, Welsh Government, Scottish Government) and Ofsted.
Schools are just the start: sold prices nearby, planning activity and any flood history are in the full report.
Amenities
Supermarket
GP surgery
Pharmacy
Hospital
Straight-line distances from the advertised location. Sources: NHS records, Geolytix supermarket locations, OS Open Greenspace and the national trails registers.
The area stacks up? Now check the location itself: planning nearby, protected designations and past flooding.
Getting Around
Nearest station
Nearest bus stop
Typical drive times
Straight-line distances from the advertised location; drive times are typical free-flow times over OpenStreetMap road data, so allow more at peak. Public transport locations from DfT NaPTAN.
Easy to reach matters. So do planning activity, flood history and ground risks: all in the full report.
Flood Risk
From Environment Agency flood map open data, checked around the advertised map pin and allowing for the listed acreage where known. This summary comes from LandSale, the advertising platform, not from the listing agent, and is not part of the agent's particulars. Risk can vary across a single holding, so verify anything critical through your own searches before committing.
Rivers and the sea
Surface water
These bandings are the summary. Where this location sits on the flood maps, plus planning activity, heritage and ground risks, is in the full report.
Important notice: Information, maps and tags on this page are drawn from the advertising agent's marketing materials or generated automatically. LandSale has not verified them. Relying on these details is at your own risk, always carry out independent checks before committing to a purchase.
LandSale full disclaimer
Marketing information only - not formal particulars. The details on this website are provided for general guidance and do not constitute an offer or contract. Neither LandSale nor the advertising estate/land agent accepts responsibility for any inaccuracy.
1. Source of information
- Listing content: Core description, asking price, tenure, measurements, photographs and planning history originate from the marketing materials of the advertising estate or land agent. LandSale does not author this content and cannot guarantee its accuracy.
- Automated tags & categorisation: Property type, land-use class, acreage bands and similar labels may be applied by machine-learning models. They are intended as a helpful guide only and may not reflect the property's legal status or permitted use.
- Third-party & enriched data layers: Maps, boundary outlines, planning designations, soil reports, broadband coverage and other environmental or location-based insights are licensed from external suppliers. Such data are supplied “as is", may be incomplete or out of date and are subject to change without notice.
2. Verification required
Prospective purchasers must verify critical matters, including but not limited to planning permission, title boundaries, public rights of way, environmental constraints, acreage, services, access and VAT status, through their own inspections, specialist surveys, legal advisers and the selling agent before relying on the information or entering into any contract.
3. No warranty or liability
LandSale gives no warranty, express or implied, as to the accuracy, completeness or fitness for any particular purpose of the information displayed. LandSale shall not be liable for any loss, damage, cost or expense arising directly or indirectly from any use of or reliance on such information, save where liability may not be excluded by law.
4. Updates & feedback
If you believe any detail on this listing is inaccurate, please let us know. We will investigate and, where appropriate, update the listing or notify the agent.
© LandSale | Version 1.3 - August 2026
Listing agent
Bradleys, Callington
1 New Road, Callington, PL17 7BE
Similar properties for sale
 Added on 17/04/2026Barn Conversion
 Added on 29/01/2026Building Plot
- Price
- Guide Price£519,950
- Size
- 3.5 acres
Broadwoodwidger, Lifton, Broadwoodwidger, Devon PL16 England
Added on 02/07/2026House with Land
- Price
- Offers in Excess of£425,000
- Size
- 3 acres
Greystone Bridge, Nr Launceston, Bradstone, Devon PL15 England
Added on 29/05/2026House with Land
- Price
- Guide Price£349,950
Added on 17/06/2026Barn Conversion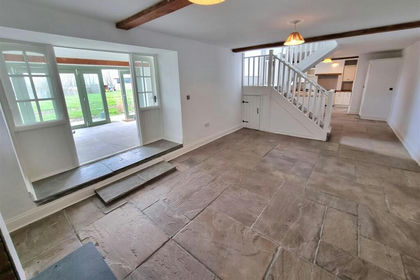
- Price
- Guide Price£525,000
- Size
- 0.3 acres
Added on 13/03/2026Barn Conversion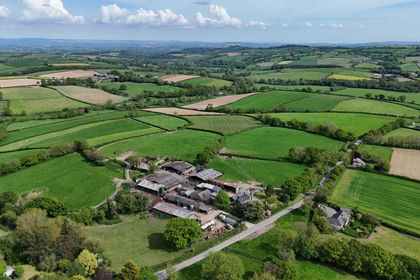
- Price
- Guide Price£550,000
- Size
- 1.67 acres
Hellescott, Launceston, PL15, North Petherwin, Cornwall PL15 England
Added on 21/07/2026Development Land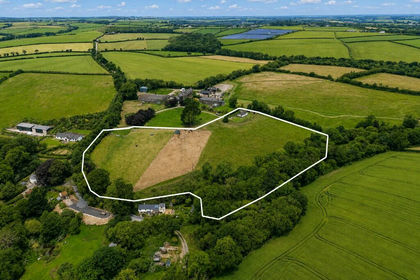
- Price
- Offers in Region of£350,000
- Size
- 5 acres
Added on 08/08/2026Building Plot
- Price
- £485,000
- Size
- 9.5 acres
Added on 29/01/2026House with Land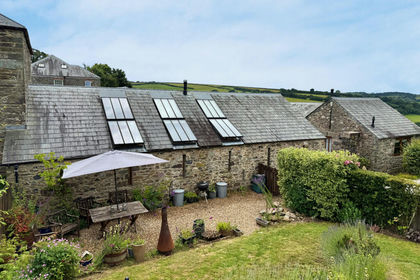
- Price
- Guide Price£475,000
Added on 28/01/2026Barn Conversion