Winterhay Lane, Ilminster
- Land size
- 0.35 acres
- Bedrooms
- 4
- Bathrooms
- 3
Key Features
- Spacious detached barn conversion
- Semi-rural location on the very edge of town
- Just one mile from the pretty town centre
- Beautiful countryside views
- Four bedrooms including two with en suite facilities
- Landscaped gardens, generous driveway and triple carport
Description
Offering the best of both worlds, this spacious and character-filled barn conversion offers panoramic countryside views with the convenience of the pretty town centre just one mile away.
The Property - Set within just over a third of an acre of landscaped grounds, this well-proportioned detached barn conversion enjoys a rural outlook whilst remaining conveniently placed for the town and good road links. The grounds incorporate thoughtfully designed gardens and a generous driveway with a triple oak car port.
Converted in 2004, the property has been designed to make the most of its panoramic countryside views, with full-length glazing and picture windows bringing the outside in and allowing natural light to flow throughout the principal rooms. Exposed beams and vaulted ceilings retain the character of the original barn, whilst natural materials, including slate flooring, provide an attractive and practical finish.
Accommodation - The property offers well-proportioned accommodation with a practical layout, combining generous living spaces with a good degree of flexibility.
The entrance hall incorporates a discreet cloaks area with hanging space, a useful store cupboard and an adjoining spacious cloakroom fitted with a period-style suite. The cloakroom is particularly well-sized and offers scope for conversion to an additional ground floor shower room, should this be required in the future.
The generous sitting room lies to one side of the hall and enjoys an abundance of natural light from dual-aspect, full-length picture windows. A feature fireplace is positioned on the outside wall, offering potential for the installation of a woodburning stove if desired. Underfloor heating is installed throughout the ground floor, with radiators serving the first floor.
Across the hall, the spacious kitchen/breakfast room enjoys similarly attractive views across the garden and adjoining fields. There is ample space for a dining table, alongside a central island which provides a more informal breakfast bar. The kitchen is fitted with a range of sunny yellow units and granite worktops, incorporating twin sinks, space for a range cooker and dishwasher, together with an integrated fridge and freezer.
An additional reception room lies to one side, offering an ideal formal dining room if required. The ground floor accommodation is completed by a dedicated study, conveniently positioned away from the main living areas, and an adjoining utility room with useful side access.
The first floor is equally impressive, with a part-galleried landing and traditional latch doors opening to a well-arranged suite of rooms. The principal bedroom features a vaulted ceiling with beautiful original beams, together with an unusually spacious en suite shower room and a separate dressing room/walk-in wardrobe. Double doors also open to a small balcony with external stone steps. Full-length picture windows extend across the rear, making the most of the fine views over the surrounding fields.
At the opposite end of the landing, a second en suite bedroom provides an excellent option for guests or older children. The remaining accommodation includes a family bathroom with a freestanding claw-foot bath, a third double bedroom and an attractive single bedroom, currently used as an additional study/office and fitted with useful storage. Each bedroom has its own individual character and enjoys lovely views to the rear.
Outside - The property occupies a private plot of approximately 0.35 acres (0.14 hectares), with a generous gravelled driveway to the front providing ample parking, good turning space and access to the adjoining oak-framed triple carport, which benefits from power and lighting.
The front garden incorporates lawn and low-maintenance borders planted with sun-loving varieties, making the most of the sheltered aspect. A side gate provides convenient access to the utility room and stone steps leading up to the balcony. An attractive stone wall defines the western boundary of the driveway, with a timber archway providing an inviting entrance to the rear garden.
The beautifully designed rear garden will particularly appeal to those with an interest in gardening. Interlinking circular lawns and planted beds create an attractive layout, with a considered colour scheme progressing from whites and blues, to purples and pinks. A striking border of warmer colours runs along the eastern side.
A circular seating area, surrounded by roses, provides a pleasant spot to enjoy the garden, alongside a further rose bed and a selection of attractive specimen trees, including birch, willow and maple.
Situation - Located along a private road at the end of Winterhay Lane, the property is tucked away from busy traffic, on the very edge of town. With its semi-rural location and views towards both the Blackdown and Quantock Hills, this property has convenient access to numerous local footpaths as well as local amenities.
At the opposite end of Winterhay Lane there is the local Texaco Filling Station and Nisa grocery store. A handy convenient store for when you need those little extras although the main town centre of Ilminster lies within a mile or so with its good variety of independent stores. These are mostly centred around the market square and 15th century Minster church and have everything you need from an award-winning butchers, delicatessen, cheese and dairy shop, super hardware store, homewares, antiques stores, clothes boutiques and gift shops. Ilminster is well served by town-centre Tesco and Co-Op stores. Alongside Tesco is a bowls and tennis club and close-by a town library. Ilminster Arts Centre is a vibrant arts venue with a café and there are plenty of other places to eat, including pubs, cafes and restaurants. There is also a small and well supported theatre. The town has several hairdressers / beauty salons, a dental surgery, Primary School and a modern health centre with two doctors' surgeries. It is a charming market town and benefits from superb road-links via the A303 and A358.
Directions - What3words///organist.cupboards.october
Services - Mains water and electricity. Oil fired central heating via boiler located in utility room Underfloor heating on the ground floor with radiators on the first floor.
Private drainage which has been inspected - please ask us for further information.
Ultrafast broadband is available in the area. There is mobile coverage. Please refer to Ofcom's website for detailed information.
Material Information - Somerset Council
Council Tax Band - G
The vendor informs us that they are planning to leave the freestanding kitchen and utility appliances.
The part of Winterhay Lane over which this and the neighbouring properties have access is unadopted. There is an arrangement whereby the neighbours who use this access all contribute £150 per annum into a fund to maintain the lane.
Photographs taken September 2026 - © Symonds and Sampson
Map Location
Property details
- Tenure
- Freehold
- Council Tax Band
- G
- Date Posted
- 2026-09-16
Energy Performance Certificate
Energy Efficiency Rating
Based on UK Energy Performance Certificate standards (EU Directive 2002/91/EC)
Running costs are one side. Planning activity, flood history and ground risks for this location are in the full report.
Utilities & Restrictions
Utilities
- Electricity
- Mains
- Water
- Mains
- Heating
- Oil Heating
- Broadband
- Ask Agent
- Sewerage
- Septic Tank / Private
Rights & Restrictions
- Public Rights of Way
- Ask Agent
- Private Rights of Way
- Ask Agent
- Listed Property
- Ask Agent
- Restrictions
- Ask Agent
Listed status, conservation areas and planning constraints for this location are in the full report.
Property Features
- Accessibility
- Ask Agent
- Parking
- Garage, Driveway
- Garden
- Garden
Beyond the particulars: planning activity, flood history, heritage and ground risks, checked for this exact spot.
Connectivity
Broadband
Fastest speed available at this postcode
1.8 Gbps
Gigabit full fibre · available to 62% of premises
Suitable for
- 4K streaming on every screen
- Full-time home working
- Online gaming & big downloads
Mobile signal
Outdoor predictions; indoor signal depends on building materials.
Ofcom Connected Nations postcode-level predictions. Speeds and signal are modelled, not measured, and vary between addresses and providers.
Signal is the easy part. Planning activity, flood history and protected designations here are in the full report.
Nearest Schools
Primary
- Herne View Church of England Primary0.9 milesOfsted: Good
- Ages
- 4 to 11
- Pupils
- 401
- Type
- Voluntary controlled school
- Faith
- Church of England
- St Mary's & St Peter's Church School1.1 milesOfsted: Good *
- Ages
- 4 to 11
- Pupils
- 29
- Type
- Academy sponsor led
- Faith
- Church of England
- Neroche Primary School1.8 milesOfsted: Good *
- Ages
- 2 to 11
- Pupils
- 233
- Type
- Academy converter
- Ashill Community Primary School2.2 milesOfsted: Good
- Ages
- 2 to 11
- Pupils
- 34
- Type
- Academy converter
- Shepton Beauchamp Church School3.1 milesOfsted: Good *
- Ages
- 4 to 11
- Pupils
- 23
- Type
- Academy sponsor led
- Faith
- Church of England
Secondary
- Holyrood Academy4.7 milesOfsted: Good
- Ages
- 11 to 18
- Pupils
- 1,282
- Type
- Academy converter
- Wadham School6.8 milesOfsted: Requires improvement *
- Ages
- 11 to 16
- Pupils
- 763
- Type
- Voluntary controlled school
- Faith
- Church of England
- Huish Episcopi Academy8.3 milesOfsted report card · May 2026
- Ages
- 11 to 18
- Pupils
- 1,192
- Type
- Academy converter
- Stanchester Academy8.5 milesOfsted: Requires improvement *
- Ages
- 11 to 16
- Pupils
- 829
- Type
- Academy converter
- Bishop Fox's School8.9 milesNo Ofsted rating
- Ages
- 11 to 16
- Pupils
- 1,123
- Type
- Academy converter
* Latest graded judgement covers quality of education only; no overall grade was issued under the 2024-25 inspection framework.
Distances are straight-line from the advertised location. Source: the national school registers (DfE, Welsh Government, Scottish Government) and Ofsted.
Schools are just the start: sold prices nearby, planning activity and any flood history are in the full report.
Amenities
Supermarket
GP surgery
Pharmacy
Hospital
Green space
Straight-line distances from the advertised location. Sources: NHS records, Geolytix supermarket locations, OS Open Greenspace and the national trails registers.
The area stacks up? Now check the location itself: planning nearby, protected designations and past flooding.
Getting Around
Nearest station
Nearest bus stop
Typical drive times
Straight-line distances from the advertised location; drive times are typical free-flow times over OpenStreetMap road data, so allow more at peak. Public transport locations from DfT NaPTAN.
Easy to reach matters. So do planning activity, flood history and ground risks: all in the full report.
Flood Risk
From Environment Agency flood map open data, checked around the advertised map pin and allowing for the listed acreage where known. This summary comes from LandSale, the advertising platform, not from the listing agent, and is not part of the agent's particulars. Risk can vary across a single holding, so verify anything critical through your own searches before committing.
Rivers and the sea
Surface water
These bandings are the summary. Where this location sits on the flood maps, plus planning activity, heritage and ground risks, is in the full report.
Important notice: Information, maps and tags on this page are drawn from the advertising agent's marketing materials or generated automatically. LandSale has not verified them. Relying on these details is at your own risk, always carry out independent checks before committing to a purchase.
LandSale full disclaimer
Marketing information only - not formal particulars. The details on this website are provided for general guidance and do not constitute an offer or contract. Neither LandSale nor the advertising estate/land agent accepts responsibility for any inaccuracy.
1. Source of information
- Listing content: Core description, asking price, tenure, measurements, photographs and planning history originate from the marketing materials of the advertising estate or land agent. LandSale does not author this content and cannot guarantee its accuracy.
- Automated tags & categorisation: Property type, land-use class, acreage bands and similar labels may be applied by machine-learning models. They are intended as a helpful guide only and may not reflect the property's legal status or permitted use.
- Third-party & enriched data layers: Maps, boundary outlines, planning designations, soil reports, broadband coverage and other environmental or location-based insights are licensed from external suppliers. Such data are supplied “as is", may be incomplete or out of date and are subject to change without notice.
2. Verification required
Prospective purchasers must verify critical matters, including but not limited to planning permission, title boundaries, public rights of way, environmental constraints, acreage, services, access and VAT status, through their own inspections, specialist surveys, legal advisers and the selling agent before relying on the information or entering into any contract.
3. No warranty or liability
LandSale gives no warranty, express or implied, as to the accuracy, completeness or fitness for any particular purpose of the information displayed. LandSale shall not be liable for any loss, damage, cost or expense arising directly or indirectly from any use of or reliance on such information, save where liability may not be excluded by law.
4. Updates & feedback
If you believe any detail on this listing is inaccurate, please let us know. We will investigate and, where appropriate, update the listing or notify the agent.
© LandSale | Version 1.3 - August 2026
Listing agent
Symonds & Sampson, Ilminster
21 East Street, Ilminster, TA19 0AN
Similar properties for sale
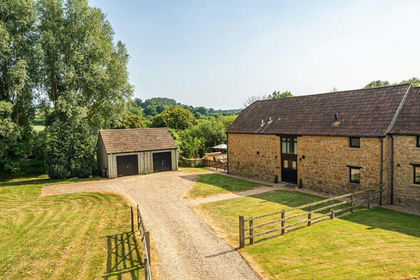
- Price
- Guide Price£625,000
- Size
- 1.45 acres
Ashwell, Ilminster, Somerset, TA19, Whitelackington, Somerset TA19 England
Added on 06/06/2026Barn Conversion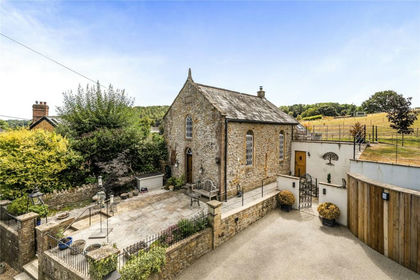 Added on 14/09/2026Residential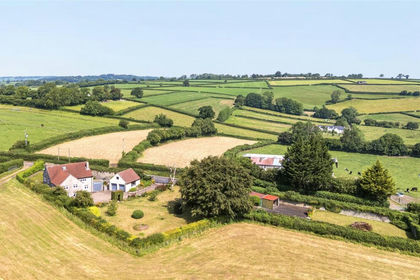
- Price
- Guide Price£795,000
- Size
- 4 acres
Combe St. Nicholas, Chard, TA20, Combe St Nicholas, Somerset TA20 England
Added on 07/07/2026House with Land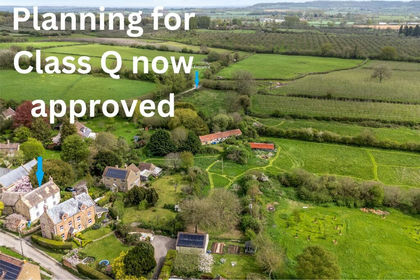
- Price
- Guide Price£650,000
- Size
- 5.28 acres
Church Street, Lopen, South Petherton, Somerset, Lopen, Somerset TA13 England
Added on 31/07/2026House with Land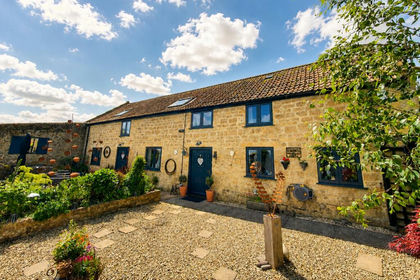
- Price
- Offers in Excess of£600,000
Compton Road, South Petherton, TA13, South Petherton, Somerset TA13 England
Added on 30/05/2026Barn Conversion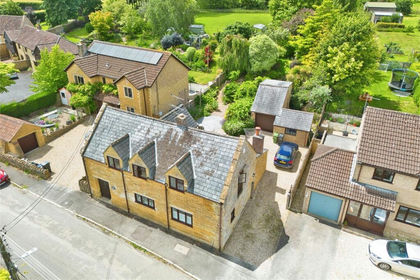
- Price
- £675,000
- Size
- 1 acres
Over Stratton, Somerset, TA13, South Petherton, Somerset TA13 England
Added on 02/07/2026House with Land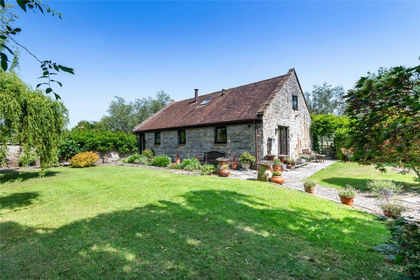
- Price
- Guide Price£795,000
- Size
- 16 acres
Sedgemoor Road, North Curry, Taunton, Somerset, TA3, North Curry, Somerset TA3 England
Added on 09/07/2026Barn Conversion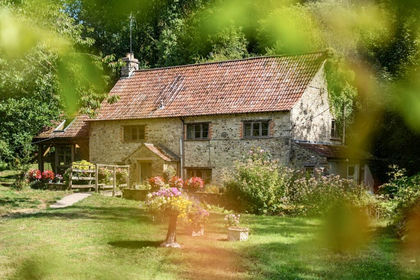
- Price
- £795,000
- Size
- 1.6 acres
Lime Kiln Lane, Winsham, Somerset, Winsham, Somerset TA20 England
Added on 02/05/2026Mill Conversion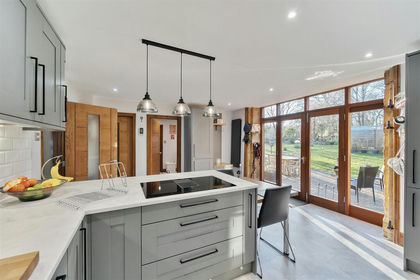
- Price
- Offers Over£650,000
- Size
- 0.33 acres
The Bartons, Yeabridge, South Petherton, South Petherton, Somerset TA13 England
Added on 06/02/2026Barn Conversion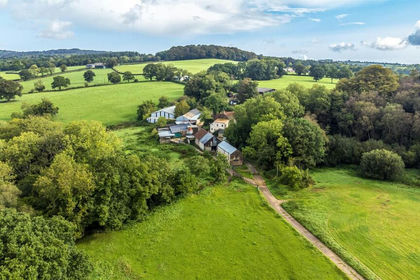
- Price
- Guide Price£675,000
- Size
- 15.81 acres
Whitestaunton, Chard, Somerset, Whitestaunton, Somerset TA20 England
Added on 18/06/2026Farm