Hadrian Works, Wellington Road, Gateshead, NE11
- Land size
- 0.28 acres
Key Features
- Located in a prominent industrial trade counter location
- Within 2 minutes drive of the A1
- Total site area is 1.05 acres (0.42 hectares)
- 3.71 years to expiry (2.03 years to break)
- Low overall passing rent of £86,800 per annum (£6.82 psf)
- Reversionary rent estimated to be £98,856 per annum (£8 psf)
- Potential for further reversion subject to refurbishment
- Seeking offers over £900,000 exclusive of VAT showing a net initial yield of 9.13% after standard purchaser's costs. This shows a low capital value of £72.83 psf
- Potential reversion to over 10%
Description
Location
The property is located on Wellington Road, Dunston which is located close to the Dunston Industrial Estate, a well-established industrial
location. The property benefits from excellent connectivity with access to the A1 the region's principal motorway.
Dunston Industrial Estate comprises a mix of detached and terraced industrial units, workshops and trade premises. The location is particularly attractive to occupiers requiring ready access to the A1.
The property is situated in a prominent position facing Wellington Road and is adjacent to Dunston Football Club. Dunston is one of the North East's longest standing commercial and employment areas with key neighbouring occupiers being Costco, Go North East and the Metro Centre.
Description
There are four units within the 1-acre site.
The larger blue unit at the front of the site, fronting the main road, is of a steel portal frame construction with brick/blockwork elevations
to approximately two metres and profiled metal cladding above. The roof is of pitched design with single-skin profiled metal decking. The unit has an eaves height of approximately 3.88m, rising to 5.10m at the apex, and benefits from an electric roller shutter door measuring approximately 4.18m high by 3.84m wide. Internally, the accommodation is divided into a number of production rooms,
offices, W.C. facilities and a kitchenette, with fluorescent strip lighting and gas-fired heating throughout. There is also a warehouse area,
incorporating a mezzanine storage area.
Units B and C comprise a single industrial building that has been split into two units. The building is of steel portal frame construction with brick/blockwork elevations to approximately two metres and profiled metal cladding above and a pitched roof with profiled metal decking incorporating approximately 5% translucent roof lights. The eaves height is approximately 10.75m in Unit B and 9.75m in Unit C. Both units are fitted with manual roller shutter doors, with Unit B's door measuring approximately 5.80m high by 4.60m wide and Unit C's measuring approximately 5.52m high by 4.62m wide. Internally, the units provide standard industrial accommodation with LED lighting throughout and a mezzanine floor for extra storage.
To the front of the site is a separate building that was formerly used as office accommodation but is now utilised for storage purposes.
The building is of steel portal frame construction with brick/blockwork elevations beneath a pitched roof clad in profiled steel sheeting. Internally, it is fitted with fluorescent strip lighting, gas fired heating and W.C. facilities.
Tenure Comments
Freehold.
Map Location
Property details
- Tenure
- Ask Agent
- Council Tax Band
- Ask Agent
- Date Posted
- 2026-09-15
Utilities & Restrictions
Utilities
- Electricity
- Ask Agent
- Water
- Ask Agent
- Heating
- Ask Agent
- Broadband
- Ask Agent
- Sewerage
- Ask Agent
Rights & Restrictions
- Public Rights of Way
- Ask Agent
- Private Rights of Way
- Ask Agent
- Listed Property
- Ask Agent
- Restrictions
- Ask Agent
Listed status, conservation areas and planning constraints for this location are in the full report.
Property Features
- Accessibility
- Ask Agent
- Parking
- Ask Agent
- Garden
- Ask Agent
Beyond the particulars: planning activity, flood history, heritage and ground risks, checked for this exact spot.
Connectivity
Broadband
Fastest speed available at this postcode
80 Mbps
Superfast
Suitable for
- HD streaming
- Video calls
- Web & social
Mobile signal
Outdoor predictions; indoor signal depends on building materials.
Ofcom Connected Nations postcode-level predictions. Speeds and signal are modelled, not measured, and vary between addresses and providers.
Signal is the easy part. Planning activity, flood history and protected designations here are in the full report.
Nearest Schools
Primary
- Riverside Primary Academy544 metresOfsted: Good
- Ages
- 3 to 11
- Pupils
- 302
- Type
- Academy converter
- Dunston Hill Community Primary School812 metresNo Ofsted rating
- Ages
- 3 to 11
- Pupils
- 362
- Type
- Community school
- St Philip Neri Catholic Primary School, Dunston0.7 milesNo Ofsted rating
- Ages
- 4 to 11
- Pupils
- 151
- Type
- Academy converter
- Faith
- Roman Catholic
- St Johns Primary School0.7 milesNo Ofsted rating
- Ages
- 3 to 11
- Pupils
- 226
- Type
- Foundation school
- St Michael's Catholic Primary School0.8 milesOfsted report card · Jan 2026
- Ages
- 3 to 11
- Pupils
- 222
- Type
- Academy sponsor led
- Faith
- Roman Catholic
Secondary
- Kingsmeadow Community School671 metresOfsted report card · Jan 2026
- Ages
- 11 to 18
- Pupils
- 868
- Type
- Community school
- North East Futures UTC1.6 milesOfsted: Good *
- Ages
- 14 to 19
- Pupils
- 314
- Type
- University technical college
- Whickham School1.7 milesOfsted: Good *
- Ages
- 11 to 18
- Pupils
- 1,690
- Type
- Academy converter
- St Cuthbert's High School1.8 milesOfsted: Good
- Ages
- 11 to 18
- Pupils
- 1,224
- Type
- Academy converter
- Faith
- Roman Catholic
- Gender
- Boys
- Sacred Heart Catholic High School1.8 milesOfsted: Outstanding *
- Ages
- 11 to 18
- Pupils
- 1,424
- Type
- Academy converter
- Faith
- Roman Catholic
- Gender
- Girls
* Latest graded judgement covers quality of education only; no overall grade was issued under the 2024-25 inspection framework.
Distances are straight-line from the advertised location. Source: the national school registers (DfE, Welsh Government, Scottish Government) and Ofsted.
Schools are just the start: sold prices nearby, planning activity and any flood history are in the full report.
Amenities
Supermarket
GP surgery
Pharmacy
Hospital
Green space
Walking trail
Straight-line distances from the advertised location. Sources: NHS records, Geolytix supermarket locations, OS Open Greenspace and the national trails registers.
The area stacks up? Now check the location itself: planning nearby, protected designations and past flooding.
Getting Around
Nearest station
Nearest bus stop
Typical drive times
Straight-line distances from the advertised location; drive times are typical free-flow times over OpenStreetMap road data, so allow more at peak. Public transport locations from DfT NaPTAN.
Easy to reach matters. So do planning activity, flood history and ground risks: all in the full report.
Flood Risk
From Environment Agency flood map open data, checked around the advertised map pin and allowing for the listed acreage where known. This summary comes from LandSale, the advertising platform, not from the listing agent, and is not part of the agent's particulars. Risk can vary across a single holding, so verify anything critical through your own searches before committing.
Rivers and the sea
Surface water
These bandings are the summary. Where this location sits on the flood maps, plus planning activity, heritage and ground risks, is in the full report.
Important notice: Information, maps and tags on this page are drawn from the advertising agent's marketing materials or generated automatically. LandSale has not verified them. Relying on these details is at your own risk, always carry out independent checks before committing to a purchase.
LandSale full disclaimer
Marketing information only - not formal particulars. The details on this website are provided for general guidance and do not constitute an offer or contract. Neither LandSale nor the advertising estate/land agent accepts responsibility for any inaccuracy.
1. Source of information
- Listing content: Core description, asking price, tenure, measurements, photographs and planning history originate from the marketing materials of the advertising estate or land agent. LandSale does not author this content and cannot guarantee its accuracy.
- Automated tags & categorisation: Property type, land-use class, acreage bands and similar labels may be applied by machine-learning models. They are intended as a helpful guide only and may not reflect the property's legal status or permitted use.
- Third-party & enriched data layers: Maps, boundary outlines, planning designations, soil reports, broadband coverage and other environmental or location-based insights are licensed from external suppliers. Such data are supplied “as is", may be incomplete or out of date and are subject to change without notice.
2. Verification required
Prospective purchasers must verify critical matters, including but not limited to planning permission, title boundaries, public rights of way, environmental constraints, acreage, services, access and VAT status, through their own inspections, specialist surveys, legal advisers and the selling agent before relying on the information or entering into any contract.
3. No warranty or liability
LandSale gives no warranty, express or implied, as to the accuracy, completeness or fitness for any particular purpose of the information displayed. LandSale shall not be liable for any loss, damage, cost or expense arising directly or indirectly from any use of or reliance on such information, save where liability may not be excluded by law.
4. Updates & feedback
If you believe any detail on this listing is inaccurate, please let us know. We will investigate and, where appropriate, update the listing or notify the agent.
© LandSale | Version 1.3 - August 2026
Listing agent
Naylors Gavin Black LLP, Newcastle Upon Tyne
One Strawberry Lane Newcastle Upon Tyne NE1 4BX
Contact Naylors Gavin Black LLP, Newcastle Upon Tyne
One Strawberry Lane Newcastle Upon Tyne NE1 4BX
View agent profileSimilar properties for sale
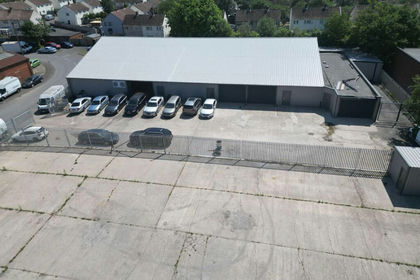
- Price
- Guide Price£1,100,000
- Size
- 0.25 acres
Added on 13/06/2026Industrial Land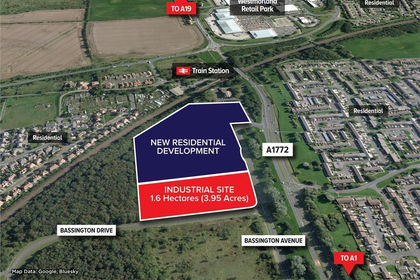
- Price
- £800,000
- Size
- 3.95 acres
Added on 29/01/2026Industrial Land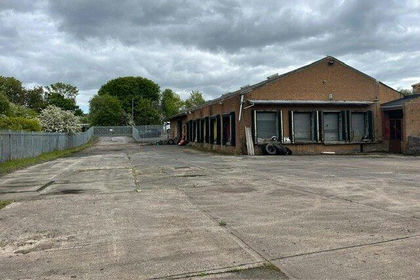
- Price
- £950,000
- Size
- 0.18 acres
Added on 18/06/2026Industrial Land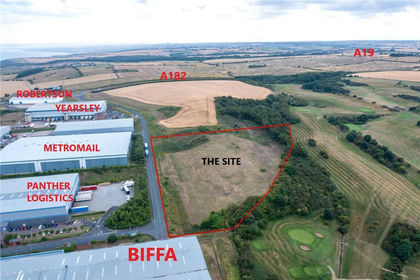
- Price
- £750,000
- Size
- 9 acres
Admiralty Way, Seaham, Durham, SR7, Seaham, County Durham SR7 England
Added on 29/01/2026Industrial Land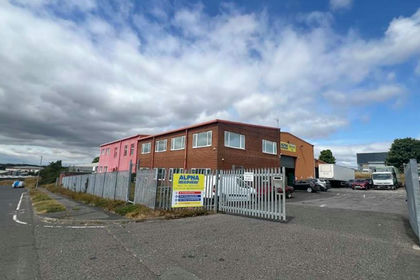
- Price
- £675,000
- Size
- 0.45 acres
28, Lister Road, North West Industrial Estate, Peterlee, SR8, Shotton, County Durham SR8 England
Added on 09/09/2026Warehouse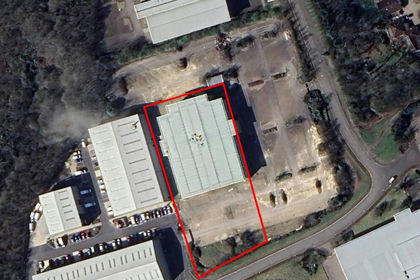
- Price
- £700,000
- Size
- 0.96 acres
Apollo House, Birch Wood Drive, Peterlee, Shotton, County Durham SR8 England
Added on 17/07/2026Commercial Land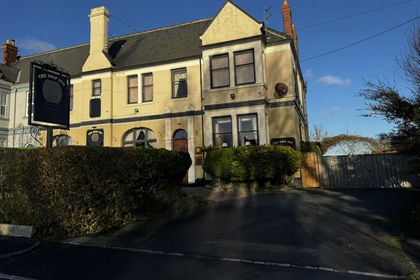 Added on 27/02/2026Pub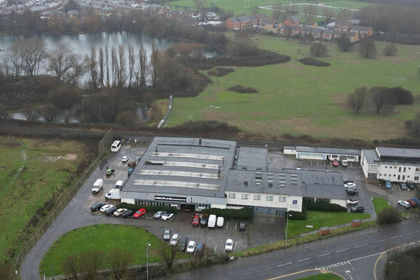
- Price
- £1,000,000
- Size
- 2.3 acres
Added on 18/07/2026Commercial Land
- Price
- £825,000
Added on 14/05/2026Industrial Land
- Price
- Offers in Region of£750,000
- Size
- 0.36 acres
Montalbo Road, Barnard Castle, DL12, Barnard Castle, County Durham DL12 England
Added on 29/01/2026Warehouse