Sunny Terrace, Stanley, Durham, DH9
Key Features
- Full planning permission granted
- Planning reference: DM/22/02394/FPA
- For sale by Modern Auction – T & Cs apply.
- Subject to a hidden Reserve Price
- Buyers’ Fees apply
- Buyer Information Pack available
- Permission for two detached dwellings
- Detached triple garage included within the consent
- Existing dwelling and garage to be demolished
- Established residential location
Description
RESIDENTIAL DEVELOPMENT OPPORTUNITY – FULL PLANNING PERMISSION GRANTED
Land at Shield Row House, Sunny Terrace, Stanley, County Durham, DH9 8AW
A rare opportunity to acquire a residential development site with full planning permission for the demolition of the existing detached dwelling and garage and the construction of two detached residential properties with a detached triple garage.
The site occupies an established residential position on Sunny Terrace, Stanley, within an existing residential setting and offers an excellent opportunity for a developer, builder or investor seeking a consented development project in County Durham.
Planning permission was granted under County Durham Council application reference DM/22/02394/FPA for:
“Demolition of existing detached dwelling and garage and construction of two detached dwellings and detached triple garage.”
The permission provides for the creation of two new detached homes, together with a substantial detached triple garage, subject to the approved plans and conditions.
A subsequent application, DM/23/02492/DRC, was approved in August 2024 for the discharge of specified planning conditions relating to materials, site investigation and coal mining matters.
The site is situated in Stanley, a well-established County Durham town offering a range of local amenities, schools, shops and transport links. The surrounding area is predominantly residential, providing an attractive setting for new-build family homes.
Interested parties are advised to make their own enquiries with County Durham Council and satisfy themselves as to the planning permission, approved drawings, conditions, site boundaries, services and development potential.
Planning application number DM/23/02492/DRC
This property is for sale by Modern Method of Auction allowing the buyer and seller to complete within a 56
day Reservation Period. Interested parties’ personal data will be shared with the Auctioneer (iamsold Ltd).
If considering a mortgage, inspect and consider the property carefully with your lender before bidding. A
Buyer Information Pack is provided, which you must view before bidding. The buyer is responsible for the Pack
fee.
The buyer signs a Reservation Agreement and makes payment of a Non-Refundable Reservation Fee of 4.5%
of the purchase price inc VAT, subject to a minimum of £6,600 inc. VAT.
Services may be recommended by the Agent/Auctioneer in which they will receive payment from the service
provider if the service is taken. Payment varies but will be no more than £500 inc. VAT. These services are
optional.
IMPORTANT NOTE TO POTENTIAL PURCHASERS & TENANTS: We endeavour to make our particulars accurate and reliable, however, they do not constitute or form part of an offer or any contract and none is to be relied upon as statements of representation or fact. The services, systems and appliances listed in this specification have not been tested by us and no guarantee as to their operating ability or efficiency is given. All photographs and measurements have been taken as a guide only and are not precise. Floor plans where included are not to scale and accuracy is not guaranteed. If you require clarification or further information on any points, please contact us, especially if you are traveling some distance to view. POTENTIAL PURCHASERS: Fixtures and fittings other than those mentioned are to be agreed with the seller. POTENTIAL TENANTS: All properties are available for a minimum length of time, with the exception of short term accommodation. Please contact the branch for details. A security deposit of at least one month’s rent is required. Rent is to be paid one month in advance. It is the tenant’s responsibility to insure any personal possessions. Payment of all utilities including water rates or metered supply and Council Tax is the responsibility of the tenant in most cases.
STA260336/2
Map Location
Property details
- Tenure
- Freehold
- Council Tax Band
- TBC
- Date Posted
- 2026-09-14
Utilities & Restrictions
Utilities
- Electricity
- Ask Agent
- Water
- Ask Agent
- Heating
- Ask Agent
- Broadband
- Ask Agent
- Sewerage
- Ask Agent
Rights & Restrictions
- Public Rights of Way
- Ask Agent
- Private Rights of Way
- Ask Agent
- Listed Property
- Ask Agent
- Restrictions
- Ask Agent
Listed status, conservation areas and planning constraints for this location are in the full report.
Property Features
- Accessibility
- Ask Agent
- Parking
- Parking Available
- Garden
- Ask Agent
Beyond the particulars: planning activity, flood history, heritage and ground risks, checked for this exact spot.
Connectivity
Broadband
Fastest speed available at this postcode
1 Gbps
Gigabit full fibre · available to 92% of premises
Suitable for
- 4K streaming on every screen
- Full-time home working
- Online gaming & big downloads
Mobile signal
Outdoor predictions; indoor signal depends on building materials.
Ofcom Connected Nations postcode-level predictions. Speeds and signal are modelled, not measured, and vary between addresses and providers.
Signal is the easy part. Planning activity, flood history and protected designations here are in the full report.
Nearest Schools
Primary
- St Joseph's Catholic Primary, Stanley376 metresNo Ofsted rating
- Ages
- 3 to 11
- Pupils
- 203
- Type
- Academy converter
- Faith
- Roman Catholic
- Shield Row Primary School934 metresNo Ofsted rating
- Ages
- 3 to 11
- Pupils
- 196
- Type
- Academy sponsor led
- East Stanley School0.6 milesNo Ofsted rating
- Ages
- 4 to 11
- Pupils
- 174
- Type
- Academy converter
- South Stanley Infant and Nursery School0.8 milesNo Ofsted rating
- Ages
- 2 to 7
- Pupils
- 113
- Type
- Academy converter
- South Stanley Junior School0.8 milesOfsted: Good
- Ages
- 7 to 11
- Pupils
- 146
- Type
- Academy converter
Secondary
- Tanfield School568 metresOfsted: Good *
- Ages
- 11 to 16
- Pupils
- 739
- Type
- Academy sponsor led
- North Durham Academy643 metresOfsted: Good
- Ages
- 11 to 16
- Pupils
- 935
- Type
- Academy sponsor led
- St Bede's Catholic School and Sixth Form College, Lanchester3.7 milesOfsted report card · Mar 2026
- Ages
- 11 to 18
- Pupils
- 1,240
- Type
- Academy converter
- Faith
- Roman Catholic
- Hermitage Academy4.5 milesOfsted: Good
- Ages
- 11 to 18
- Pupils
- 881
- Type
- Academy converter
- Whickham School4.6 milesOfsted: Good *
- Ages
- 11 to 18
- Pupils
- 1,690
- Type
- Academy converter
* Latest graded judgement covers quality of education only; no overall grade was issued under the 2024-25 inspection framework.
Distances are straight-line from the advertised location. Source: the national school registers (DfE, Welsh Government, Scottish Government) and Ofsted.
Schools are just the start: sold prices nearby, planning activity and any flood history are in the full report.
Amenities
Supermarket
GP surgery
Pharmacy
Hospital
Green space
Straight-line distances from the advertised location. Sources: NHS records, Geolytix supermarket locations, OS Open Greenspace and the national trails registers.
The area stacks up? Now check the location itself: planning nearby, protected designations and past flooding.
Getting Around
Nearest station
Nearest bus stop
Typical drive times
Straight-line distances from the advertised location; drive times are typical free-flow times over OpenStreetMap road data, so allow more at peak. Public transport locations from DfT NaPTAN.
Easy to reach matters. So do planning activity, flood history and ground risks: all in the full report.
Flood Risk
From Environment Agency flood map open data, checked around the advertised map pin and allowing for the listed acreage where known. This summary comes from LandSale, the advertising platform, not from the listing agent, and is not part of the agent's particulars. Risk can vary across a single holding, so verify anything critical through your own searches before committing.
Rivers and the sea
Surface water
The detail behind these bandings
The full report pinpoints where this location sits on the flood maps, and runs the deeper checks that usually only surface after an offer.
- Exact flood zones & annual chances (included in the full report)
- Any recorded past flooding (included in the full report)
- Planning activity nearby (included in the full report)
- Heritage & conservation (included in the full report)
- Protected nature designations (included in the full report)
- Ground risks (included in the full report)
- Sold prices nearby (included in the full report)
£14.99 · one-off purchase
By LandSale, the platform. Not provided by the listing agent. Ready in about a minute.
Important notice: Information, maps and tags on this page are drawn from the advertising agent's marketing materials or generated automatically. LandSale has not verified them. Relying on these details is at your own risk, always carry out independent checks before committing to a purchase.
LandSale full disclaimer
Marketing information only - not formal particulars. The details on this website are provided for general guidance and do not constitute an offer or contract. Neither LandSale nor the advertising estate/land agent accepts responsibility for any inaccuracy.
1. Source of information
- Listing content: Core description, asking price, tenure, measurements, photographs and planning history originate from the marketing materials of the advertising estate or land agent. LandSale does not author this content and cannot guarantee its accuracy.
- Automated tags & categorisation: Property type, land-use class, acreage bands and similar labels may be applied by machine-learning models. They are intended as a helpful guide only and may not reflect the property's legal status or permitted use.
- Third-party & enriched data layers: Maps, boundary outlines, planning designations, soil reports, broadband coverage and other environmental or location-based insights are licensed from external suppliers. Such data are supplied “as is", may be incomplete or out of date and are subject to change without notice.
2. Verification required
Prospective purchasers must verify critical matters, including but not limited to planning permission, title boundaries, public rights of way, environmental constraints, acreage, services, access and VAT status, through their own inspections, specialist surveys, legal advisers and the selling agent before relying on the information or entering into any contract.
3. No warranty or liability
LandSale gives no warranty, express or implied, as to the accuracy, completeness or fitness for any particular purpose of the information displayed. LandSale shall not be liable for any loss, damage, cost or expense arising directly or indirectly from any use of or reliance on such information, save where liability may not be excluded by law.
4. Updates & feedback
If you believe any detail on this listing is inaccurate, please let us know. We will investigate and, where appropriate, update the listing or notify the agent.
© LandSale | Version 1.3 - August 2026
Listing agent
Reeds Rains, Stanley
75 Front Street, Stanley, DH9 0TB
Similar properties for sale
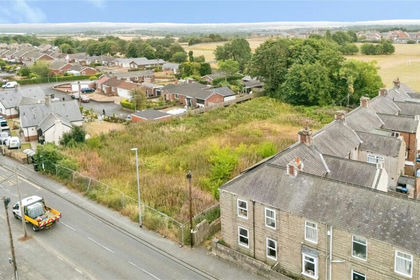
- Price
- Guide Price£120,000
- Size
- 0.5 acres
Victoria Terrace, Pelton, Chester Le Street, County Durham, DH2, Pelton, County Durham DH2 England
Added on 21/08/2026Building Plot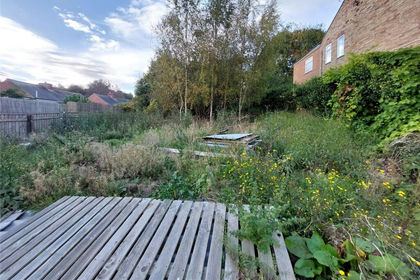
- Price
- Guide Price£120,000
Wellfield Road, Rowlands Gill, Tyne and Wear, NE39, Blaydon and Consett, Gateshead NE39 England
Added on 30/05/2026Building Plot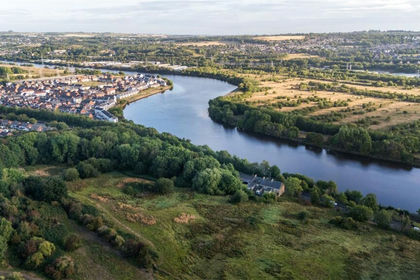
- Price
- Guide Price£99,950
- Size
- 0.57 acres
Caroline Terrace, Stella Road, Blaydon, NE21, Blaydon and Consett, Gateshead NE21 England
Added on 29/01/2026Development Land
- Price
- Guide Price£110,000
- Size
- 0.55 acres
Added on 27/02/2026Building Plot
- Price
- Guide Price£150,000
North Road, Durham, DH1, City of Durham, County Durham DH1 England
Added on 29/01/2026Development Land
- Price
- Guide Price£125,000
- Size
- 4.6 acres
Added on 16/04/2026Undeveloped Land
- Price
- Guide Price£110,000
- Size
- 0.95 acres
Added on 08/09/2026Building Plot
- Price
- Guide Price£100,000
- Size
- 0.08 acres
Added on 29/01/2026Development Land
- Price
- Guide Price£150,000
- Size
- 0.23 acres
Added on 29/01/2026Development Land
- Price
- Guide Price£125,000
Plot 3 - Oakwood Court, Crook, DL15, Bishop Auckland, County Durham DL15 England
Added on 29/01/2026Self Build Plot