Higham Road, Stanwick, Wellingborough, Northamptonshire, NN9
- Land size
- 1.27 acres
- Bedrooms
- 7
- Bathrooms
- 4
Key Features
- NO UPPER CHAIN
- WELL PRESENTED
- MODERNISED AND UPDATED
- 6 RECEPTION ROOMS
- 7 BEDROOMS
- SWIMMING POOL
- GYM
- MATURE GARDEN AND GROUNDS
Description
BEAUTIFUL GRADE II LISTED VILLAGE FAMILY HOUSE ENJOYING A PRIVATE POSITION WITH MATURE GARDEN AND GROUNDS
Dating from the mid-17th century with later additions in the 18th century and significant restoration in the 19th century, this fine stone built village house enjoys a private position on the edge of the village.
Approached over a carriage drive, the property is set back and under the custodianship of the current owners, has been sympathetically modernised and updated yet much of the original character remains. Dove House has an imposing feel to it, offers very flexible family accommodation over two floors and is ideally suited for entertaining on an intimate or large scale.
Complementing the property are the delightful mature grounds which surround the house on all sides and offer a high degree of privacy and protection. The refurbished outdoor pool is a real lifestyle asset as is the home cinema room, large gym and semi-enclosed games room in the oak barn.
As with all individual properties a viewing is highly recommended to fully appreciate not only the extent and presentation of accommodation but the lifestyle opportunities on offer.
GROUND FLOOR
A panelled front door opens into reception hall with stairs gently rising to the first floor. The sitting room enjoys a double aspect with working wooden shutters and an inglenook fireplace houses a wood burner. In the corner, steps lead down to the wine cellar with a botte capacity of just over 600 within the fitted wine racks. The drawing room also benefits from a double aspect with exposed floor boards and fireplace housing a wood burner. Running along one wall is a fitted bookcase and French doors lead out to the garden. Adjoining is the home office.
The dining room is conveniently located opposite the kitchen/breakfast room which is very well equipped with fitted units and extensive work surfaces with inset double bowl enamel sink and Quooker hot tap. Integral appliances include ILVE range cooker with six ring gas hob, ILVE combination oven/microwave along with dishwasher and fridge/freezer.
The rear hall provides access to the cloakroom, cinema room and fitted boot room. Lying off is a fully equipped utility room along with separate cloakroom serving the swimming pool with shower and at the far end lies the west facing conservatory.
FIRST FLOOR
The stairs rise and divide onto the landing that runs both ways. At the eastern end of the house is the principal bedroom suite with well-appointed en suite bathroom with separate corner shower along with fitted dressing room. On the landing are a pair of recess wardrobes along with access to one of the double bedrooms with original fireplace and separate cloakroom.
An inner landing runs through to the rear landing and staircase offering access to two further double bedrooms along with airing cupboard housing pressurised hot water cylinder and adjoining is a shower. A family bathroom lies off the rear galleried landing along with another three double bedrooms, the larger of the three benefitting from an en suite shower room.
OUTSIDE
The property is approached over a sweeping carriage drive with electric security gates. The drive allows access to the former quadruple garage which is currently part divided and provides garaging for two cars along with excellent indoor gym having part mirrored walling.
Lying at the top of the drive and overlooking the circular rose border edged by box hedging, is a three-bay oak framed barn with two open bays and one enclosed providing a further additional garage.
The two open bays have been repurposed as an outdoor games room and steps on the southern gable end rise to a room ideally suited as a home office but currently used for storage purposes with electric night storage heating.
GARDEN AND GROUNDS
The garden and grounds are a pure delight and surround the house offering privacy and protection and extending in total to 1.27 acres. In the main they are walled and to the front of the house lies the drive. To the east lies the orchard with some mature fruit trees. The main formal grounds sit to the rear enjoying a southerly aspect. Running along the rear of the house is a gravelled seating terrace overlooking the formal lawn edged by well stocked herbaceous borders offering a profusion of colour in the summer months.
The top lawn is edged by mature herbaceous borders along with specimen trees and at the top is a timber garden studio enjoying wonderful views back to Dove House. A raised Indian stone dining terrace overlooks the recently refurbished octagonal swimming pool edged by extensive paved seating and leisure area.
LOCATION
Stanwick is a popular village lying to the east of Rushden and Higham Ferrers and is surrounded by attractive rural countryside providing the perfect environment for the walking, cycling and riding enthusiast. The village boasts a shop, public house, hotel, village hall and active recreation ground offering football and bowls clubs along with children’s play area. On the edge of the village and within walking distance is a 750 acre countryside attraction and nature reserve at Stanwick Lakes and managed by Rockingham Forest Trust.
Rushden provides a good range of local shopping facilities including Waitrose supermarket and the highly popular Rushden Lakes retail outlet with shops, restaurants and cinema.
The beautiful market town of Kimbolton is also nearby which is home to Kimbolton co-educational independent school with further independent schools available at Bedford, Oundle and Wellingborough.
The area is well served by communications with the A45 providing direct link up to the M1 and A14 (A1/M1 link road). For the commuter, there are mainline train services from Wellingborough, St Neots and Bedford stations into both London Kings Cross and St Pancras international all accessible within the hour.
PROPERTY INFORMATION
Services: Mains water, electricity, drainage and gas are connected. Gas fired central heating to radiators in Dove House. Air source heat pump to swimming pool and E/V charging point.
Broadband: Gigaclear fibre broadband connected.
Local Authority: North Northamptonshire Council
Tel:
Outgoings: Council Tax Band H
£4,709.04 for the year 2025/2026
EPC Rating: Exempt
Tenure: Freehold
Map Location
Property details
- Tenure
- Freehold
- Council Tax Band
- H
- Date Posted
- 2026-09-11
Market Value Analysis
Compared with 757 Homes with Land listings in East Midlands (1+ acres).
Utilities & Restrictions
Utilities
- Electricity
- Mains
- Water
- Mains
- Heating
- Gas Central Heating, Air Source Heat Pump
- Broadband
- Full Fibre (FTTP)
- Sewerage
- Mains
Rights & Restrictions
- Public Rights of Way
- Ask Agent
- Private Rights of Way
- Ask Agent
- Listed Property
- Yes
- Restrictions
- Ask Agent
Listed status, conservation areas and planning constraints for this location are in the full report.
Property Features
- Accessibility
- No Wheelchair Access
- Parking
- Driveway, Gated Parking, Off-Street Parking, EV Charger
- Garden
- Garden
Beyond the particulars: planning activity, flood history, heritage and ground risks, checked for this exact spot.
Connectivity
Broadband
Fastest speed available at this postcode
10 Gbps
Gigabit full fibre
Suitable for
- 4K streaming on every screen
- Full-time home working
- Online gaming & big downloads
Mobile signal
Outdoor predictions; indoor signal depends on building materials.
Ofcom Connected Nations postcode-level predictions. Speeds and signal are modelled, not measured, and vary between addresses and providers.
Signal is the easy part. Planning activity, flood history and protected designations here are in the full report.
Nearest Schools
Primary
- Stanwick Primary School453 metresNo Ofsted rating
- Ages
- 4 to 11
- Pupils
- 209
- Type
- Academy converter
- Windmill Primary School1.6 milesOfsted: Requires improvement *
- Ages
- 4 to 11
- Pupils
- 343
- Type
- Academy sponsor led
- Henry Chichele Primary School1.7 milesOfsted report card · Dec 2025
- Ages
- 4 to 11
- Pupils
- 341
- Type
- Community school
- Raunds Park Infant School1.8 milesNo Ofsted rating
- Ages
- 5 to 7
- Pupils
- 149
- Type
- Academy converter
- St Peter's Church of England Academy1.8 milesNo Ofsted rating
- Ages
- 7 to 11
- Pupils
- 215
- Type
- Academy sponsor led
- Faith
- Church of England
Secondary
- Manor School1.8 milesOfsted: Inadequate
- Ages
- 11 to 19
- Pupils
- 851
- Type
- Academy converter
- The Ferrers School2 milesOfsted report card · Mar 2026
- Ages
- 11 to 18
- Pupils
- 937
- Type
- Academy converter
- Huxlow Academy2.3 milesOfsted: Requires improvement *
- Ages
- 11 to 18
- Pupils
- 783
- Type
- Academy converter
- Rushden Academy2.7 milesOfsted: Good
- Ages
- 11 to 18
- Pupils
- 961
- Type
- Academy sponsor led
- Sir Christopher Hatton Academy5.6 milesOfsted: Good
- Ages
- 11 to 18
- Pupils
- 1,440
- Type
- Academy converter
* Latest graded judgement covers quality of education only; no overall grade was issued under the 2024-25 inspection framework.
Distances are straight-line from the advertised location. Source: the national school registers (DfE, Welsh Government, Scottish Government) and Ofsted.
Schools are just the start: sold prices nearby, planning activity and any flood history are in the full report.
Amenities
Supermarket
GP surgery
Pharmacy
Hospital
Green space
Straight-line distances from the advertised location. Sources: NHS records, Geolytix supermarket locations, OS Open Greenspace and the national trails registers.
The area stacks up? Now check the location itself: planning nearby, protected designations and past flooding.
Getting Around
Nearest station
Nearest bus stop
Typical drive times
Straight-line distances from the advertised location; drive times are typical free-flow times over OpenStreetMap road data, so allow more at peak. Public transport locations from DfT NaPTAN.
Easy to reach matters. So do planning activity, flood history and ground risks: all in the full report.
Flood Risk
From Environment Agency flood map open data, checked around the advertised map pin and allowing for the listed acreage where known. This summary comes from LandSale, the advertising platform, not from the listing agent, and is not part of the agent's particulars. Risk can vary across a single holding, so verify anything critical through your own searches before committing.
Rivers and the sea
Surface water
These bandings are the summary. Where this location sits on the flood maps, plus planning activity, heritage and ground risks, is in the full report.
Important notice: Information, maps and tags on this page are drawn from the advertising agent's marketing materials or generated automatically. LandSale has not verified them. Relying on these details is at your own risk, always carry out independent checks before committing to a purchase.
LandSale full disclaimer
Marketing information only - not formal particulars. The details on this website are provided for general guidance and do not constitute an offer or contract. Neither LandSale nor the advertising estate/land agent accepts responsibility for any inaccuracy.
1. Source of information
- Listing content: Core description, asking price, tenure, measurements, photographs and planning history originate from the marketing materials of the advertising estate or land agent. LandSale does not author this content and cannot guarantee its accuracy.
- Automated tags & categorisation: Property type, land-use class, acreage bands and similar labels may be applied by machine-learning models. They are intended as a helpful guide only and may not reflect the property's legal status or permitted use.
- Third-party & enriched data layers: Maps, boundary outlines, planning designations, soil reports, broadband coverage and other environmental or location-based insights are licensed from external suppliers. Such data are supplied “as is", may be incomplete or out of date and are subject to change without notice.
2. Verification required
Prospective purchasers must verify critical matters, including but not limited to planning permission, title boundaries, public rights of way, environmental constraints, acreage, services, access and VAT status, through their own inspections, specialist surveys, legal advisers and the selling agent before relying on the information or entering into any contract.
3. No warranty or liability
LandSale gives no warranty, express or implied, as to the accuracy, completeness or fitness for any particular purpose of the information displayed. LandSale shall not be liable for any loss, damage, cost or expense arising directly or indirectly from any use of or reliance on such information, save where liability may not be excluded by law.
4. Updates & feedback
If you believe any detail on this listing is inaccurate, please let us know. We will investigate and, where appropriate, update the listing or notify the agent.
© LandSale | Version 1.3 - August 2026
Listing agent
Jackson-Stops, Northampton
20 Bridge Street, Northampton, NN1 1NR
Similar properties for sale
- Price
- £1,595,000
- Size
- 2 acres
NN14 Chapel Hill, Islip, Islip, North Northamptonshire NN14 England
Added on 21/05/2026House with Land
- Price
- Guide Price£1,675,000
- Size
- 2 acres
Tilbrook, Huntingdon, Cambridgeshire, PE28, Cambridgeshire, Cambridgeshire PE28 England
Added on 01/09/2026House with Land
- Price
- Guide Price£1,675,000
- Size
- 2 acres
60 High Street, Tilbrook, Huntingdon, Cambridgeshire, PE28, Tilbrook, Cambridgeshire PE28 England
Added on 01/09/2026Country Home
- Price
- £1,400,000
- Size
- 2.5 acres
Main Street, Sudborough, Kettering, Sudborough, North Northamptonshire NN14 England
Added on 16/07/2026House with Land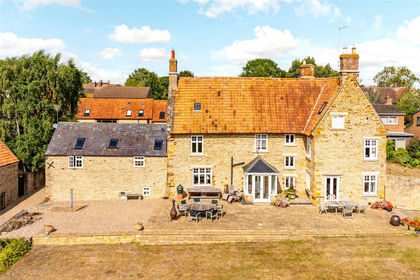
- Price
- £1,400,000
- Size
- 2.6 acres
Added on 10/05/2026Farmhouse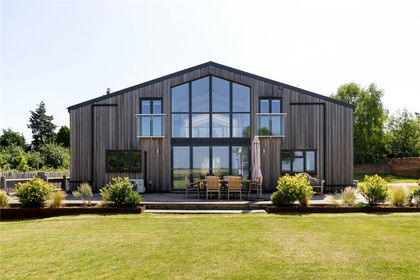
- Price
- £1,250,000
- Size
- 0.9 acres
Church Road, Catworth, Huntingdonshire, PE28, Catworth, Cambridgeshire PE28 England
Added on 08/07/2026Barn Conversion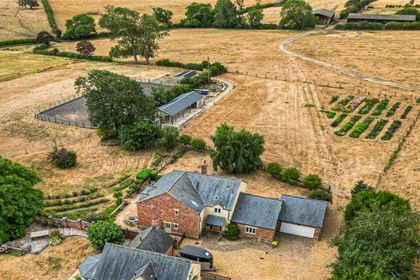
- Price
- £1,250,000
- Size
- 5 acres
Norlinton Close, Orlingbury, Northamptonshire, NN14, Orlingbury, North Northamptonshire NN14 England
Added on 07/09/2026Equestrian property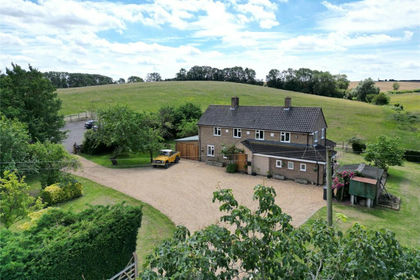
- Price
- Guide Price£1,650,000
- Size
- 73.55 acres
Little Catworth, Huntingdon, Cambridgeshire, PE28, Catworth, Cambridgeshire PE28 England
Added on 01/07/2026Farmhouse
- Price
- Offers Over£1,300,000
- Size
- 2 acres
Added on 02/05/2026House with Land
- Price
- Guide Price£1,400,000
- Size
- 1.13 acres
Keysoe Road, Thurleigh, Bedford, Thurleigh, Bedford MK44 England
Added on 13/08/2026House with Land