Pilland Way, Pottington Business Park, Barnstaple, Devon
- Land size
- 0.4 acres
Key Features
- Two adjoining units, one fronting Pilland Way, second access from Upcott avenue
- Unit 1 – 13,456 sq.ft (1,250 sq.m) plus two storey office premises of 709 sq.ft (66 sq.m) with car parking to front and side yard
- Unit 2 – 3,852 sq.ft (358 sq.m) plus mezzanine floor 1,049 sq.ft (97 sq.m) with car parking and yard
- Site size of 0.80 acres
- Prominent road fronted site
- Unit 1 - 2 bay warehouse with ridge height of 13’4 (4.05m) – recent roof coating, 2026 with 20 year guarantee
- Unit 2 – Modern portal frame and insulated panels with ridge height of 18`8 (5.70 sq.m)
- Of interest to owner occupiers, investors and developers alike
Description
LOCATION
With over 40,000 inhabitants including nearby villages, Barnstaple is a thriving town near to beautiful beaches and countryside, and the centre of North Devon in commerce, culture, education and service provision. It has a wide variety of businesses attracting tourists and permanent residents year-round, including a vibrant and diverse collection of bars and restaurants for evening footfall. Barnstaple is easily reached via the A361 which leads to the M5 at Junction 27, has a station with hourly trains to Exeter at peak times, and Exeter airport is an hour away. The town is rapidly expanding with several new housing and commercial developments currently underway, and more than 5,000 new houses and further economic development planned for the near future. The notable towns of Bideford (9 miles), Woolacombe (14 miles), Ilfracombe (12 miles), South Molton (12 miles) and Torrington (14 miles) are also nearby.
THE SITUATION
The site and premises have a road frontage along Pilland Way, close to the entrance to Pottington Business Park, with a rear entrance from Upcott Avenue. The site is located opposite Howdens Joinery and close to Greggs, Bookers Cash & Carry and Nissan Car Showroom.
DESCRIPTION
On a total site size of 0.8 acres the accommodation consists of two adjoining industrial / workshop units totalling 17,308 sq.ft (1,250 sq.m). Unit 1 is the original unit which extends to 10,555 sq.ft (981 sq.m) and is of 2 bay concrete frame construction with a ridge height of 13’4 (4.05 m). A number of improvements have been made to the premises recently including LED lighting, roof fans, new translucent roof panels and roof coating with a 20 year guarantee from 2026. Connecting unit 1 and unit 2 is a newer unit which consists of assembly room, delivery bay and access corridor totalling 2,901 sq.ft (270 sq.m). This unit has a profiled steel clad roof and central valley. Unit 2 is of modern steel portal frame construction under a pitched and insulated profiled steel clad roof with 10% translucent roof panels and has a ridge height of 18`8 (5.70 sq.m). Within this unit is a mezzanine floor of 1,049 sq.ft (97 sq.m) which provides staff room , storage and achieve room. To the front of unit 1 is a two storey office building of 709 sq.ft (66 sq.m) which has reception office, admin office, meeting room and managers office. There are a number of access points on site with double glazed entrance door to the offices, 4 sliding workshop doors and yard for unit 1, with unit 2 having 2 roller shutters doors and its own yard. Both units have their own parking areas, electric, water and gas supplies.
THE PROPOSAL
Our clients are inviting offers for the Freehold interest with a preference to sell the site and premises as a whole and proposals for each unit will be considered. Both units are on separate title.
RATES
We are verbally advised by the Local Rating Authority that the premises are currently assessed as follows:- Rateable Value (2026 Listing): £78,000 Rates Payable: £39,156 based on uniformed business rate of 50.2p in the pound. Occupiers are advised to make their own enquiries of North Devon District Council.
LEGAL COSTS
Each party is to be responsible for their own legal costs incurred in the transaction.
VAT
Payable, if applicable, at the prevailing rate.
ENERGY PERFORMANCE CERTIFICATE
Please contact the agents for a copy of the Energy Performance Certificate and Recommendation Report.
SERVICES
Mains water, drainage, Three Phase Electricity and gas for both units.
THE ACCOMMODATION (comprises)
UNIT 1
INDUSTRIAL / WORKSHOP
GIA 10,555 sq.ft (981 sq.m) 3 sliding access doors, concrete frame, concrete flooring, LED lighting, recently installed ceiling fans, recently installed translucent roof panels, ridge height of 13’4 (4.05m), compressor lines, overhead electrical trucking, ladies and gents toilets
ASSEMBLY ROOM, DELIVERY BAY AND CORRIDOR
2,901 sq.ft (270 sq.m) LED lighting, side delivery bay, access to:-
UNIT 2
GIA 10,555 sq.ft (981 sq.m) 2 roller shutter doors, personnel access door, power floated floor, steel portal frame construction, profiled and insulated steel clad roof, LED warehouse lighting, translucent roof panels, ride height of 18’8 (5.70 m), space heater, internal blockwork to 6’ (1.80 m), ladies and gents toilets
MEZZANINE FLOOR
1,049 sq.ft (97 sq.m) consisting of staff room, storage and achieve room
OFFICE BUILDING
GIA over 2 floors 709 sq.ft (66 sq.m) Ground floor - Double glazed entrance door, reception office, admin office. First floor – meeting room, manager’s office, toilet and store.
OUTSIDE
To the front of Unit 1 is car parking for 17 vehicles with additional parking / yard / delivery access to the side with 3 sliding access doors to the unit. To the rear, and with access from Upcott Avenue, Unit 2 has parking for 13 vehicles plus 2 yard areas.
IMPORTANT NOTICE
JD Commercial for themselves, and for the Vendors of this property whose Agents they are, give notice that:
1. The Particulars are set out in general outline only for the guidance of intending purchasers and do not constitute part of an offer or contract. Prospective purchasers should seek their own professional advice.
2. All descriptions, dimensions and areas, references to condition and necessary permissions for use and occupation and other details are given in good faith and are believed to be correct, but any intending purchaser should not rely on them as statements or representations of fact and must satisfy themselves by inspection or otherwise as to the correctness of each of them.
3. No person in the employment of JD Commercial has any authority to make or give any representation or warranty whatever in relation to this property or these particulars nor to enter into any contract relating to the property on behalf of JD Commercial, nor into any contract on behalf of the Vendors.
4. No responsibility can be accepted for any expenses incurred by any intending purchaser in inspecting properties which have been sold, let or withdrawn.
PROPERTY MISDESCRIPTIONS ACT 1993
1. All measurements are approximate.
2. While we endeavour to make our sales particulars accurate and reliable, if there is any point which is of particular importance to you, please contact JD Commercial and we will be pleased to check the information for you, particularly if contemplating travelling some distance to view the property.
3. We do our utmost to comply with this Act in full. However we are also trying to represent our clients’ properties in their high possible light, as such we may use summer photographs to promote some properties.
VIEWING
By strict appointment through the selling Agents, JD Commercial, 42 Ridgeway Drive, Bideford, North Devon. EX39 1TW
TEL: / E-MAIL:
Map Location
Property details
- Tenure
- Freehold
- Council Tax Band
- Ask Agent
- Date Posted
- 2026-09-08
Utilities & Restrictions
Utilities
- Electricity
- Ask Agent
- Water
- Ask Agent
- Heating
- Ask Agent
- Broadband
- Ask Agent
- Sewerage
- Ask Agent
Rights & Restrictions
- Public Rights of Way
- Ask Agent
- Private Rights of Way
- Ask Agent
- Listed Property
- Ask Agent
- Restrictions
- Ask Agent
Listed status, conservation areas and planning constraints for this location are in the full report.
Property Features
- Accessibility
- Ask Agent
- Parking
- Ask Agent
- Garden
- Ask Agent
Beyond the particulars: planning activity, flood history, heritage and ground risks, checked for this exact spot.
Connectivity
Broadband
Fastest speed available at this postcode
1.8 Gbps
Gigabit full fibre
Suitable for
- 4K streaming on every screen
- Full-time home working
- Online gaming & big downloads
Fixed wireless access may also be an option here.
Mobile signal
Outdoor predictions; indoor signal depends on building materials.
Ofcom Connected Nations postcode-level predictions. Speeds and signal are modelled, not measured, and vary between addresses and providers.
Signal is the easy part. Planning activity, flood history and protected designations here are in the full report.
Nearest Schools
Primary
- Pilton Bluecoat Church of England Academy980 metresOfsted: Good
- Ages
- 7 to 11
- Pupils
- 261
- Type
- Academy converter
- Faith
- Church of England
- Pilton Infants' Academy0.7 milesOfsted: Good *
- Ages
- 4 to 7
- Pupils
- 172
- Type
- Academy converter
- Sticklepath Community Primary Academy0.9 milesOfsted: Good
- Ages
- 2 to 11
- Pupils
- 448
- Type
- Academy converter
- Yeo Valley Primary School1.1 milesOfsted: Good
- Ages
- 2 to 11
- Pupils
- 193
- Type
- Academy sponsor led
- Ashleigh CofE Primary School1.2 milesOfsted: Good
- Ages
- 3 to 11
- Pupils
- 205
- Type
- Academy converter
- Faith
- Church of England
Secondary
- Pilton Community College686 metresOfsted: Good
- Ages
- 11 to 16
- Pupils
- 1,165
- Type
- Academy converter
- The Park Community School1.6 milesOfsted: Good *
- Ages
- 11 to 16
- Pupils
- 1,408
- Type
- Academy converter
- Braunton Academy3.6 milesNo Ofsted rating
- Ages
- 11 to 16
- Pupils
- 828
- Type
- Academy converter
- Bideford College7.8 milesOfsted report card · May 2026
- Ages
- 11 to 18
- Pupils
- 1,455
- Type
- Academy sponsor led
- The Ilfracombe Church of England Academy8.4 milesOfsted report card · Jan 2026
- Ages
- 11 to 18
- Pupils
- 1,016
- Type
- Academy sponsor led
- Faith
- Church of England
* Latest graded judgement covers quality of education only; no overall grade was issued under the 2024-25 inspection framework.
Distances are straight-line from the advertised location. Source: the national school registers (DfE, Welsh Government, Scottish Government) and Ofsted.
Schools are just the start: sold prices nearby, planning activity and any flood history are in the full report.
Amenities
Supermarket
GP surgery
Pharmacy
Hospital
Green space
Walking trail
Straight-line distances from the advertised location. Sources: NHS records, Geolytix supermarket locations, OS Open Greenspace and the national trails registers.
The area stacks up? Now check the location itself: planning nearby, protected designations and past flooding.
Getting Around
Nearest station
Nearest bus stop
Typical drive times
Straight-line distances from the advertised location; drive times are typical free-flow times over OpenStreetMap road data, so allow more at peak. Public transport locations from DfT NaPTAN.
Easy to reach matters. So do planning activity, flood history and ground risks: all in the full report.
Flood Risk
From Environment Agency flood map open data, checked around the advertised map pin and allowing for the listed acreage where known. This summary comes from LandSale, the advertising platform, not from the listing agent, and is not part of the agent's particulars. Risk can vary across a single holding, so verify anything critical through your own searches before committing.
Rivers and the sea
Surface water
These bandings are the summary. Where this location sits on the flood maps, plus planning activity, heritage and ground risks, is in the full report.
Important notice: Information, maps and tags on this page are drawn from the advertising agent's marketing materials or generated automatically. LandSale has not verified them. Relying on these details is at your own risk, always carry out independent checks before committing to a purchase.
LandSale full disclaimer
Marketing information only - not formal particulars. The details on this website are provided for general guidance and do not constitute an offer or contract. Neither LandSale nor the advertising estate/land agent accepts responsibility for any inaccuracy.
1. Source of information
- Listing content: Core description, asking price, tenure, measurements, photographs and planning history originate from the marketing materials of the advertising estate or land agent. LandSale does not author this content and cannot guarantee its accuracy.
- Automated tags & categorisation: Property type, land-use class, acreage bands and similar labels may be applied by machine-learning models. They are intended as a helpful guide only and may not reflect the property's legal status or permitted use.
- Third-party & enriched data layers: Maps, boundary outlines, planning designations, soil reports, broadband coverage and other environmental or location-based insights are licensed from external suppliers. Such data are supplied “as is", may be incomplete or out of date and are subject to change without notice.
2. Verification required
Prospective purchasers must verify critical matters, including but not limited to planning permission, title boundaries, public rights of way, environmental constraints, acreage, services, access and VAT status, through their own inspections, specialist surveys, legal advisers and the selling agent before relying on the information or entering into any contract.
3. No warranty or liability
LandSale gives no warranty, express or implied, as to the accuracy, completeness or fitness for any particular purpose of the information displayed. LandSale shall not be liable for any loss, damage, cost or expense arising directly or indirectly from any use of or reliance on such information, save where liability may not be excluded by law.
4. Updates & feedback
If you believe any detail on this listing is inaccurate, please let us know. We will investigate and, where appropriate, update the listing or notify the agent.
© LandSale | Version 1.3 - August 2026
Listing agent
JD Commercial, Devon
42 Ridgeway Drive, Westward Ho, EX39 1TW
Similar properties for sale
- Price
- £550,000
- Size
- 0.5 acres
Added on 19/08/2026Warehouse
- Price
- Guide Price£545,000
Red Lion Hotel, East Street, Chumleigh, Devon EX18, Chulmleigh, Devon EX18 England
Added on 29/01/2026Pub
- Price
- Offers in Excess of£600,000
- Size
- 2 acres
Added on 29/01/2026Pub Added on 17/07/2026Pub
- Price
- Offers Over£525,000
Mitre Inn, The Square, Witheridge, Devon, EX16, Witheridge, Devon EX16 England
Added on 17/07/2026Pub Added on 29/01/2026Pub
- Price
- £700,000
SOMERSET - EXMOOR NATIONAL PARK FREEHOUSE WITH HOLIDAY COTTAGE & BARN, Exton, Somerset TA22 England
Added on 17/07/2026Pub
- Price
- £745,000
- Size
- 2.1 acres
Royal Oak, Dunsford, Exeter, EX6, Dunsford, Devon EX6 England
Added on 29/01/2026Pub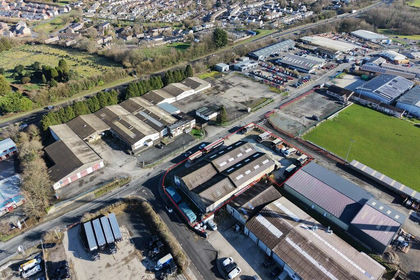
- Price
- Guide Price£750,000
- Size
- 0.29 acres
Added on 29/01/2026Warehouse
- Price
- £750,000
- Size
- 0.13 acres
Orchard Business Park, Llandow, Cowbridge, Llandow, Vale of Glamorgan CF71 Wales
Added on 21/07/2026Industrial Land