Cobblershill, Great Missenden, HP16
- Land size
- 1.65 acres
- Bedrooms
- 5
- Bathrooms
- 4
Key Features
- Architect-designed woodland home
- Advanced eco credentials
- Exceptional privacy in a secluded 1.65 acre setting
- Striking pavilion design with dramatic sightlines
- 45ft vaulted-style open-plan living space
- Smart-home technology and comprehensive security system
- Sustainable low-energy design with MVHR and heat pumps
- Detached triple garage and separate workshop/studio
- Fast rail links to London Marylebone from Great Missenden station.
Description
Designed by renowned London practice Nick Baker Architects, this is an exceptional contemporary residence set within a private 1.65 acre woodland setting in the heart of the Chilterns. Hidden behind secure automated gates and approached via a tree-lined driveway, the property enjoys outstanding privacy, seclusion and architectural distinction with energy efficiency and sustainability in mind. Constructed in 2016, the residence extends to approximately 4,845 sq ft, including ancillary buildings, and has been thoughtfully designed to create an effortless relationship between the home and its natural surroundings.
A defining feature of the property is its striking pavilion-style design. The accommodation is arranged across two distinct wings connected by a broad central hallway, linked by a subtle four-step transition that enhances the flow between the social and private areas of the home. From the moment of arrival, the architect's vision is evident, with a raised sandstone terrace leading to impressive double entrance doors and carefully considered sightlines extending through both the interior spaces and surrounding landscape.
Designed to maximise natural light, volume and connection to the woodland garden beyond. Expansive glazing on every elevation, combined with impressive ceiling heights of approximately 2.8 metres, creates a remarkable sense of space and openness throughout. Roof lights illuminate both the upper and lower hallways, while carefully framed views draw the surrounding woodland into every principal room.
At the heart of the house is a spectacular 45ft open-plan kitchen, dining and family room where full-height sliding glazing provides uninterrupted views across the gardens and mature woodland. The contemporary kitchen is extensively equipped with integrated Miele appliances, including a self-cleaning fan oven, warming drawers, wine fridge and Quooker boiling water tap, while a freestanding fireplace provides an elegant focal point.
The separate drawing room offers a more intimate setting, featuring rich American Black Walnut flooring and direct access to the outdoor terraces.
The principal suite enjoys a private position within the home and comprises a bespoke dressing room with Italian fitted wardrobes and a luxurious spa-inspired bathroom featuring a freestanding bath, walk-in shower, twin basins and feature mosaic detailing. Two further bedrooms benefit from en-suite facilities, while the remaining bedrooms are served by a stylish family bathroom.
Designed with sustainability and low running costs in mind, the property incorporates an impressive range of environmentally conscious features; Mechanical Ventilation with Heat Recovery (MVHR) system serving the entire property, Dual air source heat pumps providing heating and domestic hot water, Underfloor heating throughout, 8kW contemporary wood burning stove within the principal living area, 100% LED lighting throughout the house, High-performance full-height glazing maximising natural light and thermal efficiency.
In addition there is an array of sophisticated integrated technology; Surveillance system with digital recording and battery backup, Ethernet infrastructure throughout the house with hardwired network connectivity to principal rooms, GSM broadband router with external antenna delivering download speeds of up to 100 Mbps.
Outside
The property occupies a beautifully secluded plot extending to approximately two acres, surrounded by mature Chiltern woodland. Extensive timber walkways and elevated terraces have been carefully integrated into the landscape, creating an immersive connection with nature while offering a series of unique outdoor entertaining spaces.
The grounds provide an exceptional sense of tranquillity and privacy, with full-height glazing throughout the residence ensuring uninterrupted views across the gardens and surrounding woodland. Wildlife frequently visits the setting, further enhancing the property's unique character.
In addition to the main residence, there is a substantial detached triple garage incorporating a plant room and cloakroom, together with a separate workshop/studio outbuilding, providing almost 1,000 sq ft of versatile ancillary accommodation.
Situation
Situated within the prestigious hamlet of Cobblers Hill, in the heart of the Chiltern Hills, the property enjoys an idyllic rural setting surrounded by some of Buckinghamshire's most attractive countryside. Despite its peaceful and secluded position, the property is conveniently located just 2.7 miles from Great Missenden and 2.9 miles from Wendover, both offering a charming selection of independent shops, cafés, restaurants and public houses, together with a mainline railway station providing regular services to London Marylebone in as little as 39 minutes (fast train from Great Missenden). Prestwood, approximately 3 miles away, provides a further range of day-to-day amenities and local services.
For more extensive shopping and leisure facilities, the Eden Shopping Centre in High Wycombe, Amersham and the county town of Aylesbury are within easy reach. The area is particularly renowned for its excellent choice of state and independent schooling, including the highly regarded Aylesbury High School, Aylesbury Grammar School, Sir Henry Floyd Grammar School, Wycombe Abbey and Pipers Corner.
Property Ref Number:
HAM-67139Map Location
Property details
- Tenure
- Freehold
- Council Tax Band
- H
- Date Posted
- 2026-09-07
Market Value Analysis
Compared with 1,927 Homes with Land listings in South East England (1+ acres).
Energy Performance Certificate
Energy Efficiency Rating
Based on UK Energy Performance Certificate standards (EU Directive 2002/91/EC)
Running costs are one side. Planning activity, flood history and ground risks for this location are in the full report.
Utilities & Restrictions
Utilities
- Electricity
- Ask Agent
- Water
- Ask Agent
- Heating
- Ask Agent
- Broadband
- Ask Agent
- Sewerage
- Ask Agent
Rights & Restrictions
- Public Rights of Way
- Ask Agent
- Private Rights of Way
- Ask Agent
- Listed Property
- Ask Agent
- Restrictions
- Ask Agent
Listed status, conservation areas and planning constraints for this location are in the full report.
Property Features
- Accessibility
- Ask Agent
- Parking
- Off-Street Parking
- Garden
- Private Garden
Beyond the particulars: planning activity, flood history, heritage and ground risks, checked for this exact spot.
Connectivity
Broadband
Fastest speed available at this postcode
5 Mbps
Under 10 Mbps here
Suitable for
- Basic browsing & email
Mobile signal
Outdoor predictions; indoor signal depends on building materials.
Ofcom Connected Nations postcode-level predictions. Speeds and signal are modelled, not measured, and vary between addresses and providers.
Signal is the easy part. Planning activity, flood history and protected designations here are in the full report.
Nearest Schools
Primary
- Prestwood Infant School1.6 milesOfsted: Good *
- Ages
- 2 to 7
- Pupils
- 156
- Type
- Academy converter
- Prestwood Junior School1.9 milesNo Ofsted rating
- Ages
- 7 to 11
- Pupils
- 142
- Type
- Academy converter
- Lee Common Church of England School2.3 milesOfsted: Good
- Ages
- 2 to 7
- Pupils
- 25
- Type
- Voluntary controlled school
- Faith
- Church of England
- Great Missenden CofE Combined School2.4 milesOfsted: Good
- Ages
- 2 to 11
- Pupils
- 394
- Type
- Academy converter
- Faith
- Church of England
- The John Hampden School2.8 milesNo Ofsted rating
- Ages
- 3 to 7
- Pupils
- 270
- Type
- Community school
Secondary
- The Misbourne School2.5 milesOfsted report card · Apr 2026
- Ages
- 11 to 18
- Pupils
- 1,115
- Type
- Academy converter
- John Colet School2.8 milesNo Ofsted rating
- Ages
- 11 to 18
- Pupils
- 1,014
- Type
- Academy converter
- Princes Risborough School3.7 milesOfsted: Good
- Ages
- 11 to 18
- Pupils
- 1,083
- Type
- Academy converter
- Holmer Green Senior School4.6 milesOfsted report card · Mar 2026
- Ages
- 11 to 18
- Pupils
- 1,244
- Type
- Academy converter
- Chiltern Hills Academy5.3 milesNo Ofsted rating
- Ages
- 11 to 18
- Pupils
- 1,047
- Type
- Academy sponsor led
- Faith
- Church of England
* Latest graded judgement covers quality of education only; no overall grade was issued under the 2024-25 inspection framework.
Distances are straight-line from the advertised location. Source: the national school registers (DfE, Welsh Government, Scottish Government) and Ofsted.
Schools are just the start: sold prices nearby, planning activity and any flood history are in the full report.
Amenities
Supermarket
GP surgery
Pharmacy
Hospital
Straight-line distances from the advertised location. Sources: NHS records, Geolytix supermarket locations, OS Open Greenspace and the national trails registers.
The area stacks up? Now check the location itself: planning nearby, protected designations and past flooding.
Getting Around
Nearest station
Nearest bus stop
Typical drive times
Straight-line distances from the advertised location; drive times are typical free-flow times over OpenStreetMap road data, so allow more at peak. Public transport locations from DfT NaPTAN.
Easy to reach matters. So do planning activity, flood history and ground risks: all in the full report.
Flood Risk
From Environment Agency flood map open data, checked around the advertised map pin and allowing for the listed acreage where known. This summary comes from LandSale, the advertising platform, not from the listing agent, and is not part of the agent's particulars. Risk can vary across a single holding, so verify anything critical through your own searches before committing.
Rivers and the sea
Surface water
The detail behind these bandings
The full report pinpoints where this location sits on the flood maps, and runs the deeper checks that usually only surface after an offer.
- Exact flood zones & annual chances (included in the full report)
- Any recorded past flooding (included in the full report)
- Planning activity nearby (included in the full report)
- Heritage & conservation (included in the full report)
- Protected nature designations (included in the full report)
- Ground risks (included in the full report)
- Sold prices nearby (included in the full report)
£14.99 · one-off purchase
By LandSale, the platform. Not provided by the listing agent. Ready in about a minute.
Important notice: Information, maps and tags on this page are drawn from the advertising agent's marketing materials or generated automatically. LandSale has not verified them. Relying on these details is at your own risk, always carry out independent checks before committing to a purchase.
LandSale full disclaimer
Marketing information only - not formal particulars. The details on this website are provided for general guidance and do not constitute an offer or contract. Neither LandSale nor the advertising estate/land agent accepts responsibility for any inaccuracy.
1. Source of information
- Listing content: Core description, asking price, tenure, measurements, photographs and planning history originate from the marketing materials of the advertising estate or land agent. LandSale does not author this content and cannot guarantee its accuracy.
- Automated tags & categorisation: Property type, land-use class, acreage bands and similar labels may be applied by machine-learning models. They are intended as a helpful guide only and may not reflect the property's legal status or permitted use.
- Third-party & enriched data layers: Maps, boundary outlines, planning designations, soil reports, broadband coverage and other environmental or location-based insights are licensed from external suppliers. Such data are supplied “as is", may be incomplete or out of date and are subject to change without notice.
2. Verification required
Prospective purchasers must verify critical matters, including but not limited to planning permission, title boundaries, public rights of way, environmental constraints, acreage, services, access and VAT status, through their own inspections, specialist surveys, legal advisers and the selling agent before relying on the information or entering into any contract.
3. No warranty or liability
LandSale gives no warranty, express or implied, as to the accuracy, completeness or fitness for any particular purpose of the information displayed. LandSale shall not be liable for any loss, damage, cost or expense arising directly or indirectly from any use of or reliance on such information, save where liability may not be excluded by law.
4. Updates & feedback
If you believe any detail on this listing is inaccurate, please let us know. We will investigate and, where appropriate, update the listing or notify the agent.
© LandSale | Version 1.3 - August 2026
Listing agent
Hamptons, Great Missenden
28 High Street, Great Missenden, HP16 0AU
Similar properties for sale
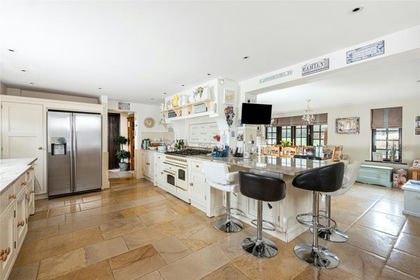
- Price
- Guide Price£2,850,000
- Size
- 3 acres
Added on 13/05/2026House with Land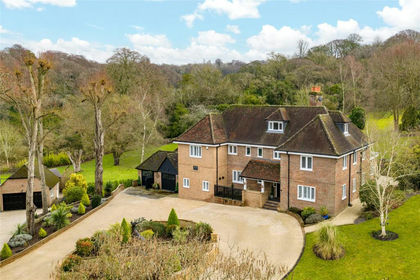
- Price
- Guide Price£2,850,000
- Size
- 6.5 acres
Added on 27/02/2026Country Home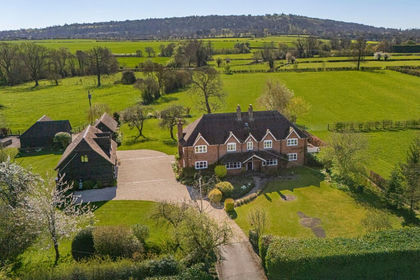
- Price
- Guide Price£2,250,000
- Size
- 8 acres
Terrick, Buckinghamshire, Ellesborough, Buckinghamshire HP17 England
Added on 16/04/2026House with Land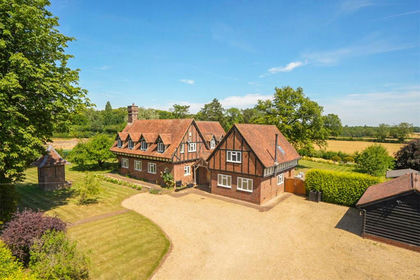
- Price
- £2,250,000
- Size
- 1 acres
Chartridge, Chesham, Buckinghamshire, Chartridge, Buckinghamshire HP5 England
Added on 15/07/2026House with Land
- Price
- Guide Price£2,950,000
- Size
- 5.03 acres
Added on 29/01/2026House with Land
- Price
- £2,500,000
- Size
- 5.5 acres
Bledlow Ridge, High Wycombe, Bledlow-cum-Saunderton, Buckinghamshire HP14 England
Added on 18/06/2026Country Home
- Price
- Fixed Price£2,750,000
- Size
- 1.5 acres
Astrope Lane, Puttenham, Tring, Hertfordshire, HP23, Tring Rural, Hertfordshire HP23 England
Added on 25/07/2026House with Land
- Price
- Guide Price£2,300,000
- Size
- 6.18 acres
New Road, Northchurch, Berkhamsted, HP4, Northchurch, Hertfordshire HP4 England
Added on 27/06/2026Country Home
- Price
- Guide Price£2,250,000
- Size
- 34.82 acres
Added on 29/01/2026Farm
- Price
- Guide Price£2,395,000
- Size
- 4 acres
Long Marston, Tring, Hertfordshire, HP23, Tring Rural, Hertfordshire HP23 England
Added on 08/04/2026House with Land