Latheronwheel, Latheron
- Land size
- 1.5 acres
- Bedrooms
- 4
- Bathrooms
- 1
Key Features
- 4 Double Bedrooms
- Electric Heating
- 1.5 Acres
- Wood Burning Stove
- Large Driveway
- Sun Room
Description
A substantial 4 bedroomed property in the scenic coastal village of Latheronwheel on approximately 1.5 acres of land. With the land, the property would be ideal for hobby crofters or equestrians. The property has a downstairs bedroom and bathroom for accessibility. The remaining accommodation includes 3 more double bedrooms, lounge, sun room, kitchen/diner and porch. The gardens are well established with several small paths leading to different greens. Parking is plentiful and there is a wooden shed which has previously been used as a garage. Viewing is recommended. Electric heating. Wood burning stove in the main bedroom. EPC rating F. Council tax band C. For a Home Report and the 360 tour, please go to our website What3Words ///costumed.tunes.fractions
Porch
The outside walls of the porch are fully glazed from floor to ceiling with a sliding patio door. The windows and door are of wooden construction with a rosewood coloured stain. The floors are a grey checked carpet tile. The room is spacious and could fit additional furniture such as an occasional chair or sideboard.
Entrance Hall
A large inner porch with wooden flooring, 3 neutral walls and one with a patterned wallpaper. It is a light space with one window to the drive and an obscured glass window to the porch. There is an opening to the kitchen and a half glazed door to the main hallway.
Kitchen/Diner
A large, square room with a blend of white floor cabinets and wood effect wall units. There is a dark grey glossy worktop with matching tiled spashback. A large floor area gives room for a central family dining table. Appliances include an electric cooker with an oven and a second oven/grill. There is space for a free standing fridge freezer. Finished off with a solid wood floor and light walls. There is a faux fireplace against one wall.
Hall
The central hallway has the same style wood flooring and decor as the entrance hall. It gives access to the bathroom, lounge, bedroom 1 and the stairs. There is a storage cupboard adjacent to the lounge door.
Bathroom
A 3 piece white suite consisting of bath, toilet and long vanity with sink. The vanity provides 2 storage cupboards and shelving, and is topped with a white bevelled edge surface. There is a white tiled area behind the sink and round the bath. The rest of the room has fresh white paintwork. There is an electric towel radiator and vinyl flooring.
Lounge
An L-shaped room with electric fireplace and white fire surround. Decorated in a blend of white and greens with a feature wall behind the fireplace. There is a large window to the side garden. Completed with wood effect laminate flooring.
Sun Room
The sun room has two small windows and one large one with views over the lawn. There is a utility area at the side with a stainless steel sink with mixer tap and space for a freestanding washing machine. Colour schemes are a light wood effect laminate with white walls and dark joinery. A nook provides additional shelving. The half glazed wooden back door gives access to the gardens.
Bedroom 1
Bedroom 1 would have originally been a lounge and still has an inset stove, wooden surround and polished black hearth. Real wood floors are paired with muted green and white decor including a striking floral wallpaper. Fitted units are recessed into the wall providing two drawers and a mirror door wardrobe. There are two large windows facing the front and side gardens.
Landing
A pine stair case leads up to the landing where there are additional 3 bedrooms and large storage cupboard. Decorated with white walls and a featured purple wall.
Bedroom 2
A large room with coombed ceilings and velux window. Traditional exposed wood floorboards and white washed walls and joinery. Plenty room for a double bed and free standing furniture.
Bedroom 3
This room is a mirror image of bedroom 2 with the same decor and flooring. This room benefits from having a built in cupboard.
Bedroom 4
Another double bedroom with coombed ceilings and a velux window. There are two large wardrobes and built in shelving. Decor is a light carpet and partial wood panelling with white coombs and ceiling.
Gardens and Land
There is a large driveway to the right of the property on approach. There is a wooden shed at the end of the driveway which has previously been a garage. The back and side of the property is landscaped with trees, shrubs and a lawn. Beyond the garden there is a field which could be used for hobby crofters, equestrians or for those who want land purely to ensure their outlook will remain unchanged.
Map Location
Property details
- Tenure
- Freehold
- Council Tax Band
- C
- Date Posted
- 2026-09-06
Market Value Analysis
Compared with 449 Homes with Land listings in Scotland (1+ acres).
Utilities & Restrictions
Utilities
- Electricity
- Ask Agent
- Water
- Ask Agent
- Heating
- Ask Agent
- Broadband
- Ask Agent
- Sewerage
- Ask Agent
Rights & Restrictions
- Public Rights of Way
- Ask Agent
- Private Rights of Way
- Ask Agent
- Listed Property
- Ask Agent
- Restrictions
- Ask Agent
Listed status, conservation areas and planning constraints for this location are in the full report.
Property Features
- Accessibility
- Ask Agent
- Parking
- Parking Available
- Garden
- Garden
Beyond the particulars: planning activity, flood history, heritage and ground risks, checked for this exact spot.
Connectivity
Broadband
Fastest speed available at this postcode
1.8 Gbps
Gigabit full fibre
Suitable for
- 4K streaming on every screen
- Full-time home working
- Online gaming & big downloads
Mobile signal
Outdoor predictions; indoor signal depends on building materials.
Ofcom Connected Nations postcode-level predictions. Speeds and signal are modelled, not measured, and vary between addresses and providers.
Signal is the easy part. Planning activity, flood history and protected designations here are in the full report.
Nearest Schools
Primary
- Dunbeath Primary School2.8 miles
- Pupils
- 30
- Type
- Non-denominational
- Lybster Primary School4.2 miles
- Pupils
- 64
- Type
- Non-denominational
- Thrumster Primary School12 miles
- Pupils
- 30
- Type
- Non-denominational
- Watten Primary School14 miles
- Pupils
- 37
- Type
- Non-denominational
- Helmsdale Primary School15 miles
- Pupils
- 46
- Type
- Non-denominational
Secondary
- Wick High School15 miles
- Pupils
- 735
- Type
- Non-denominational
- Thurso High School22 miles
- Pupils
- 753
- Type
- Non-denominational
- Golspie High School30 miles
- Pupils
- 264
- Type
- Non-denominational
- Farr High School35 miles
- Pupils
- 68
- Type
- Non-denominational
- Dornoch Academy36 miles
- Pupils
- 217
- Type
- Non-denominational
Distances are straight-line from the advertised location. Source: the national school registers (DfE, Welsh Government, Scottish Government) and Ofsted.
Schools are just the start: planning activity, heritage and any flood history here are in the full report.
Amenities
Supermarket
GP surgery
Pharmacy
Green space
Walking trail
Straight-line distances from the advertised location. Sources: NHS records, Geolytix supermarket locations, OS Open Greenspace and the national trails registers.
The area stacks up? Now check the location itself: planning nearby, protected designations and past flooding.
Getting Around
Nearest station
Nearest bus stop
Typical drive times
Straight-line distances from the advertised location; drive times are typical free-flow times over OpenStreetMap road data, so allow more at peak. Public transport locations from DfT NaPTAN.
Easy to reach matters. So do planning activity, flood history and ground risks: all in the full report.
Flood Risk
From SEPA flood map open data, checked around the advertised map pin and allowing for the listed acreage where known. This summary comes from LandSale, the advertising platform, not from the listing agent, and is not part of the agent's particulars. Risk can vary across a single holding, so verify anything critical through your own searches before committing.
Rivers and the sea
Surface water
These bandings are the summary. Where this location sits on the flood maps, plus planning activity, heritage and ground risks, is in the full report.
Important notice: Information, maps and tags on this page are drawn from the advertising agent's marketing materials or generated automatically. LandSale has not verified them. Relying on these details is at your own risk, always carry out independent checks before committing to a purchase.
LandSale full disclaimer
Marketing information only - not formal particulars. The details on this website are provided for general guidance and do not constitute an offer or contract. Neither LandSale nor the advertising estate/land agent accepts responsibility for any inaccuracy.
1. Source of information
- Listing content: Core description, asking price, tenure, measurements, photographs and planning history originate from the marketing materials of the advertising estate or land agent. LandSale does not author this content and cannot guarantee its accuracy.
- Automated tags & categorisation: Property type, land-use class, acreage bands and similar labels may be applied by machine-learning models. They are intended as a helpful guide only and may not reflect the property's legal status or permitted use.
- Third-party & enriched data layers: Maps, boundary outlines, planning designations, soil reports, broadband coverage and other environmental or location-based insights are licensed from external suppliers. Such data are supplied “as is", may be incomplete or out of date and are subject to change without notice.
2. Verification required
Prospective purchasers must verify critical matters, including but not limited to planning permission, title boundaries, public rights of way, environmental constraints, acreage, services, access and VAT status, through their own inspections, specialist surveys, legal advisers and the selling agent before relying on the information or entering into any contract.
3. No warranty or liability
LandSale gives no warranty, express or implied, as to the accuracy, completeness or fitness for any particular purpose of the information displayed. LandSale shall not be liable for any loss, damage, cost or expense arising directly or indirectly from any use of or reliance on such information, save where liability may not be excluded by law.
4. Updates & feedback
If you believe any detail on this listing is inaccurate, please let us know. We will investigate and, where appropriate, update the listing or notify the agent.
© LandSale | Version 1.3 - August 2026
Listing agent
Pollard Property, Thurso
2 Princes Street, Thurso, KW14 7BQ
Similar properties for sale
- Price
- Offers Over£270,000
- Size
- 6.5 acres
Added on 10/09/2026House with Land
- Price
- Offers Over£190,000
- Size
- 2.5 acres
Added on 11/09/2026House with Land
- Price
- Fixed Price£295,000
- Size
- 6 acres
Added on 17/05/2026House with Land
- Price
- Offers Over£275,000
- Size
- 1 acres
Longa, Dunnet, Caithness, Sutherland and Easter Ross, Highland KW14 Scotland
Added on 20/07/2026Cottage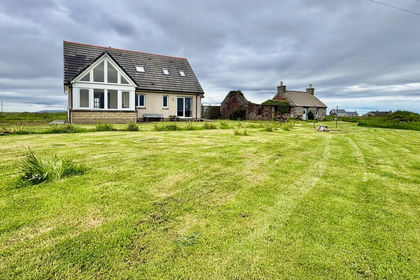
- Price
- Offers Over£300,000
- Size
- 2.3 acres
Scarfskerry, Thurso, Highland. KW14, Caithness, Sutherland and Easter Ross, Highland KW14 Scotland
Added on 03/07/2026House with Land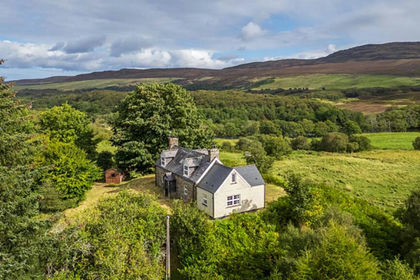
- Price
- Offers Over£250,000
- Size
- 1 acres
7 Strathnaver, Kinbrace, KW11, Caithness, Sutherland and Easter Ross, Highland KW11 Scotland
Added on 29/01/2026House with Land