Chapel Street, Mow Cop
- Bedrooms
- 3
- Bathrooms
- 2
Key Features
- FREEHOLD, TRADITIONAL PUB WITH HUGE POTENTIAL
- BAR & TWO LOUNGES SEATING UP TO 60 GUESTS
- GAMES ROOM WITH FLEXIBLE USE FOR DINING OR ENTERTAINMENT
- FULLY EQUIPPED CATERING KITCHEN & DRY STORE
- OUTDOOR BEER PATIO WITH COVERED SMOKING SHELTER
- TWO SELF-CONTAINED RENTAL FLATS PROVIDING INCOME
- STRONG COMMUNITY PRESENCE WITH LOYAL CUSTOMER BASE
- PRIME LOCATION ON CHESHIRE–STAFFORDSHIRE BORDER
Description
FOR SALE: The Crown Inn – A Charming, Characterful Freehouse with Huge PotentialLocation: Nestled at the heart of a vibrant community on the picturesque border of Cheshire and Staffordshire, The Crown Inn is a well-established, free-of-tie traditional pub that offers both charm and opportunity.Business Opportunity:
This beloved local gem comes with two self-contained rental flats above, providing a steady income stream. With food currently served only on Friday to Sunday evenings, there’s massive scope to expand trading hours and introduce a full dining experience throughout the week.Interior Highlights: Bar & Seating Area – Comfortably seats 30 guests in a warm, welcoming atmosphere. Two Lounges – Additional seating for 30, perfect for relaxed gatherings or private events. Games Room – Currently home to a pool table and dart boards, with space for 16. Could be repurposed for dining, entertainment, or themed nights.Facilities Include: Fully equipped catering kitchen Dry food store and prep room Two W.C.s Outdoor beer patio with a covered smoking shelter Private car park for 8–9 vehiclesOpening Hours: Mon–Wed: 5:00pm – 11:00pm Thu–Fri: 5:00pm – 12:00am Saturday: 2:00pm – 12:00am Sunday: 12:00pm – 10:00pmWhy Buy?
The Crown Inn is more than a pub—it's a cornerstone of the community. With a loyal customer base, a strong reputation, and untapped potential, this is a rare chance to take over a thriving business and make it your own. Whether you're an experienced publican or an ambitious entrepreneur, this is a golden opportunity to grow a hospitality business in a prime location.Reason for Sale: Owner is retiring, making this a perfect time for a new chapter in The Crown Inn’s story.Financial Information:
Detailed rental income and turnover figures will be provided upon viewing. The current owner prefers to share this confidential information directly with serious prospective buyers to ensure privacy and discretion.
MAIN ENTRANCE
To side of building to:
PORCH
Door to:
'L'-SHAPED GAMES ROOM
Pool table area. Doors to W.C.'s, dining seating area, outside seating area and beer garden.
ENCLOSED DARTS AREA
LOUNGE/DINING SEATING AREA 1
Doors to back of bar and catering kitchen opening up to:
LOUNGE/DINING SEATING AREA 2
BAR/DINING SEATING AREA 3
Bare counter and back bar to one end. Multi fuel cast iron fire place set within brick chimney.
CATERING KITCHEN
Fitted with a range of laminated base and eye level units with tiled splashbacks. Stainless steel tables. Large extractor system with cooking appliances below. Tiled floor. Door to:
PREP ROOM/WASHING UP
Fitted with a range of laminated base and eye level units with tiled splashbacks. Double bowl stainless steel sink unit. Integrated washing machine. Tiled floor.
W.C.s
Male
Urinal. Tiled walls and floor. Wash hand basin. Door to cubical with low level W.C.
Female
Two inset wash hand basins. Two cubicles with low level W.C.'s. Tiled walls. Make up or other counter with mirrors above.
Outside
SMOKING AREA
Constructed of timber with timber bench. Laminated roof panels.
BEER GARDEN
Flagged patio with 4 timber picnic tables. Access to:
REAR PRIVATE CAR PARK
Space for 8/9 vehicles. Accessed via Church Street.
Flat 1
SEPARATE ENTRANCE
Composite door to:
DINING AREA
PVCu double glazed window. Radiator.
KITCHEN
PVCu double glazed window. Fitted with base and eye level units incorporating breakfast bar, hob and oven with extractor over. Space for under unit white goods. Tiled splashbacks. Radiator. Tiled floor.
LOBBY
Door to boiler cupboard. Door to:
BATHROOM
PVCU double glazed opaque window. White suite comprising: Low level W.C., pedestal wash hand basin, panelled bath and separate shower enclosure. Partly tiled walls. Radiator. Tiled floor.
LOUNGE
PVCu double glazed window. Fire surround. Door to lobby. Door to:
BEDROOM
PVCu double glazed windows to three aspects. Brick fireplace. Radiator.
Flat 2
ENTRANCE
PVCu double glazed door to:
KITCHEN/DINER
Velux roof light. PVCu double glazed window. Fitted with a range of base and eye level units with built in breakfast bar. Electric hob with oven below and extractor above. Space for under unit white goods. Tiled splashbacks. Radiator. Fitted storage cupboard. Tiled floor.
BEDROOM ONE
PVCu double glazed window. Radiator.
INNER HALL
Door to:
LOUNGE
PVCu double glazed window. Fireplace. Radiator.
BATHROOM
PVCu double glazed opaque window. White suite comprising: Low level W.C., wash hand basin tub bath and large shower enclosure. Tiled walls and floor.
BEDROOM TWO
PVCu double glazed window. Radiator. Door to walk in cupboard.
TENURE
Freehold (subject to solicitor's verification).
RATEABLE VALUE
£4,300.
VAT
Not applicable.
SERVICES
All mains services are connected (although not tested)
VIEWING
Strictly by appointment through sole selling agent TIMOTHY A BROWN
Map Location
Property details
- Tenure
- Freehold
- Council Tax Band
- A
- Date Posted
- 2026-09-04
Energy Performance Certificate
Energy Efficiency Rating
Based on UK Energy Performance Certificate standards (EU Directive 2002/91/EC)
Running costs are one side. Planning activity, flood history and ground risks for this location are in the full report.
Utilities & Restrictions
Utilities
- Electricity
- Ask Agent
- Water
- Ask Agent
- Heating
- Ask Agent
- Broadband
- Ask Agent
- Sewerage
- Ask Agent
Rights & Restrictions
- Public Rights of Way
- Ask Agent
- Private Rights of Way
- Ask Agent
- Listed Property
- Ask Agent
- Restrictions
- Ask Agent
Listed status, conservation areas and planning constraints for this location are in the full report.
Property Features
- Accessibility
- Ask Agent
- Parking
- Parking Available
- Garden
- Garden
Beyond the particulars: planning activity, flood history, heritage and ground risks, checked for this exact spot.
Connectivity
Broadband
Fastest speed available at this postcode
330 Mbps
Ultrafast
Suitable for
- 4K streaming
- Video calls
- Home working
Mobile signal
Outdoor predictions; indoor signal depends on building materials.
Ofcom Connected Nations postcode-level predictions. Speeds and signal are modelled, not measured, and vary between addresses and providers.
Signal is the easy part. Planning activity, flood history and protected designations here are in the full report.
Nearest Schools
Primary
- Woodcocks' Well CofE Primary School317 metresOfsted: Requires improvement
- Ages
- 4 to 11
- Pupils
- 99
- Type
- Voluntary aided school
- Faith
- Church of England
- Castle Primary School680 metresOfsted: Good
- Ages
- 3 to 11
- Pupils
- 94
- Type
- Academy converter
- Kidsgrove Primary School0.9 milesOfsted: Good
- Ages
- 3 to 11
- Pupils
- 156
- Type
- Academy sponsor led
- Scholar Green Primary School1 mileOfsted: Good
- Ages
- 2 to 11
- Pupils
- 227
- Type
- Community school
- Thursfield Primary School1.1 milesOfsted: Good
- Ages
- 2 to 11
- Pupils
- 315
- Type
- Academy sponsor led
Secondary
- Kidsgrove Secondary School0.9 milesOfsted: Good
- Ages
- 11 to 16
- Pupils
- 394
- Type
- Academy converter
- The King's CofE Academy1.7 milesNo Ofsted rating
- Ages
- 11 to 18
- Pupils
- 732
- Type
- Academy converter
- Faith
- Church of England
- James Bateman Middle School2 milesNo Ofsted rating
- Ages
- 9 to 13
- Pupils
- 373
- Type
- Academy converter
- Biddulph High School2.4 milesNo Ofsted rating
- Ages
- 13 to 18
- Pupils
- 746
- Type
- Academy converter
- Ormiston Horizon Academy2.7 milesOfsted: Good
- Ages
- 11 to 16
- Pupils
- 1,029
- Type
- Academy sponsor led
Distances are straight-line from the advertised location. Source: the national school registers (DfE, Welsh Government, Scottish Government) and Ofsted.
Schools are just the start: sold prices nearby, planning activity and any flood history are in the full report.
Amenities
Supermarket
GP surgery
Pharmacy
Hospital
Green space
Straight-line distances from the advertised location. Sources: NHS records, Geolytix supermarket locations, OS Open Greenspace and the national trails registers.
The area stacks up? Now check the location itself: planning nearby, protected designations and past flooding.
Getting Around
Nearest station
Nearest bus stop
Typical drive times
Straight-line distances from the advertised location; drive times are typical free-flow times over OpenStreetMap road data, so allow more at peak. Public transport locations from DfT NaPTAN.
Easy to reach matters. So do planning activity, flood history and ground risks: all in the full report.
Flood Risk
From Environment Agency flood map open data, checked around the advertised map pin and allowing for the listed acreage where known. This summary comes from LandSale, the advertising platform, not from the listing agent, and is not part of the agent's particulars. Risk can vary across a single holding, so verify anything critical through your own searches before committing.
Rivers and the sea
Surface water
The detail behind these bandings
The full report pinpoints where this location sits on the flood maps, and runs the deeper checks that usually only surface after an offer.
- Exact flood zones & annual chances (included in the full report)
- Any recorded past flooding (included in the full report)
- Planning activity nearby (included in the full report)
- Heritage & conservation (included in the full report)
- Protected nature designations (included in the full report)
- Ground risks (included in the full report)
- Sold prices nearby (included in the full report)
£14.99 · one-off purchase
By LandSale, the platform. Not provided by the listing agent. Ready in about a minute.
Important notice: Information, maps and tags on this page are drawn from the advertising agent's marketing materials or generated automatically. LandSale has not verified them. Relying on these details is at your own risk, always carry out independent checks before committing to a purchase.
LandSale full disclaimer
Marketing information only - not formal particulars. The details on this website are provided for general guidance and do not constitute an offer or contract. Neither LandSale nor the advertising estate/land agent accepts responsibility for any inaccuracy.
1. Source of information
- Listing content: Core description, asking price, tenure, measurements, photographs and planning history originate from the marketing materials of the advertising estate or land agent. LandSale does not author this content and cannot guarantee its accuracy.
- Automated tags & categorisation: Property type, land-use class, acreage bands and similar labels may be applied by machine-learning models. They are intended as a helpful guide only and may not reflect the property's legal status or permitted use.
- Third-party & enriched data layers: Maps, boundary outlines, planning designations, soil reports, broadband coverage and other environmental or location-based insights are licensed from external suppliers. Such data are supplied “as is", may be incomplete or out of date and are subject to change without notice.
2. Verification required
Prospective purchasers must verify critical matters, including but not limited to planning permission, title boundaries, public rights of way, environmental constraints, acreage, services, access and VAT status, through their own inspections, specialist surveys, legal advisers and the selling agent before relying on the information or entering into any contract.
3. No warranty or liability
LandSale gives no warranty, express or implied, as to the accuracy, completeness or fitness for any particular purpose of the information displayed. LandSale shall not be liable for any loss, damage, cost or expense arising directly or indirectly from any use of or reliance on such information, save where liability may not be excluded by law.
4. Updates & feedback
If you believe any detail on this listing is inaccurate, please let us know. We will investigate and, where appropriate, update the listing or notify the agent.
© LandSale | Version 1.3 - August 2026
Listing agent
Timothy A Brown, Congleton
2-4 West Street, Congleton, CW12 1JR
Similar properties for sale
- Price
- Offers in Excess of£399,950
- Size
- 0.18 acres
Added on 03/09/2026Pub
- Price
- Offers in Region of£295,000
Added on 29/01/2026Commercial Land
- Price
- Offers in Region of£300,000
Mill Lane, Macclesfield, Cheshire, SK11, Macclesfield, Cheshire East SK11 England
Added on 18/07/2026Development Land
- Price
- Offers in Region of£250,000
- Size
- 0.03 acres
Bridge Street, Macclesfield, Cheshire, SK11, Macclesfield, Cheshire East SK11 England
Added on 18/07/2026Workshop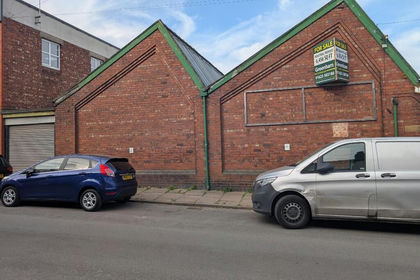
- Price
- Guide Price£300,000
- Size
- 0.07 acres
Added on 18/07/2026Industrial Land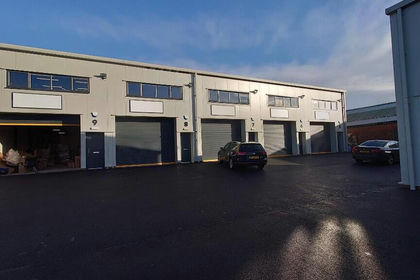
- Price
- Offers in Region of£350,000
- Size
- 0.05 acres
Withyfold Drive, Macclesfield, Cheshire, SK10, Macclesfield, Cheshire East SK10 England
Added on 18/07/2026Industrial LandLeasehold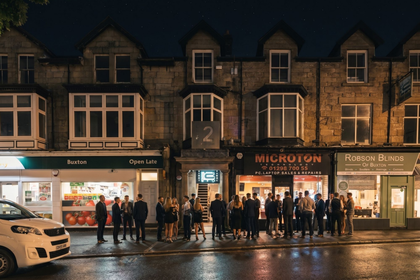
- Price
- Guide Price£395,000
Scarsdale Place, Buxton, Derbyshire, SK17, High Peak, Derbyshire SK17 England
Added on 22/06/2026Commercial Land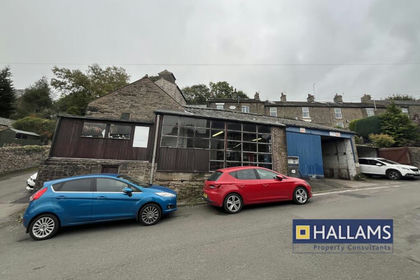
- Price
- £250,000
- Size
- 0.05 acres
Old Road Garage, Old Road, High Peak, SK23, Whaley Bridge, Derbyshire SK23 England
Added on 29/01/2026Workshop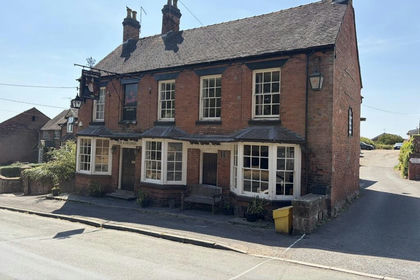
- Price
- Offers in Excess of£399,950
Fox and Hounds, High Street, Cheswardine, Market Drayton, TF9, Cheswardine, Shropshire TF9 England
Added on 03/09/2026Pub
- Price
- Offers Over£280,000
- Size
- 0.04 acres
2a Birchfield Road, Cheadle, Greater Manchester, SK3, Stockport, Stockport SK3 England
Added on 18/07/2026Industrial Land