The Coachmans House, Dollarbeg, Dollar FK14
- Land size
- 6.6 acres
- Bedrooms
- 6
- Bathrooms
- 6
Key Features
- Magnificent Victorian residence completed in 1889 and rich in architectural character
- Approximately 589 square metres/6350 square feet of exceptional and flexible accommodation
- Extensively renovated by the current owners to an exemplary standard
- Six generous bedrooms, six bathrooms and seven versatile reception rooms
- Separate self contained two bedroom cottage, ideal for guests or extended family
- Approximately 6.6 acres of beautiful, fully enclosed garden grounds
- Private tennis court, separate office and superb home gym with sauna
- Extraordinary eight car garage, electric security gates and comprehensive security system
- Peaceful country setting with excellent links to Edinburgh, Glasgow and the Highlands
- Prompt viewing strongly advised
Description
Steeped in centuries of history and transformed for luxurious modern living, The Coachmans House is an extraordinary country residence of remarkable scale, character and distinction. The history of the Dollarbeg Estate can be traced to the 13th century, when King Alexander II granted the lands to the monks of Dunfermline Abbey. Annexed to the Crown in 1587, the estate subsequently passed through a succession of owners before being acquired by William Henry Dobie in the late 1880s. The present house was begun in 1887 and completed in 1889, with the involvement of Stirling based Ebenezer Simpson, creating the magnificent architectural landmark that stands today.
Extensively renovated by the current owners to an exemplary standard, this outstanding home now combines the grandeur and craftsmanship of its Victorian origins with an exceptional level of contemporary comfort. Offering approximately 589 square metres/6350 square feet of beautifully presented and highly flexible accommodation, including six bedrooms, six bathrooms and seven reception rooms, the property is perfectly suited to family life, entertaining on a grand scale and multigenerational living.
The striking stone façade immediately sets the tone, with crow stepped gables, an elegant turret and a magnificent arched entrance creating an unforgettable first impression. Electric security gates open to the fully enclosed grounds, where a sweeping gravelled driveway provides an impressive approach to the house.
Arranged around a magnificent central courtyard, the ground floor offers a wonderfully sociable yet versatile collection of living spaces. At the front of the property, the substantial family room provides a superb informal reception area with direct access to the playroom. Its generous proportions allow it to adapt effortlessly as family requirements evolve, whether used as a games room, entertaining space or additional sitting room.
The beautifully appointed Stoneham kitchen forms the heart of the home and offers exceptional space for everyday family life. A comprehensive arrangement of sleek cabinetry is complemented by extensive work surfaces, quality integrated appliances and a substantial central island incorporating informal seating. There is ample room for a large dining table, while numerous windows fill the room with natural light.
Adjoining the kitchen, the family room offers a comfortable and welcoming place to relax, creating a natural flow through this exceptionally well considered area of the home. Continuing around the courtyard, the impressive lounge and dining room provides a magnificent setting for formal entertaining. Extending to approximately 8.5 meters, this beautifully proportioned reception room enjoys a striking outlook and opens directly onto the courtyard through central doors.
A further hallway leads to the dedicated cinema room, an indulgent space designed to recreate a genuine private cinema experience, complete with tiered style seating, feature lighting and an integrated entertainment system. A utility room, cloakroom and excellent built in storage complete this wing of the ground floor.
The first floor is home to four exceptionally generous bedroom suites, each thoughtfully designed to provide privacy, comfort and excellent storage. The principal bedroom is particularly impressive presenting a beautifully appointed ensuite bathroom and substantial dressing room. An adjoining sitting room creates a peaceful private retreat and could equally serve as a nursery, reading room or additional home office.
Bedroom two is another substantial double room with fitted wardrobes and a private ensuite bathroom, while bedroom three enjoys its own stylish ensuite shower room. Bedroom four is complemented by an ensuite bathroom, vanity area and adjoining dressing room. A separate study and additional dressing room further enhance the flexibility of the upper level, providing excellent provision for those working from home.
A particularly valuable feature of The Coachmans House is the separate self contained cottage. While connected to the principal residence, it enjoys its own clearly defined accommodation and offers tremendous independence for extended family, guests, an au pair or live in support. The cottage ground floor includes a welcoming family room, a fully equipped kitchen and a generous lounge and dining room, alongside a double bedroom with a private ensuite bathroom. On the first floor, a second spacious bedroom benefits from fitted storage and its own ensuite bathroom. This beautifully arranged accommodation could also provide exciting potential for guest or holiday use, subject to any necessary consents.
The lifestyle offering continues beyond the main house. A separate office provides a quiet and professional working environment away from the principal living accommodation, while the dedicated home gym creates an exceptional private wellness space, complete with a sauna and supporting facilities.
The Coachmans House is surrounded by approximately 6.6 acres of beautiful garden grounds, providing an outstanding sense of privacy and tranquillity. Expansive lawns, mature trees and established planting create a magnificent backdrop to the house, with numerous areas in which to relax, entertain and enjoy the surroundings throughout the seasons. A private tennis court further elevates the exceptional lifestyle on offer. An extraordinary eight car garage provides extensive secure parking and storage, making the property particularly appealing to motoring enthusiasts and collectors. The fully enclosed grounds, electric entrance gates and comprehensive security system offer an additional sense of privacy and reassurance. Despite its peaceful country estate setting, The Coachmans House remains exceptionally well connected. The highly regarded village of Dollar is within easy reach, while excellent road links provide convenient access to Stirling, Edinburgh, Glasgow and the Highlands, making this a superb base for both professional and family life.
The Coachmans House is far more than an exceptional property. It is a home of history, stature and remarkable versatility, where magnificent period architecture meets the finest comforts of modern family living. From its grand reception spaces and luxurious bedroom suites to the independent cottage, private leisure facilities and glorious 6.6 acre grounds, every element has been carefully considered and impeccably presented. Rarely does a residence of this scale, provenance and lifestyle appeal come to the market, and early viewing is strongly recommended to fully appreciate the grandeur, quality and extraordinary potential of this truly distinguished home.
The sale will include all fitted floor coverings, light fittings, window coverings, and integrated appliances where applicable. Any other items are to be by separate negotiation with the seller.
Viewings are strictly by appointment only via Harper & Stone.
What3Words Navigation:
Council Tax Band H
EER Band D
Water: Mains
Sewage: Septic Tank
Heating: Oil & LPG GasFires
Dollar is a highly regarded and picturesque town situated at the foot of the Ochil Hills, offering an ideal balance of rural charm and excellent connectivity. Well positioned for commuters, the village provides convenient access to major centres including Edinburgh, Glasgow, Stirling, Perth and Dunfermline, making it an attractive location for those travelling across central Scotland. The village benefits from well regarded schooling within walking distance, including Strathdevon Primary School and the highly esteemed Dollar Academy. Dollar offers a comprehensive range of local amenities, including a general store, post office, delicatessen, cafés, opticians, a restaurant and bar, and a traditional pub. Additional services include a beauty salon, hairdressers, a launderette and a kitchen design studio, along with an interior design studio. Healthcare needs are well catered for with a dental practice, doctor’s surgery and pharmacy all located within the village. For those who enjoy the outdoors, there are a number of scenic walking routes nearby, including the beautiful Dollar Glen and the pathway from Castle Road leading to the historic Castle Campbell. Further enhancing its appeal, Dollar lies within easy commuting distance of Edinburgh, Glasgow, Stirling and Perth, is approximately 20 minutes by car from Gleneagles, and around 30 minutes from Edinburgh International Airport.
IMPORTANT NOTE TO PURCHASERS: We endeavour to make our sales particulars accurate and reliable, however, they do not constitute or form part of an offer or any contract and none is to be relied upon as statements of representation or fact. Any services, systems and appliances listed in this specification have not been tested by us and no guarantee as to their operating ability or efficiency is given. All measurements have been taken as a guide to prospective buyers only and are not precise. If you require clarification or further information on any points, please contact us, especially if you are traveling some distance to view. Fixtures and fittings other than those mentioned are to be agreed with the seller.
Map Location
Property details
- Tenure
- Freehold
- Council Tax Band
- H
- Date Posted
- 2026-09-01
Market Value Analysis
Compared with 137 Homes with Land listings in Scotland (5+ acres).
Energy Performance Certificate
Energy Efficiency Rating
Based on UK Energy Performance Certificate standards (EU Directive 2002/91/EC)
Running costs are one side. Planning activity, flood history and ground risks for this location are in the full report.
Utilities & Restrictions
Utilities
- Electricity
- Mains
- Water
- Mains
- Heating
- Oil Heating
- Broadband
- Ask Agent
- Sewerage
- Septic Tank / Private
Rights & Restrictions
- Public Rights of Way
- Ask Agent
- Private Rights of Way
- Ask Agent
- Listed Property
- Yes
- Restrictions
- Ask Agent
Listed status, conservation areas and planning constraints for this location are in the full report.
Property Features
- Accessibility
- Ask Agent
- Parking
- Parking Available
- Garden
- Garden
Beyond the particulars: planning activity, flood history, heritage and ground risks, checked for this exact spot.
Connectivity
Broadband
Fastest speed available at this postcode
80 Mbps
Superfast
Suitable for
- HD streaming
- Video calls
- Web & social
Mobile signal
Predicted 4G and 5G signal; indoor signal depends on building materials.
Ofcom Connected Nations postcode-level predictions. Speeds and signal are modelled, not measured, and vary between addresses and providers.
Signal is the easy part. Planning activity, flood history and protected designations here are in the full report.
Nearest Schools
Primary
- Strathdevon Primary School1.1 miles
- Pupils
- 171
- Type
- Non-denominational
- Muckhart Primary School2.7 miles
- Pupils
- 40
- Type
- Non-denominational
- Tillicoultry Primary School3.2 miles
- Pupils
- 261
- Type
- Non-denominational
- Coalsnaughton Primary School3.2 miles
- Pupils
- 73
- Type
- Non-denominational
- Saline Primary School4 miles
- Pupils
- 134
- Type
- Non-denominational
Secondary
- Alva Academy5.2 miles
- Pupils
- 962
- Type
- Non-denominational
- Alloa Academy5.9 miles
- Pupils
- 757
- Type
- Non-denominational
- Lornshill Academy6.2 miles
- Pupils
- 1,028
- Type
- Non-denominational
- Queen Anne High School8.8 miles
- Pupils
- 1,843
- Type
- Non-denominational
- Dunfermline High School9.8 miles
- Pupils
- 1,450
- Type
- Non-denominational
Distances are straight-line from the advertised location. Source: the national school registers (DfE, Welsh Government, Scottish Government) and Ofsted.
Schools are just the start: planning activity, heritage and any flood history here are in the full report.
Amenities
Supermarket
GP surgery
Pharmacy
Straight-line distances from the advertised location. Sources: NHS records, Geolytix supermarket locations, OS Open Greenspace and the national trails registers.
The area stacks up? Now check the location itself: planning nearby, protected designations and past flooding.
Getting Around
Nearest station
Nearest bus stop
Typical drive times
Straight-line distances from the advertised location; drive times are typical free-flow times over OpenStreetMap road data, so allow more at peak. Public transport locations from DfT NaPTAN.
Easy to reach matters. So do planning activity, flood history and ground risks: all in the full report.
Flood Risk
SEPA open data, checked around the advertised map pin for the listed acreage. Provided by LandSale, not the listing agent, and not part of the agent's particulars. Risk varies across a holding, so verify before committing.
Rivers and the sea
Surface water
Not at the pin: mapped about 40 metres away.
These bandings are the summary. Where this location sits on the flood maps, plus planning activity, heritage and ground risks, is in the full report.
Important notice: Information, maps and tags on this page are drawn from the advertising agent's marketing materials or generated automatically. LandSale has not verified them. Relying on these details is at your own risk, always carry out independent checks before committing to a purchase.
LandSale full disclaimer
Marketing information only - not formal particulars. The details on this website are provided for general guidance and do not constitute an offer or contract. Neither LandSale nor the advertising estate/land agent accepts responsibility for any inaccuracy.
1. Source of information
- Listing content: Core description, asking price, tenure, measurements, photographs and planning history originate from the marketing materials of the advertising estate or land agent. LandSale does not author this content and cannot guarantee its accuracy.
- Automated tags & categorisation: Property type, land-use class, acreage bands and similar labels may be applied by machine-learning models. They are intended as a helpful guide only and may not reflect the property's legal status or permitted use.
- Third-party & enriched data layers: Maps, boundary outlines, planning designations, soil reports, broadband coverage and other environmental or location-based insights are licensed from external suppliers. Such data are supplied “as is", may be incomplete or out of date and are subject to change without notice.
2. Verification required
Prospective purchasers must verify critical matters, including but not limited to planning permission, title boundaries, public rights of way, environmental constraints, acreage, services, access and VAT status, through their own inspections, specialist surveys, legal advisers and the selling agent before relying on the information or entering into any contract.
3. No warranty or liability
LandSale gives no warranty, express or implied, as to the accuracy, completeness or fitness for any particular purpose of the information displayed. LandSale shall not be liable for any loss, damage, cost or expense arising directly or indirectly from any use of or reliance on such information, save where liability may not be excluded by law.
4. Updates & feedback
If you believe any detail on this listing is inaccurate, please let us know. We will investigate and, where appropriate, update the listing or notify the agent.
© LandSale | Version 1.3 - August 2026
Listing agent
Harper & Stone Limited, Dollar
49 Bridge Street, Dollar, FK14 7DG.
Similar properties for sale
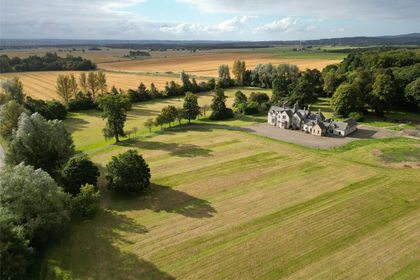
- Price
- Offers Over£1,750,000
- Size
- 14.8 acres
The Parsonage, Dunmore Park, Airth, Falkirk, Alloa and Grangemouth, Falkirk FK2 Scotland
Added on 29/01/2026Country Home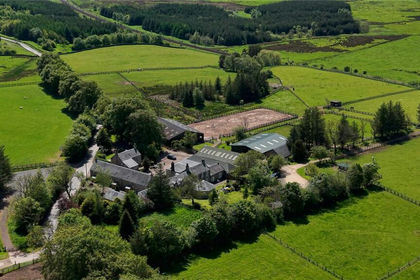
- Price
- Offers Over£1,585,000
- Size
- 27 acres
Added on 04/07/2026House with Land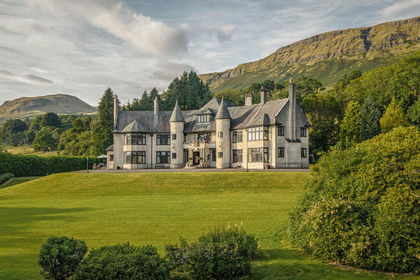
- Price
- Offers Over£1,990,000
- Size
- 10 acres
Levern Towers, Blanefield, G63, Stirling and Strathallan, Stirling G63 Scotland
Added on 02/10/2026House with Land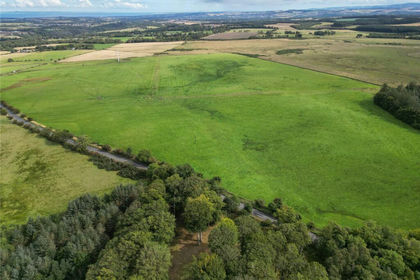
- Price
- Offers Over£1,575,000
- Size
- 351.39 acres
Pomathorn Farm, Penicuik, Midlothian, EH26, Midlothian, Midlothian EH26 Scotland
Added on 29/01/2026Farm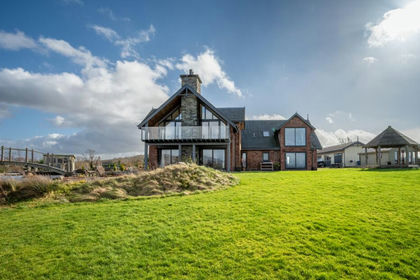
- Price
- Offers Over£1,650,000
- Size
- 20 acres
Mid Gartocharn Farm, West Dunbartonshire, West Dunbartonshire G83 Scotland
Added on 12/07/2026House with Land