Middledown, Marshfield, Chippenham
- Land size
- 2.57 acres
- Bedrooms
- 4
- Bathrooms
- 3
Key Features
- Grade II Listed 19th-century Cotswold stone barn
- Recently completed conversion of exceptional quality
- Approximately 2,966 sq ft of accommodation
- Spectacular 47ft double-height kitchen, dining and living room
- Original roof timbers and extensive steel-framed glazing
- Four bedrooms and three bathrooms, including two en suites
- Separate sitting room/cinema/snug
- Approximately 2.57 acres including gardens and paddock
- Three-bay garaging and additional farm buildings with potential, subject to planning
- Beautiful open setting, 9 miles from Bath and 3 miles from Junction 18 of the M4
Description
Springs Barn is a Grade II Listed 19th-century barn in the small hamlet of Middledown, surrounded by open countryside on the edge of the Cotswolds.
Recently converted, the house retains the heavy stone walls, traditional roof form and exposed timbers of the original agricultural building, while introducing a much more architectural contemporary interior. Dark grey Crittall glazing, stone and oak have been used throughout, with large areas of glazing bringing an unusual amount of light into what remains, externally, a very traditional Cotswold stone building.
The result is particularly successful because the old and new parts of the building have not been disguised. Original timbers, sections of exposed stone and the proportions of the former barn remain clearly visible alongside the new galleries, staircase and contemporary glazing.
The House
At the centre of Springs Barn is a remarkable double-height kitchen, dining and living space, extending to almost 48ft and framed by exposed roof timbers, galleries and large areas of Crittall glazing. Four bedrooms, three bathrooms, a separate sitting room, garaging and further farm buildings complete the property, with gardens and a paddock surrounded by far-reaching rural views.
Open to the roof and crossed by the original timber structure, the room has galleries above and a full-height glazed opening onto the courtyard. The scale is impressive, but so is the amount of natural light, with the glazing throwing light right across the pale stone floor and giving the room a very different feel throughout the day.
The kitchen occupies one end of the room, with a large central island and dark contemporary cabinetry set against the original stonework. Appliances include a double oven, wine fridge, two integrated fridge freezers, boiling-water tap, Lusso workstation sink and dishwasher.
A separate sitting room provides a more contained second reception room and would also make an amazing cinema/snug.
Two bedrooms and a bathroom are positioned on the ground floor. Upstairs, the galleries overlooking the main living space lead to two further bedrooms, both with en suite bathrooms. The combination of old timber, glass balustrading and contemporary detailing continues through this part of the house, while one of the bathrooms places a freestanding bath directly in front of a large Crittall window looking out across the countryside.
Throughout the house, the flooring and bathroom tiles are Beswick stone.
Outside
The house is approached through one of two vehicular entrances and sits behind traditional Cotswold stone walls.
Immediately around the barn, the landscaping has deliberately been kept simple. A rectangular lawn sits within a sheltered courtyard formed by the main barn and its lower stone wing, bordered by broad paved terraces and a line of pleached trees. The simplicity works particularly well against the stone elevations and dark grey Crittall glazing.
Beyond the more formal area around the house is a large level paddock, with the property extending to approximately 2.57 acres in all. The wider setting is one of Springs Barn's greatest strengths, with open farmland and long rural views surrounding the property.
There is a three-bay open-fronted garage together with two further modern agricultural buildings, comprising a Dutch barn and former milking parlour. These may offer scope for alternative uses, subject to the necessary planning consents.
Setting
Springs Barn stands at Middledown, a tiny rural hamlet approximately two miles from Marshfield, surrounded by open countryside.
Marshfield is one of the area's best-known historic villages, with a traditional High Street, village shop and post office, primary school and several pubs. Despite the rural position, the house is exceptionally well placed for Bath, Bristol and the M4.
Bath is approximately 9 miles, Chippenham 11 miles, Bristol 16 miles and Junction 18 of the M4 approximately 3 miles away. Mainline rail services are available from Chippenham, approximately 11 miles, with Bristol Parkway approximately 13 miles.
Schools within reach include Marshfield Primary School, Royal High School Bath and Kingswood School.
Springs Barn is freehold. The property has mains water and electricity, private drainage and an air-source heat pump, with underfloor heating to the ground floor and radiators on the first floor. EPC Band C.
Map Location
Property details
- Tenure
- Ask Agent
- Council Tax Band
- Ask Agent
- Date Posted
- 2026-09-01
Market Value Analysis
Compared with 1,615 Homes with Land listings in South West England (1+ acres).
Energy Performance Certificate
Energy Efficiency Rating
Based on UK Energy Performance Certificate standards (EU Directive 2002/91/EC)
Running costs are one side. Planning activity, flood history and ground risks for this location are in the full report.
Utilities & Restrictions
Utilities
- Electricity
- Ask Agent
- Water
- Ask Agent
- Heating
- Ask Agent
- Broadband
- Ask Agent
- Sewerage
- Ask Agent
Rights & Restrictions
- Public Rights of Way
- Ask Agent
- Private Rights of Way
- Ask Agent
- Listed Property
- Yes
- Restrictions
- Ask Agent
Listed status, conservation areas and planning constraints for this location are in the full report.
Property Features
- Accessibility
- Ask Agent
- Parking
- Garage, Driveway
- Garden
- Private Garden
Beyond the particulars: planning activity, flood history, heritage and ground risks, checked for this exact spot.
Connectivity
Broadband
Fastest speed available at this postcode
13 Mbps
Standard (10-30 Mbps)
Suitable for
- Web & social
- Music streaming
- Standard video calls
Mobile signal
Predicted 4G and 5G signal; indoor signal depends on building materials.
Ofcom Connected Nations postcode-level predictions. Speeds and signal are modelled, not measured, and vary between addresses and providers.
Signal is the easy part. Planning activity, flood history and protected designations here are in the full report.
Nearest Schools
Primary
- Marshfield Church of England Primary School1.7 milesNo Ofsted rating
- Ages
- 4 to 11
- Pupils
- 125
- Type
- Voluntary controlled school
- Faith
- Church of England
- Swainswick Church School3.8 milesOfsted: Outstanding
- Ages
- 4 to 11
- Pupils
- 72
- Type
- Academy converter
- Faith
- Church of England
- Wick Church of England Primary School3.9 milesNo Ofsted rating
- Ages
- 4 to 11
- Pupils
- 193
- Type
- Voluntary controlled school
- Faith
- Church of England
- Pucklechurch CofE VC Primary School3.9 milesNo Ofsted rating
- Ages
- 4 to 11
- Pupils
- 179
- Type
- Voluntary controlled school
- Faith
- Church of England
- Colerne CofE Primary School4.2 milesNo Ofsted rating
- Ages
- 4 to 11
- Pupils
- 212
- Type
- Voluntary controlled school
- Faith
- Church of England
Secondary
- St Mark's CofE School4.8 milesOfsted report card · Mar 2026
- Ages
- 11 to 18
- Pupils
- 259
- Type
- Academy converter
- Faith
- Church of England
- Chipping Sodbury School5 milesOfsted: Good
- Ages
- 11 to 18
- Pupils
- 775
- Type
- Academy converter
- Yate Academy5.6 milesOfsted report card · May 2026
- Ages
- 11 to 18
- Pupils
- 804
- Type
- Academy converter
- Sir Bernard Lovell Academy5.6 milesOfsted report card · Jan 2026
- Ages
- 11 to 18
- Pupils
- 1,268
- Type
- Academy sponsor led
- Oldfield School5.7 milesOfsted: Good
- Ages
- 11 to 18
- Pupils
- 1,287
- Type
- Academy converter
Distances are straight-line from the advertised location. Source: the national school registers (DfE, Welsh Government, Scottish Government) and Ofsted.
Schools are just the start: sold prices nearby, planning activity and any flood history are in the full report.
Amenities
Supermarket
GP surgery
Pharmacy
Hospital
Walking trail
Straight-line distances from the advertised location. Sources: NHS records, Geolytix supermarket locations, OS Open Greenspace and the national trails registers.
The area stacks up? Now check the location itself: planning nearby, protected designations and past flooding.
Getting Around
Nearest station
Nearest bus stop
Typical drive times
Straight-line distances from the advertised location; drive times are typical free-flow times over OpenStreetMap road data, so allow more at peak. Public transport locations from DfT NaPTAN.
Easy to reach matters. So do planning activity, flood history and ground risks: all in the full report.
Flood Risk
Environment Agency open data, checked around the advertised map pin for the listed acreage. Long-term risk counts flood defences; the planning map's flood zones do not. Provided by LandSale, not the listing agent, and not part of the agent's particulars. Risk varies across a holding, so verify before committing.
Rivers and the sea
Planning map: Flood Zone 1.
Surface water
These bandings are the summary. Where this location sits on the flood maps, plus planning activity, heritage and ground risks, is in the full report.
Important notice: Information, maps and tags on this page are drawn from the advertising agent's marketing materials or generated automatically. LandSale has not verified them. Relying on these details is at your own risk, always carry out independent checks before committing to a purchase.
LandSale full disclaimer
Marketing information only - not formal particulars. The details on this website are provided for general guidance and do not constitute an offer or contract. Neither LandSale nor the advertising estate/land agent accepts responsibility for any inaccuracy.
1. Source of information
- Listing content: Core description, asking price, tenure, measurements, photographs and planning history originate from the marketing materials of the advertising estate or land agent. LandSale does not author this content and cannot guarantee its accuracy.
- Automated tags & categorisation: Property type, land-use class, acreage bands and similar labels may be applied by machine-learning models. They are intended as a helpful guide only and may not reflect the property's legal status or permitted use.
- Third-party & enriched data layers: Maps, boundary outlines, planning designations, soil reports, broadband coverage and other environmental or location-based insights are licensed from external suppliers. Such data are supplied “as is", may be incomplete or out of date and are subject to change without notice.
2. Verification required
Prospective purchasers must verify critical matters, including but not limited to planning permission, title boundaries, public rights of way, environmental constraints, acreage, services, access and VAT status, through their own inspections, specialist surveys, legal advisers and the selling agent before relying on the information or entering into any contract.
3. No warranty or liability
LandSale gives no warranty, express or implied, as to the accuracy, completeness or fitness for any particular purpose of the information displayed. LandSale shall not be liable for any loss, damage, cost or expense arising directly or indirectly from any use of or reliance on such information, save where liability may not be excluded by law.
4. Updates & feedback
If you believe any detail on this listing is inaccurate, please let us know. We will investigate and, where appropriate, update the listing or notify the agent.
© LandSale | Version 1.3 - August 2026
Similar properties for sale
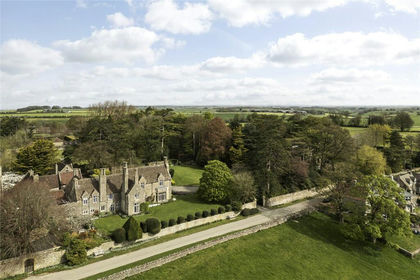
- Price
- Guide Price£2,850,000
- Size
- 2.76 acres
Cold Ashton, South Gloucestershire, SN14, Cold Ashton, South Gloucestershire SN14 England
Added on 02/06/2026Country Home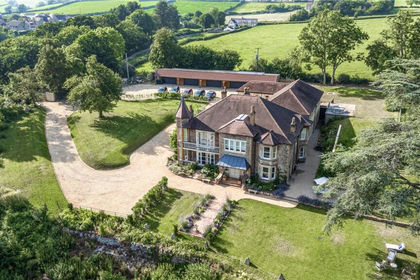
- Price
- Guide Price£1,895,000
- Size
- 1.5 acres
Rock Road, Wick, Bristol, Gloucestershire, BS30, Wick and Abson, South Gloucestershire BS30 England
Added on 31/03/2026Country Home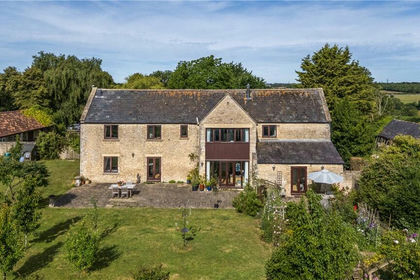
- Price
- Guide Price£1,950,000
- Size
- 11.02 acres
North Wraxall, Chippenham, Wiltshire, SN14, North Wraxall, Wiltshire SN14 England
Added on 05/09/2026House with Land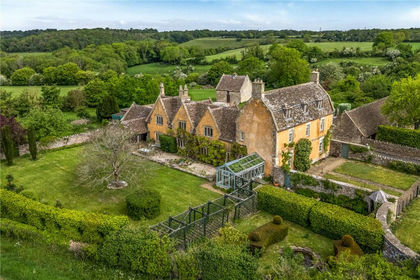
- Price
- Guide Price£1,995,000
- Size
- 37.7 acres
West Yatton, Yatton Keynell, Chippenham, Wiltshire, SN14, Yatton Keynell, Wiltshire SN14 England
Added on 14/05/2026Country Home
- Price
- Guide Price£2,500,000
- Size
- 5 acres
Friary, Freshford, Bath, BA2, Hinton Charterhouse, Bath and North East Somerset BA2 England
Added on 07/03/2026House with Land
- Price
- Guide Price£1,999,000
- Size
- 3 acres
Wotton-under-Edge, Wotton-under-Edge, Gloucestershire GL12 England
Added on 11/08/2026House with Land
- Price
- Guide Price£2,450,000
- Size
- 6 acres
Abbots Leigh, Bristol, Somerset, BS8, Abbots Leigh, North Somerset BS8 England
Added on 28/01/2026House with Land
- Price
- £2,500,000
- Size
- 3.5 acres
Added on 29/01/2026Country Home
- Price
- Offers in Excess of£2,000,000
- Size
- 3.73 acres
Added on 04/07/2026Holiday Let Property
- Price
- Guide Price£1,950,000
- Size
- 23.32 acres
Farmhouse and Land, Upper Strode, Chew Stoke, Winford, North Somerset BS40 England
Added on 13/10/2026Country Estate