Glenmoriston, Inverness
- Land size
- 1 acres
- Bedrooms
- 5
- Bathrooms
- 4
Key Features
- Immaculate and stylish detached home with countryside views
- 3 reception rooms, 5 bedrooms, 3 ensuites, utility/WC
- 1 acre plot, vegetable garden, raised beds, greenhouses and garden shed
- Garage, EV charger, solar panels with battery storage and ample parking
- Ideal for families or those looking for multi-generational living
- EPC band C
Description
Fantastic opportunity to purchase a beautifully presented, modern home set on approximately one acre of grounds, with panoramic views over Glenmoriston and the surrounding countryside. The property has been expertly upgraded and tastefully decorated by the current owners, creating a stylish yet comfortable family home that is ideally suited to those seeking a peaceful rural setting. The welcoming lounge features attractive Karndean flooring and a stylish modern Rais stove set on a slate hearth with a tiled surround. Large windows are perfectly positioned to take full advantage of the exceptional views across the garden and surrounding countryside. The kitchen, fitted in 2021, has been thoughtfully designed and includes a range of integrated Neff appliances, including an induction hob, oven, extractor and Bosch dishwasher. A Quooker tap and double sink add further convenience, while the breakfast bar provides an informal dining area.
There is also dedicated space for an American-style fridge/freezer. The utility room includes a WC and wash hand basin, with space for a freestanding washing machine and tumble dryer. The spacious dining room comfortably accommodates a table and six chairs, making it an ideal space for family meals and entertaining. On the ground floor, there is a generously sized bedroom with excellent natural light and the benefit of an integrated double wardrobe and an ensuite bathroom with bath and separate shower cubicle incorporating a mains-fed shower. A versatile fifth bedroom is also located on this level with double integrated wardrobe and is currently used as a cinema room, offering flexibility to suit a variety of needs. Upstairs, the principal bedroom is a particular highlight, boasting exceptional views and excellent storage. There are two integrated double wardrobes, together with a contemporary ensuite bathroom featuring a bath with overhead mains-fed shower. The second bedroom is another generous double room with a double wardrobe and ensuite shower room, while the third bedroom also benefits from a double wardrobe and is currently utilised as a home office. The property benefits from oil-fired central heating with Hive smart controls and double glazing throughout. 12 solar PV panels with and EcoFlow battery were installed in 2025, the condensing boiler was installed in 2021. The property sits within approximately one acre of beautifully maintained grounds. The serene setting enjoys wonderful views across Glenmoriston, with a large wraparound patio area providing the perfect spot for al fresco dining, entertaining or simply relaxing and enjoying the surroundings. A large detached garage provides excellent additional storage and workspace and is fitted with power and lighting. The rear garden is predominately laid to lawn and for those with a passion for gardening, the fully enclosed vegetable garden features raised beds and a garden shed, together with an impressive 8ft x 12ft Rhino greenhouse, which is included in the sale. This exceptional home would be ideal for families or multi-generational living, all while enjoying the peace and tranquillity of this wonderful location.
Location: Serendipity is conveniently located within easy reach of both Drumnadrochit and Fort Augustus, making it an ideal base from which to enjoy the stunning scenery and attractions of the Highlands. It sits in the small rural hamlet of Dalchreichart on the banks of the River Moriston, within the beautiful Glenmoriston — a peaceful, scenic spot surrounded by woodland, open countryside and dramatic mountain scenery. Glenmoriston is a Highland glen of outstanding natural beauty and abundant wildlife. Dalchreichart has a local community hub offering a number of social activities and nearby just off the main Inverness–Skye road is Invermoriston, where you'll find a grocery and gift shop, café, hotel and a community centre. A few miles further, Fort Augustus and Drumnadrochit offer a wider range of amenities, including shops, primary and secondary schools, medical centres, hairdressers, hotels and restaurants, garages and petrol stations. Inverness, the capital of the Highlands, is approximately 40 miles away and offers an extensive choice of shopping, leisure and recreational activities associated with city living, with excellent road and rail links and its own international airport.
Directions: Leave Inverness on the A82, following signs for Drumnadrochit / Fort William. Stay on the A82 through Drumnadrochit. When you reach the roundabout, continue straight ahead, staying on the A82 towards Invermoriston. At Invermoriston Turn right onto the A887 opposite the playground. Stay on the A887 for about 8.3 miles. Look for the right turn just before the single-track bridge. Turn right onto the smaller road. Continue for approximately 1.3 miles. You should pass the Community Hub on your right.
After passing the Community Hub, Serendipity is the 3rd house on the left.
Alternatively use and search ///impeached.compress.vest
Extras: All fitted floor coverings, fixtures and fittings, including all light fittings. Curtain poles and window blinds. Integrated appliances include the Neff induction hob, electric oven, extractor and Bosch dishwasher. Greenhouse x 2 and timber shed. Bosch fridge freezer available by separate negotiation.
Services: Mains electricity, water, septic tank drainage. Oil tank. Full fibre broadband.
Council Tax: Band F
Tenure: Freehold.
Floor area: 172m2
Entry: By mutual agreement.
Viewing: Don’t delay - get in touch with Tailormade Moves today to arrange a viewing
Porch - 1.68 x 1.80 (5'6" x 5'10") -
Lounge - 4.93 x 4.19 (16'2" x 13'8") -
Kitchen - 4.67 x 3.84 (15'3" x 12'7") -
Dining Room - 3.27 x 3.38 (10'8" x 11'1") -
Utility/Wc - 3.27 x 1.48 (10'8" x 4'10") -
Bedroom 4 (Ground Floor) - 3.92 x 3.55 (12'10" x 11'7") -
Bedroom 4 (En-Suite) - 1.87 x 2.54 (6'1" x 8'3") -
Bedroom 5/ Cinema - 3.36 x 3.62 (11'0" x 11'10") -
Principle Bedroom - 3.15 x 5.91 (10'4" x 19'4") -
Principle Bedroom Ensuite - 2.28 x 1.99 (7'5" x 6'6") -
Bedroom 3 - 3.43 x 1.14 (11'3" x 3'8") -
Bedroom 2 - 3.49 x 4.76 (11'5" x 15'7") -
Bedroom 2 Ensuite - 2.40 x 1.49 (7'10" x 4'10") -
Garage - 9.74 x 4.69 (31'11" x 15'4") -
Map Location
Property details
- Tenure
- Freehold
- Council Tax Band
- F
- Date Posted
- 2026-08-27
Market Value Analysis
Compared with 457 Homes with Land listings in Scotland (1+ acres).
Energy Performance Certificate
Energy Efficiency Rating
Based on UK Energy Performance Certificate standards (EU Directive 2002/91/EC)
Running costs are one side. Planning activity, flood history and ground risks for this location are in the full report.
Utilities & Restrictions
Utilities
- Electricity
- Mains
- Water
- Mains
- Heating
- Oil Heating
- Broadband
- Ask Agent
- Sewerage
- Septic Tank / Private
Rights & Restrictions
- Public Rights of Way
- Ask Agent
- Private Rights of Way
- Ask Agent
- Listed Property
- Ask Agent
- Restrictions
- Ask Agent
Listed status, conservation areas and planning constraints for this location are in the full report.
Property Features
- Accessibility
- Ask Agent
- Parking
- Driveway
- Garden
- Garden
Beyond the particulars: planning activity, flood history, heritage and ground risks, checked for this exact spot.
Connectivity
Broadband
Fastest speed available at this postcode
21 Mbps
Standard (10-30 Mbps)
Suitable for
- Web & social
- Music streaming
- Standard video calls
Mobile signal
Predicted 4G and 5G signal; indoor signal depends on building materials.
Ofcom Connected Nations postcode-level predictions. Speeds and signal are modelled, not measured, and vary between addresses and providers.
Signal is the easy part. Planning activity, flood history and protected designations here are in the full report.
Nearest Schools
Primary
- Kilchuimen Primary School6 miles
- Pupils
- 48
- Type
- Non-denominational
- Invergarry Primary School7.3 miles
- Pupils
- 22
- Type
- Non-denominational
- Cannich Bridge Primary School12 miles
- Pupils
- 31
- Type
- Non-denominational
- Balnain Primary School15 miles
- Pupils
- 14
- Type
- Non-denominational
- Stratherrick Primary School16 miles
- Pupils
- 15
- Type
- Non-denominational
Secondary
- Kilchuimen Academy6 miles
- Pupils
- 47
- Type
- Non-denominational
- Glen Urquhart High School17 miles
- Pupils
- 209
- Type
- Non-denominational
- Lochaber High School25 miles
- Pupils
- 839
- Type
- Non-denominational
- Inverness Royal Academy30 miles
- Pupils
- 1,351
- Type
- Non-denominational
- Charleston Academy30 miles
- Pupils
- 746
- Type
- Non-denominational
Distances are straight-line from the advertised location. Source: the national school registers (DfE, Welsh Government, Scottish Government) and Ofsted.
Schools are just the start: planning activity, heritage and any flood history here are in the full report.
Amenities
Supermarket
GP surgery
Pharmacy
Walking trail
Straight-line distances from the advertised location. Sources: NHS records, Geolytix supermarket locations, OS Open Greenspace and the national trails registers.
The area stacks up? Now check the location itself: planning nearby, protected designations and past flooding.
Getting Around
Nearest station
Nearest bus stop
Typical drive times
Straight-line distances from the advertised location; drive times are typical free-flow times over OpenStreetMap road data, so allow more at peak. Public transport locations from DfT NaPTAN.
Easy to reach matters. So do planning activity, flood history and ground risks: all in the full report.
Flood Risk
SEPA open data, checked around the advertised map pin for the listed acreage. Provided by LandSale, not the listing agent, and not part of the agent's particulars. Risk varies across a holding, so verify before committing.
Rivers and the sea
Not at the pin: mapped about 20 metres away.
Surface water
These bandings are the summary. Where this location sits on the flood maps, plus planning activity, heritage and ground risks, is in the full report.
Important notice: Information, maps and tags on this page are drawn from the advertising agent's marketing materials or generated automatically. LandSale has not verified them. Relying on these details is at your own risk, always carry out independent checks before committing to a purchase.
LandSale full disclaimer
Marketing information only - not formal particulars. The details on this website are provided for general guidance and do not constitute an offer or contract. Neither LandSale nor the advertising estate/land agent accepts responsibility for any inaccuracy.
1. Source of information
- Listing content: Core description, asking price, tenure, measurements, photographs and planning history originate from the marketing materials of the advertising estate or land agent. LandSale does not author this content and cannot guarantee its accuracy.
- Automated tags & categorisation: Property type, land-use class, acreage bands and similar labels may be applied by machine-learning models. They are intended as a helpful guide only and may not reflect the property's legal status or permitted use.
- Third-party & enriched data layers: Maps, boundary outlines, planning designations, soil reports, broadband coverage and other environmental or location-based insights are licensed from external suppliers. Such data are supplied “as is", may be incomplete or out of date and are subject to change without notice.
2. Verification required
Prospective purchasers must verify critical matters, including but not limited to planning permission, title boundaries, public rights of way, environmental constraints, acreage, services, access and VAT status, through their own inspections, specialist surveys, legal advisers and the selling agent before relying on the information or entering into any contract.
3. No warranty or liability
LandSale gives no warranty, express or implied, as to the accuracy, completeness or fitness for any particular purpose of the information displayed. LandSale shall not be liable for any loss, damage, cost or expense arising directly or indirectly from any use of or reliance on such information, save where liability may not be excluded by law.
4. Updates & feedback
If you believe any detail on this listing is inaccurate, please let us know. We will investigate and, where appropriate, update the listing or notify the agent.
© LandSale | Version 1.3 - August 2026
Listing agent
Tailormade Moves, Inverness
The Greenhouse, Beechwood Park, North Inverness, IV2 3BL
View agent profileSimilar properties for sale
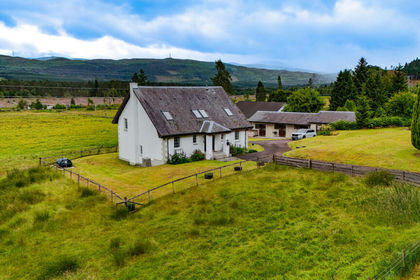
- Price
- Offers Over£450,000
- Size
- 2.5 acres
Auchterawe, Fort Augustus, PH32, Inverness, Skye and West Ross-shire, Highland PH32 Scotland
Added on 05/07/2026House with Land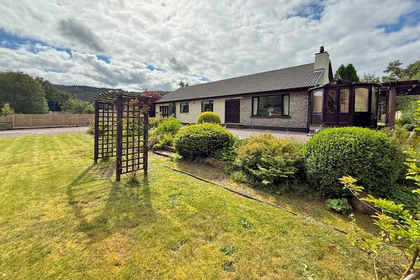
- Price
- Guide Price£420,000
- Size
- 1.3 acres
Lismore House, Invergarry, PH35, Inverness, Skye and West Ross-shire, Highland PH35 Scotland
Added on 29/01/2026House with Land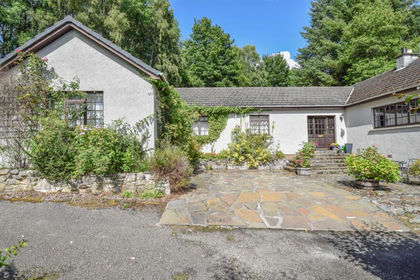
- Price
- Offers Over£395,000
- Size
- 3 acres
Cul-A-Mhuilinn, Milton, Drumnadrochit, Inverness, Skye and West Ross-shire, Highland IV63 Scotland
Added on 29/01/2026House with Land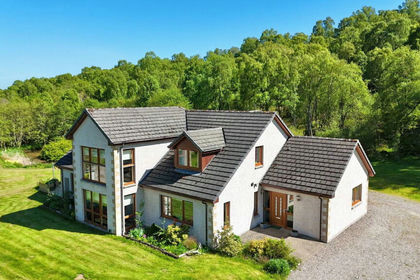
- Price
- Fixed Price£499,000
- Size
- 2 acres
Bluebell House, Breakachy, Beauly, IV4, Caithness, Sutherland and Easter Ross, Highland IV4 Scotland
Added on 21/07/2026House with Land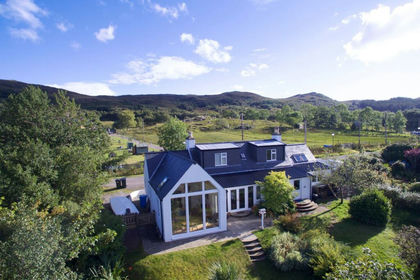
- Price
- Offers Over£375,000
- Size
- 2.5 acres
Kishorn, Brynaport, IV54, Inverness, Skye and West Ross-shire, Highland IV54 Scotland
Added on 22/09/2026House with Land
- Price
- Offers Over£500,000
The Old Byre, Knoydart, Inverness, Skye and West Ross-shire, Highland PH41 Scotland
Added on 14/08/2026Barn Conversion