Holme Farm and The Folly, 52/54 High Street, Hinderwell, Saltburn-By-The-Sea, North Yorkshire TS13
- Bedrooms
- 6
- Bathrooms
- 2
Key Features
- Four bedroom Grade II Listed Farmhouse
- Separate converted two bedroom annexe
- 6 WEEK COMPLETION
- Annexe currently used as a holiday let
- Close to Runswick Bay and Staithes
- Off street parking
- Council Tax Band E
- EPC Rating D/C
- Finance options available
Description
GRADE II LISTED BUILDING WITH ANNEXE CURRENTLY USED AS HOLIDAY LET WITH SIX WEEK COMPLETION FOR SALE AUCTION UNDER AUCTION TERMS AND CONDITIONS
GRADE II LISTED BUILDING WITH ANNEXE CURRENTLY USED AS HOLIDAY LET
FOUR BEDROOM FARMHOUSE WITH TWO BEDROOM BARN CONVERSION CURRENTLY USED AS A HOLIDAY LET OFFERED WITH A SIX WEEK COMPLETION AND AUCTION FINANCE OPTIONS AVAILABLE
Built in the 1860's for the Tyreman family the property is located in the coastal town of Hinderwell. Situated within close proximity of Runswick Bay and Port Mulgrave, on the main bus route for Whitby, Staithes and other coastal towns, Holme Farm is ideally located for families and visitors alike. The farmhouse offers excellent accommodation ranging from four well proportioned bedrooms, three reception rooms and private off-street parking for multiple vehicles, as well as the potential to convert two huge loft rooms if required (subject to planning). The barn conversion was tastefully converted in 2022 and has been utilised as a holiday let on and off for the last couple of years, and has always been popular when available due to its close proximity of the coast. It benefits from its own electricity, gas and water supply, so easy to keep an eye on costings. The old farmhouse to the rear is included in the sale, which was built circa 1726 and is currently used as storage, but again has fabulous potential to be converted to another dwelling subject to relevant planning consents!Do not miss this opportunity to purchase a piece of Hinderwell history, along with a fabulously proportioned home and business opportunity!Both properties benefit from gas central heating via separate combination boilers, both of which have been recently fitted and serviced. The farmhouse benefits from uPVC double glazed windows to the rear. The holiday let has a fabulous feature panoramic glazed gable, overlooking fields and moorland along with a mezzanine allowing time to sit and reflect... The barn conversion has been sympathetically converted using timbers and revealed sandstone walls, which you will not be disappointed with!
We endeavour to make our particulars accurate and reliable, however, they do not constitute or form part of an offer or any contract and none is to be relied upon as statements of representation or fact. The services, systems and appliances listed in this specification have not been tested by us and no guarantee as to their operating ability or efficiency is given. All photographs and measurements have been taken as a guide only and are not precise.
We ask all parties to complete full due-diligence on any auction property by reading a full pack prior to bidding. Come auction day (22nd September), you must be in a position to legally exchange contracts at the fall of the gavel, a 10% deposit (£5,000 min) is required and completion is set for 28 days later. You must be registered to bid, Please note that previous purchases, interest or registration through the Auction House Brand are not valid for a forthcoming auction and therefore you MUST register your interest with the office on . Please also note that holding an EIgroup account will not give you bidding authorisation, this authorisation can only be granted via the Tees Valley branch once all forms, documentation and completed ID checks have been received at . for any further assistance, please do not hesitate to contact us in the office.
Holme Farm Ground Floor
Hallway
Lounge - 4.00m x 4.00m
Dining Room - 4.56m x 4.30m
Sitting Room - 4.00m x 2.80m
Kitchen - 4.60m x 2.46m
First Floor Landing
Bedroom One - 4.00m x 4.00m
Bedroom Two - 4.00m x 3.94m
Bathroom - 3.58m x 3.20m
Bedroom Three 3.96m x 2.90m
Bedroom Four 2.78m x 2.52m
Loft Room 1 - 7.00m x 5.80m
Loft Room 2 - 7.00m x 5.00m
The Folly The holiday let which is totally separate to the farmhouse has its own utilities and combination boiler, along with private access. As mentioned converted in 2022 with all required planning consents and permissions, and has been tastefully converted using original features throughout as well as benefiting from a large glazed gable end overlooking fields and moorland.At the rear is a private courtyard for guests to enjoy
Open plan kitchen/dining room - 5.70m x 4.87m
Bedroom One - 3.50m x 3.00m
Bedroom Two - 3.00m x 2.28m
Lounge/Occasional bedroom - 7.80m x 4.65m
Mezzanine - 4.65m x 2.30m
Auctioneers Notes Holme Farm
Property construction – Sandstone – Grade II Listed
Electricity supply – Mains
Water supply – Mains
Sewerage – Mains
Heating – Mains
Broadband –Standard Speed – 18 mbps
Mobile signal / coverage –O2 - Very Good/Three/EE/ Vodafone - Good
Parking – On Street
Building Safety – See Legal Pack
Restrictions – Yes – See Legal Pack
Rights and easements - See Legal Pack
Flood risk –Very Low
Coastal erosion – Very Low
Planning permission – See Legal Pack
Accessibility / adaptions – See Legal Pack
Coalfield or mining area – No - See Legal Pack
The Folly
Property construction – Sandstone
Electricity supply – Mains
Water supply – Mains
Sewerage – Mains
Heating – Mains
Broadband –Standard Speed – 18 mbps
Mobile signal / coverage –O2 - Very Good/Three/EE/ Vodafone - Good
Parking – Off Street
Building Safety – See Legal Pack
Restrictions – No – See Legal Pack
Rights and easements - See Legal Pack
Flood risk –High
Coastal erosion – Very Low
Planning permission – See Legal Pack- 16/10275/CONBNS- Mon 09 May 2016 Alterations to domestic outbuilding to form residential annexe/ 22/15906/NICEIC- Thu 19 May 2022- New full electrical installation (new build)/ 22/19565/GASAFE- Tue 12 Jul 2022-Install a gas-fired boiler
Accessibility / adaptions – See Legal Pack
Coalfield or mining area – No - See Legal Pack
Tenure: Freehold
EPC Rating: D
Administration Fee: £1800 inc VAT payable on exchange of contracts.
Buyer's Premium Fee: 1.8% inc VAT of the purchase price, subject to a minimum of £1800 inc VAT, payable on exchange of contracts.
Disbursements: Please see the legal pack for any disbursements listed that may become payable by the purchaser on completion.
Map Location
Property details
- Tenure
- Freehold
- Council Tax Band
- E
- Date Posted
- 2026-08-26
Utilities & Restrictions
Utilities
- Electricity
- Ask Agent
- Water
- Ask Agent
- Heating
- Ask Agent
- Broadband
- Ask Agent
- Sewerage
- Ask Agent
Rights & Restrictions
- Public Rights of Way
- Ask Agent
- Private Rights of Way
- Ask Agent
- Listed Property
- Ask Agent
- Restrictions
- Ask Agent
Listed status, conservation areas and planning constraints for this location are in the full report.
Property Features
- Accessibility
- Ask Agent
- Parking
- Parking Available
- Garden
- Ask Agent
Beyond the particulars: planning activity, flood history, heritage and ground risks, checked for this exact spot.
Connectivity
Broadband
Fastest speed available at this postcode
1.8 Gbps
Gigabit full fibre
Suitable for
- 4K streaming on every screen
- Full-time home working
- Online gaming & big downloads
Fixed wireless access may also be an option here.
Mobile signal
Predicted 4G and 5G signal; indoor signal depends on building materials.
Ofcom Connected Nations postcode-level predictions. Speeds and signal are modelled, not measured, and vary between addresses and providers.
Signal is the easy part. Planning activity, flood history and protected designations here are in the full report.
Nearest Schools
Primary
- Oakridge Community Primary School253 metresOfsted: Good *
- Ages
- 3 to 11
- Pupils
- 37
- Type
- Academy converter
- Staithes, Seton Community Primary School1 mileOfsted: Good
- Ages
- 2 to 11
- Pupils
- 56
- Type
- Community school
- Lythe Church of England Voluntary Controlled Primary School3.9 milesOfsted: Good *
- Ages
- 3 to 11
- Pupils
- 79
- Type
- Voluntary controlled school
- Faith
- Church of England
- Saint Joseph's Catholic Primary School, A Catholic Voluntary Academy4.7 milesNo Ofsted rating
- Ages
- 2 to 11
- Pupils
- 182
- Type
- Academy converter
- Faith
- Roman Catholic
- Hummersea Primary School4.8 milesOfsted: Good *
- Ages
- 2 to 11
- Pupils
- 261
- Type
- Community school
Secondary
- Freebrough Academy7.2 milesOfsted: Outstanding
- Ages
- 11 to 16
- Pupils
- 814
- Type
- Academy sponsor led
- Whitby School7.3 milesOfsted: Requires improvement
- Ages
- 11 to 19
- Pupils
- 975
- Type
- Community school
- Huntcliff School8.7 milesOfsted: Good
- Ages
- 11 to 16
- Pupils
- 544
- Type
- Academy sponsor led
- Outwood Academy Bydales11 milesOfsted: Good *
- Ages
- 11 to 16
- Pupils
- 832
- Type
- Academy sponsor led
- Laurence Jackson School11 milesOfsted: Good
- Ages
- 11 to 16
- Pupils
- 1,247
- Type
- Academy sponsor led
* Latest graded judgement covers quality of education only; no overall grade was issued under the 2024-25 inspection framework.
Distances are straight-line from the advertised location. Source: the national school registers (DfE, Welsh Government, Scottish Government) and Ofsted.
Schools are just the start: sold prices nearby, planning activity and any flood history are in the full report.
Amenities
Supermarket
GP surgery
Pharmacy
Hospital
Green space
Walking trail
Straight-line distances from the advertised location. Sources: NHS records, Geolytix supermarket locations, OS Open Greenspace and the national trails registers.
The area stacks up? Now check the location itself: planning nearby, protected designations and past flooding.
Getting Around
Nearest station
Nearest bus stop
Typical drive times
Straight-line distances from the advertised location; drive times are typical free-flow times over OpenStreetMap road data, so allow more at peak. Public transport locations from DfT NaPTAN.
Easy to reach matters. So do planning activity, flood history and ground risks: all in the full report.
Flood Risk
Environment Agency open data, checked around the advertised map pin for the listed acreage. Long-term risk counts flood defences; the planning map's flood zones do not. Provided by LandSale, not the listing agent, and not part of the agent's particulars. Risk varies across a holding, so verify before committing.
Rivers and the sea
Planning map: Flood Zone 1.
Surface water
Not at the pin: mapped about 10 metres away.
These bandings are the summary. Where this location sits on the flood maps, plus planning activity, heritage and ground risks, is in the full report.
Important notice: Information, maps and tags on this page are drawn from the advertising agent's marketing materials or generated automatically. LandSale has not verified them. Relying on these details is at your own risk, always carry out independent checks before committing to a purchase.
LandSale full disclaimer
Marketing information only - not formal particulars. The details on this website are provided for general guidance and do not constitute an offer or contract. Neither LandSale nor the advertising estate/land agent accepts responsibility for any inaccuracy.
1. Source of information
- Listing content: Core description, asking price, tenure, measurements, photographs and planning history originate from the marketing materials of the advertising estate or land agent. LandSale does not author this content and cannot guarantee its accuracy.
- Automated tags & categorisation: Property type, land-use class, acreage bands and similar labels may be applied by machine-learning models. They are intended as a helpful guide only and may not reflect the property's legal status or permitted use.
- Third-party & enriched data layers: Maps, boundary outlines, planning designations, soil reports, broadband coverage and other environmental or location-based insights are licensed from external suppliers. Such data are supplied “as is", may be incomplete or out of date and are subject to change without notice.
2. Verification required
Prospective purchasers must verify critical matters, including but not limited to planning permission, title boundaries, public rights of way, environmental constraints, acreage, services, access and VAT status, through their own inspections, specialist surveys, legal advisers and the selling agent before relying on the information or entering into any contract.
3. No warranty or liability
LandSale gives no warranty, express or implied, as to the accuracy, completeness or fitness for any particular purpose of the information displayed. LandSale shall not be liable for any loss, damage, cost or expense arising directly or indirectly from any use of or reliance on such information, save where liability may not be excluded by law.
4. Updates & feedback
If you believe any detail on this listing is inaccurate, please let us know. We will investigate and, where appropriate, update the listing or notify the agent.
© LandSale | Version 1.3 - August 2026
Listing agent
Auction House North Yorkshire and Tees Valley, Auction House North East
Acklam Hall, Hall Drive, Acklam, Middlesbrough, TS5 7DY
Contact Auction House North Yorkshire and Tees Valley, Auction House North East
Acklam Hall, Hall Drive, Acklam, Middlesbrough, TS5 7DY
View agent profileSimilar properties for sale
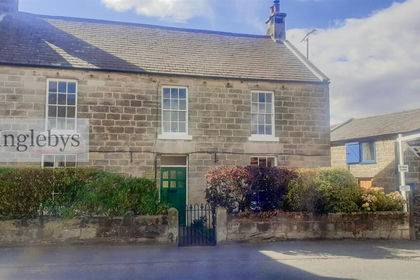
- Price
- Guide Price£375,000
Holme Farm and The Folly, 52/54 High Street, Hinderwell, Hinderwell, North Yorkshire TS13 England
Added on 29/04/2026Farmhouse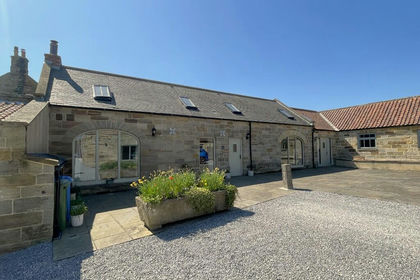
- Price
- Guide Price£395,000
The Byre & Annex, Toft House Farm, Main Road, Aislaby, YO21, Aislaby, North Yorkshire YO21 England
Added on 29/01/2026Barn Conversion
- Price
- Offers in Excess of£400,000
Added on 26/08/2026Building Plot
- Price
- £395,000
- Size
- 1.5 acres
Stanghow Road, Lingdale, Lockwood, Redcar and Cleveland TS12 England
Added on 28/03/2026House with Land
- Price
- Offers Over£295,000
Added on 29/01/2026Building Plot
- Price
- Offers in Excess of£465,000
- Size
- 1 acres
Added on 03/07/2026Smallholding
- Price
- £425,000
- Size
- 1 acres
Carr Lane, Scalby, Newby and Scalby, North Yorkshire YO13 England
Added on 16/09/2026House with Land
- Price
- Guide Price£375,000
- Size
- 0.11 acres
Added on 23/09/2026Barn Conversion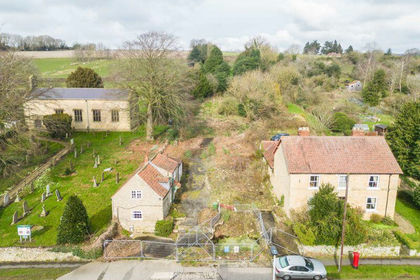
- Price
- Guide Price£375,000
- Size
- 0.33 acres
55 High Street, Snainton, Snainton, North Yorkshire YO13 England
Added on 29/01/2026Redevelopment Land
- Price
- Offers Over£395,000
- Size
- 0.66 acres
Added on 29/01/2026Building Plot