Unit 38, Nine Mile Point Industrial Estate, Cwmfelinfach
- Land size
- 0.1 acres
Key Features
- End of terrace industrial / warehouse unit with substantial ground and first floor offices
- Total Gross Internal Area (GIA) circa 4,278 sq ft (397.5 sq m) inclusive of 1,285 sq ft (119.4 sq m) of first floor offices
- The warehouse benefits from a minimum eaves height of approximately 5.35m rising to approximately 7.3m at the apex with an additional 160 sq ft of mezzanine floor
- Offices benefit from a mixture of carpeting / laminate throughout, UPVC windows, electric wall mounted heaters and suspended ceiling with recessed lighting
- Externally the property offers parking directly to the front of the unit
- The property is offered for sale by way of a long leasehold interest, held under a 199-year lease from 28 March 1991 (less three days), with approximately 163 years remaining unexpired
- Price - £230,000 (no VAT)
- EPC Rating: D (96)
- Available immediately
Description
Opportunity to acquire the Long Leasehold interest (held under a 199-year lease from 28 March 1991 - less three days) in an end of terrace industrial / warehouse unit circa 4,278 sq ft (397.4 sq m) inclusive of substantial ground and first floor offices and external car parking to the front.
Location - The subject property is situated on Nine Mile Point Industrial Estate in Cwmfelinfach, an established industrial and commercial location within the Caerphilly County Borough. The estate is accessed via the A467, which provides links south to Newport and Junction 28 of the M4 motorway, and north towards Blackwood and the wider South Wales Valleys. Newport city centre lies approximately 10 miles to the south-east, whilst Caerphilly is approximately 9 miles to the south-west.
The nearby villages of Risca and Crosskeys provide a range of local amenities and public transport connections, with railway stations at both locations offering services to Newport and Cardiff.
Description - The property comprises an end of terrace industrial / warehouse unit of steel portal frame construction with substantial ground and first floor offices and external parking to the front.
Internally, the main warehouse benefits from a minimum eaves height of approximately 5.35m rising to approximately 7.3m at the apex with an additional 160 sq ft of mezzanine floor. Access is provided via a roller shutter door from the front parking area measuring approximately 3.75m (h) x 4m (w). The warehouse can also be accessed via the adjacent ground floor offices which provide WC / kitchen facilities, main reception area and 3 No offices / stores. The first floor provides additional office space with boardroom / meeting room, store and 2 No partitioned offices. Further benefits include a mixture of carpeting / laminate throughout, UPVC windows, electric wall mounted heaters and suspended ceiling with recessed fluorescent tube lighting.
Externally, there is car parking to the front and a large area to the side elevation which could be utilised for additional compound / store subject to obtaining the necessary planning consents and Freeholder consent.
Accommodation - From measurements taken onsite, we have calculated the following Gross Internal Areas:-
Ground Floor:
Warehouse - 1,708 sq ft (158.7 sq m)
Offices, Stores and Ancillary - 1,285 sq ft ( 119.4 sq m)
First Floor:
Offices - 1,285 sq ft (119.4 sq m)
Total Gross Internal Area (GIA) - 4,278 sq ft (397.5 sq m)
There is an additional mezzanine floor totalling 160 sq ft (14.9 sq m)
Services - We understand that the property benefits from mains electric, gas, water and drainage. However, we have not tested any of the service installations and prospective occupiers must satisfy themselves as to the state and condition of such items prior to completion.
Tenure - The property is offered for sale by way of a long leasehold interest, held under a 199-year lease from 28 March 1991 (less three days), with approximately 163 years remaining unexpired. The lease is subject to a peppercorn ground rent and service charge.
Price - £230,000
Vat - All figures quoted are exclusive of Value Added Tax (VAT). Any interested party should satisfy themselves as to the incidence of VAT in respect of any transaction. However, in this instance we understand that VAT is not payable.
Business Rates - We have made online enquiries to the Valuation Office who confirm the following:
Rateable Value: £19,500
Uniform Business Rate (UBR): 50.2
We advise all interested parties to make their own enquiries with the Valuation Office Agency and Local Authority in relation to Small Business Rates Relief.
Energy Performance Certificate - EPC Rating: D (96)
Plans, Areas & Schedules - Any plans within these particulars are published for illustration purposes only and are not to scale.
Anti Money Laundering - As part of our obligation under the UK Money Laundering Regulations 2017, Harris & Birt will require any purchaser or tenant to provide proof of identity along with any other supporting documents requested.
Arrange A Viewing - Strictly by appointment only with the sole agents Harris & Birt. Please contact our office to arrange an appointment.
Daniel Jones MSc BSc (Hons) MRICS
or
Brooke Annandale BSc (Hons)
/
All Enquiries - Harris & Birt Chartered Surveyors
359 Caerphilly Road
Cardiff
CF14 6QF
Brochure created 19.08.2026 - Ref: ICW51
Map Location
Property details
- Tenure
- Leasehold
- Council Tax Band
- Ask Agent
- Date Posted
- 2026-08-20
Leasehold Information
- Length of Lease
- 163 years remaining
Tenure is one layer. The full report checks the location itself: planning activity, flood history and heritage.
Utilities & Restrictions
Utilities
- Electricity
- Ask Agent
- Water
- Ask Agent
- Heating
- Ask Agent
- Broadband
- Ask Agent
- Sewerage
- Ask Agent
Rights & Restrictions
- Public Rights of Way
- Ask Agent
- Private Rights of Way
- Ask Agent
- Listed Property
- Ask Agent
- Restrictions
- Ask Agent
Listed status, conservation areas and planning constraints for this location are in the full report.
Property Features
- Accessibility
- Ask Agent
- Parking
- Parking Available
- Garden
- Ask Agent
Beyond the particulars: planning activity, flood history, heritage and ground risks, checked for this exact spot.
Connectivity
Broadband
Fastest speed available at this postcode
1.8 Gbps
Gigabit full fibre · available to 89% of premises
Suitable for
- 4K streaming on every screen
- Full-time home working
- Online gaming & big downloads
Mobile signal
Predicted 4G and 5G signal; indoor signal depends on building materials.
Ofcom Connected Nations postcode-level predictions. Speeds and signal are modelled, not measured, and vary between addresses and providers.
Signal is the easy part. Planning activity, flood history and protected designations here are in the full report.
Nearest Schools
Primary
- Cwmfelinfach Primary860 metres
- Pupils
- 203
- Type
- Nursery, Infants & Juniors
- Language
- English medium school / provision
- Ynysddu Primary School1 mile
- Pupils
- 109
- Type
- Nursery, Infants & Juniors
- Language
- English medium school / provision
- Graig-y-Rhacca Primary and Nursery Community1.5 miles
- Pupils
- 105
- Type
- Nursery, Infants & Juniors
- Language
- English medium school / provision
- Tyn-Y-Wern Primary1.7 miles
- Pupils
- 233
- Type
- Nursery, Infants & Juniors
- Language
- English medium school / provision
- Machen Primary School1.7 miles
- Pupils
- 166
- Type
- Nursery, Infants & Juniors
- Language
- English medium school / provision
Secondary
- Bedwas High School1.9 miles
- Pupils
- 666
- Type
- Secondary (ages 11-19)
- Language
- English medium school / provision
- Newbridge School3.7 miles
- Pupils
- 1,010
- Type
- Secondary (ages 11-16)
- Language
- English medium school / provision
- Ysgol Gyfun Cwm Rhymni3.8 miles
- Pupils
- 1,785
- Type
- Secondary (ages 11-19)
- Language
- Welsh medium school / provision (including transitional)
- St Martin's School3.9 miles
- Pupils
- 1,030
- Type
- Secondary (ages 11-19)
- Language
- English medium school / provision
- St Cenydd School3.9 miles
- Pupils
- 971
- Type
- Secondary (ages 11-19)
- Language
- English medium school / provision
Distances are straight-line from the advertised location. Source: the national school registers (DfE, Welsh Government, Scottish Government) and Ofsted.
Schools are just the start: sold prices nearby, planning activity and any flood history are in the full report.
Amenities
Supermarket
GP surgery
Pharmacy
Green space
Straight-line distances from the advertised location. Sources: NHS records, Geolytix supermarket locations, OS Open Greenspace and the national trails registers.
The area stacks up? Now check the location itself: planning nearby, protected designations and past flooding.
Getting Around
Nearest station
Nearest bus stop
Typical drive times
Straight-line distances from the advertised location; drive times are typical free-flow times over OpenStreetMap road data, so allow more at peak. Public transport locations from DfT NaPTAN.
Easy to reach matters. So do planning activity, flood history and ground risks: all in the full report.
Flood Risk
Natural Resources Wales open data, checked around the advertised map pin for the listed acreage. Long-term risk counts flood defences; the planning map's flood zones do not. Provided by LandSale, not the listing agent, and not part of the agent's particulars. Risk varies across a holding, so verify before committing.
Rivers and the sea
Planning map: Flood Zone 1.
Surface water
Not at the pin: mapped about 30 metres away.
These bandings are the summary. Where this location sits on the flood maps, plus planning activity, heritage and ground risks, is in the full report.
Important notice: Information, maps and tags on this page are drawn from the advertising agent's marketing materials or generated automatically. LandSale has not verified them. Relying on these details is at your own risk, always carry out independent checks before committing to a purchase.
LandSale full disclaimer
Marketing information only - not formal particulars. The details on this website are provided for general guidance and do not constitute an offer or contract. Neither LandSale nor the advertising estate/land agent accepts responsibility for any inaccuracy.
1. Source of information
- Listing content: Core description, asking price, tenure, measurements, photographs and planning history originate from the marketing materials of the advertising estate or land agent. LandSale does not author this content and cannot guarantee its accuracy.
- Automated tags & categorisation: Property type, land-use class, acreage bands and similar labels may be applied by machine-learning models. They are intended as a helpful guide only and may not reflect the property's legal status or permitted use.
- Third-party & enriched data layers: Maps, boundary outlines, planning designations, soil reports, broadband coverage and other environmental or location-based insights are licensed from external suppliers. Such data are supplied “as is", may be incomplete or out of date and are subject to change without notice.
2. Verification required
Prospective purchasers must verify critical matters, including but not limited to planning permission, title boundaries, public rights of way, environmental constraints, acreage, services, access and VAT status, through their own inspections, specialist surveys, legal advisers and the selling agent before relying on the information or entering into any contract.
3. No warranty or liability
LandSale gives no warranty, express or implied, as to the accuracy, completeness or fitness for any particular purpose of the information displayed. LandSale shall not be liable for any loss, damage, cost or expense arising directly or indirectly from any use of or reliance on such information, save where liability may not be excluded by law.
4. Updates & feedback
If you believe any detail on this listing is inaccurate, please let us know. We will investigate and, where appropriate, update the listing or notify the agent.
© LandSale | Version 1.3 - August 2026
Similar properties for sale
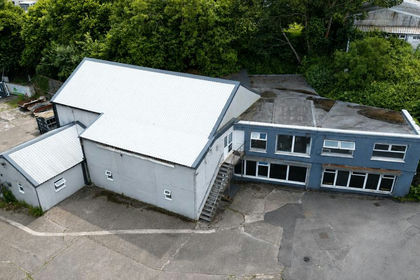
- Price
- Offers in Region of£230,000
- Size
- 0.12 acres
Added on 13/06/2026Warehouse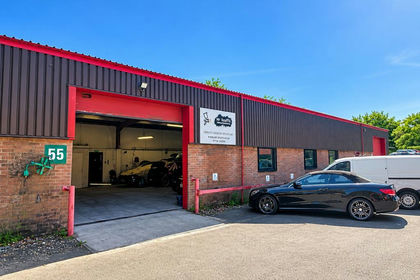
- Price
- Offers in Region of£215,000
- Size
- 0.04 acres
Unit 55, Bowen Industrial Estate, Aberbargoed, CF81, Bargoed, Caerphilly CF81 Wales
Added on 08/10/2026Industrial LandLeasehold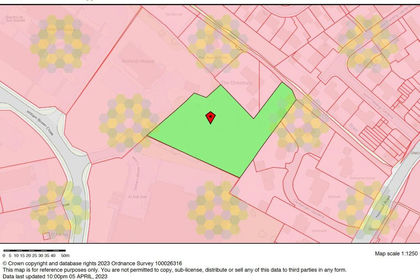
- Price
- Guide Price£180,000
- Size
- 1.2 acres
Land Adjacent to Calibration House, William Brown Close, NP44, Llantarnam, Torfaen NP44 Wales
Added on 29/01/2026Development Land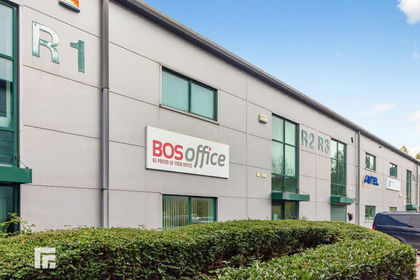
- Price
- Guide Price£270,000
- Size
- 0.05 acres
Capital Business Park, Parkway, Cardiff. CF3, Trowbridge, Cardiff CF3 Wales
Added on 08/10/2026Industrial LandLeasehold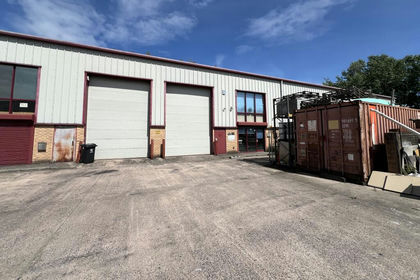
- Price
- £275,000
- Size
- 0.07 acres
Added on 17/07/2026WarehouseLeasehold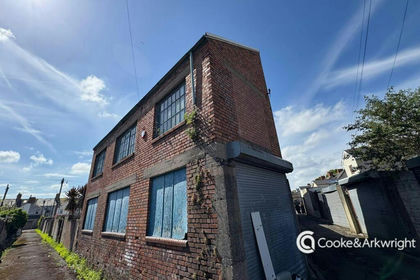
- Price
- £200,000
- Size
- 0.06 acres
54 Redlaver Street, Grangetown, Cardiff, CF11, Grangetown, Cardiff CF11 Wales
Added on 17/07/2026Workshop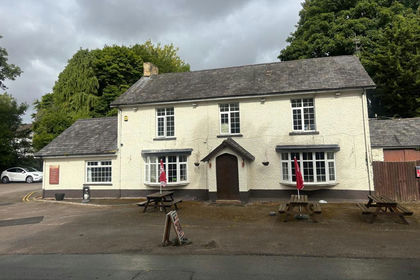
- Price
- Guide Price£275,000
- Size
- 0.75 acres
Sportsmans Rest, Peterston Super Ely, CF5, Peterston-super-Ely, Vale of Glamorgan CF5 Wales
Added on 19/05/2026Pub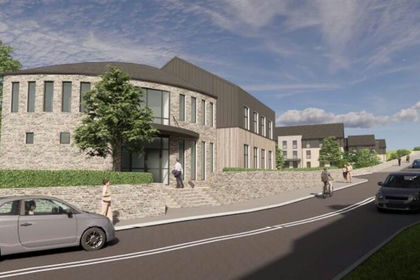
- Price
- Offers in Excess of£225,000
Prime Office Development, Darren Hill, Cowbridge, CF71, Penllyn, Vale of Glamorgan CF71 Wales
Added on 18/03/2026Development Land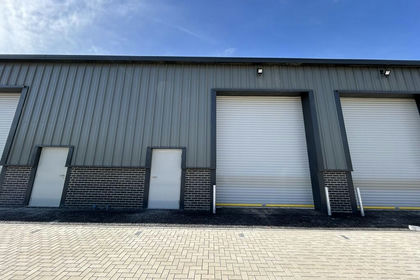
- Price
- £199,995
- Size
- 0.03 acres
Orchard Business Park, Llandow, Cowbridge, Llandow, Vale of Glamorgan CF71 Wales
Added on 21/07/2026Industrial Land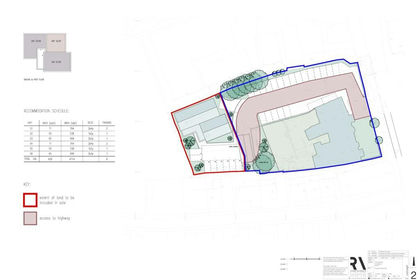
- Price
- Offers in Excess of£180,000
- Size
- 0.15 acres
Added on 28/01/2026Development Land