Junction Street, BURNLEY
- Bedrooms
- 4
- Bathrooms
- 2
Key Features
- AUCTION SALE
- 10 September 2026
- ***FOR SALE VIA AUCTION***
- EPC Rating - Exempt
- VIEWINGS CONTACT ENTWISTLE GREEN BURNLEY
Description
SUMMARY
AUCTION SALE 10 September 2026 - Planning in principle granted for the development of 8 dwellings.
Attractive waterside development opportunity close to Burnley town centre.
DESCRIPTION
***FOR SALE BY AUCTION***VARIOUS BIDDING OPTIONS AVAILABLE: ONLINE, TELEPHONE, PROXY OR IN PERSON AT THE GRAND CONNAUGHT ROOMS, GREAT QUEEN STREET, 61-65, COVENT GARDEN, LONDON, WC2B 5DA *** 10TH SEPTEMBER 2026***9.30 am START***CONTACT THE AUCTIONEERS TO REGISTER NOW***
Description:
An exciting opportunity to acquire a residential development site with planning in principle approved for the construction of 8 no. dwellings. Situated within an established residential location close to Burnley town centre and offers strong appeal to developers and investors.
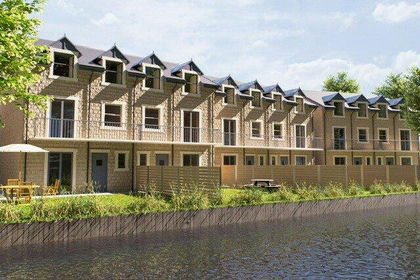
The proposed scheme comprises of modern multi-storey family homes designed to take advantage of the site's attractive waterside setting, providing spacious accommodation with garages, balconies and contemporary open-plan living areas. The architect's vision for the development is illustrated below, showcasing a striking canal-side scheme with strong residential appeal. Planning in Principle has been granted for residential development comprising 8 townhouses. Further details of the planning submission can be found via Burnley Councils Planning Department under Ref: PIP/2025/0649. All interested parties should make their own enquiries with Burnley Borough Council and satisfy themselves regarding all planning matters and associated consents. The site is located off Junction Street, Burnley, within easy reach of local amenities, schools, transport links and the wider Lancashire motorway network. The position offers an appealing setting for family housing and future occupiers alike.
Proposed Accommodation
Ground Floor: Entrance Porch, Hallway, Dining Kitchen, Wc & Garage.
First Floor: Lounge with Balcony, Master Bedroom & Ensuite.
Second Floor: Landing, Second Bedroom with Ensuite, Bedroom Three and Four and Family Bathroom.
External: Off Road Parking, Garage & Garden to the Rear.
Tenure:
Freehold. Please refer to the legal pack for further information.
Viewings:
Entwistle Green Estate Agents, 18 Manchester Road, Burnley, BB11 1HH. T. .
***GUIDE PRICE £325,000***
Important Notice:
For each Lot, a contract documentation fee of £1800 (inclusive of VAT) is payable to the Auctioneers by the buyer. The seller may charge additional fees payable upon completion. If applicable, such fees are detailed within the Special Conditions of Sale. Buyers are deemed to bid in full knowledge of this.
The Guide Price quoted must not be relied upon by prospective purchasers as a valuation or assessment of value of the property. It is intended to provide purchasers with an indication of the region at which the reserve may be set at the time of going to press. The guide price may be subject to variation and interested parties are advised to make regular checks for variations and should be aware that the reserve price may be either below or above the quoted guide price.
Prospective purchasers should also be aware that the eventual sale price may be above or below the guide level dependent upon competition, and should therefore not presume the guide to be indicative of the final expected sale price or the price the property is available at.
**PLEASE CONTACT THE AUCTIONEERS AT TO REQUEST A COPY OF THE LEGAL PACK, IF THIS IS AVAILABLE WE CAN EMAIL IT OVER TO YOU**
When setting the guide price, the auctioneers have given consideration to the seller’s instructions in respect of their indicated reserve price at the time of instruction. The reserve price, (the level below which the property will not be sold), remains confidential between the seller and the auctioneer. The guide price therefore, is intended to indicate the region at which the reserve price is intended to be set. The seller will confirm their final reserve price close to the auction date and if appropriate the auctioneers may adjust the guide price to reflect this.
Whilst the auctioneers make every effort to ensure the safety and security of viewers at properties, we have not carried out a detailed Health & Safety inspection of properties in our auctions and cannot therefore guarantee the safety and security of viewers.
Prospective purchasers and bidders attend properties entirely at their own risk. Particular care should be taken when accessing cellars, attics, exterior grounds and outbuildings and boundaries. All non-conducted inspections of vacant sites should be made in daylight hours only and entry into such sites is entirely at the viewers risk.
Registration for bidding online will close the Friday before the auction sale. Please ensure you register and submit all the details and documents required in time. Without authorisation to bid prior to the sale you will be unable to bid in the auction.
1. MONEY LAUNDERING REGULATIONS: Intending purchasers will be asked to produce identification documentation at a later stage and we would ask for your co-operation in order that there will be no delay in agreeing the sale.
2. General: While we endeavour to make our sales particulars fair, accurate and reliable, they are only a general guide to the property and, accordingly, if there is any point which is of particular importance to you, please contact the office and we will be pleased to check the position for you, especially if you are contemplating travelling some distance to view the property.
3. The measurements indicated are supplied for guidance only and as such must be considered incorrect.
4. Services: Please note we have not tested the services or any of the equipment or appliances in this property, accordingly we strongly advise prospective buyers to commission their own survey or service reports before finalising their offer to purchase.
5. THESE PARTICULARS ARE ISSUED IN GOOD FAITH BUT DO NOT CONSTITUTE REPRESENTATIONS OF FACT OR FORM PART OF ANY OFFER OR CONTRACT. THE MATTERS REFERRED TO IN THESE PARTICULARS SHOULD BE INDEPENDENTLY VERIFIED BY PROSPECTIVE BUYERS OR TENANTS. NEITHER SEQUENCE (UK) LIMITED NOR ANY OF ITS EMPLOYEES OR AGENTS HAS ANY AUTHORITY TO MAKE OR GIVE ANY REPRESENTATION OR WARRANTY WHATEVER IN RELATION TO THIS PROPERTY.
Map Location
Property details
- Tenure
- Freehold
- Council Tax Band
- Ask Agent
- Date Posted
- 2026-08-18
Utilities & Restrictions
Utilities
- Electricity
- Ask Agent
- Water
- Ask Agent
- Heating
- Ask Agent
- Broadband
- Ask Agent
- Sewerage
- Ask Agent
Rights & Restrictions
- Public Rights of Way
- Ask Agent
- Private Rights of Way
- Ask Agent
- Listed Property
- Ask Agent
- Restrictions
- Ask Agent
Listed status, conservation areas and planning constraints for this location are in the full report.
Property Features
- Accessibility
- Ask Agent
- Parking
- Parking Available
- Garden
- Garden
Beyond the particulars: planning activity, flood history, heritage and ground risks, checked for this exact spot.
Connectivity
Broadband
Fastest speed available at this postcode
1.8 Gbps
Gigabit full fibre
Suitable for
- 4K streaming on every screen
- Full-time home working
- Online gaming & big downloads
Fixed wireless access may also be an option here.
Mobile signal
Outdoor predictions; indoor signal depends on building materials.
Ofcom Connected Nations postcode-level predictions. Speeds and signal are modelled, not measured, and vary between addresses and providers.
Signal is the easy part. Planning activity, flood history and protected designations here are in the full report.
Nearest Schools
Primary
- Burnley Holy Trinity Church of England Primary School604 metresNo Ofsted rating
- Ages
- 4 to 11
- Pupils
- 206
- Type
- Voluntary aided school
- Faith
- Church of England
- Whittlefield Primary School641 metresNo Ofsted rating
- Ages
- 4 to 11
- Pupils
- 188
- Type
- Community school
- Burnley Ightenhill Primary School861 metresNo Ofsted rating
- Ages
- 5 to 11
- Pupils
- 349
- Type
- Community school
- St Mary Magdalene Catholic Primary School, a Voluntary Academy864 metresOfsted: Good
- Ages
- 4 to 11
- Pupils
- 191
- Type
- Academy converter
- Faith
- Roman Catholic
- Wellfield Methodist and Anglican Church School864 metresOfsted: Good
- Ages
- 4 to 11
- Pupils
- 208
- Type
- Voluntary aided school
- Faith
- Church of England/Methodist
Secondary
- Blessed Trinity Roman Catholic College, A Voluntary Academy1.2 milesOfsted report card · Mar 2026
- Ages
- 11 to 16
- Pupils
- 1,261
- Type
- Academy converter
- Faith
- Roman Catholic
- Burnley High School1.5 milesOfsted report card · May 2026
- Ages
- 11 to 16
- Pupils
- 579
- Type
- Free schools
- Unity College1.6 milesOfsted: Requires improvement
- Ages
- 11 to 16
- Pupils
- 1,402
- Type
- Foundation school
- Shuttleworth College1.7 milesOfsted: Requires improvement *
- Ages
- 11 to 16
- Pupils
- 1,072
- Type
- Foundation school
- Sir John Thursby Community College1.8 milesOfsted: Good
- Ages
- 11 to 16
- Pupils
- 1,121
- Type
- Foundation school
* Latest graded judgement covers quality of education only; no overall grade was issued under the 2024-25 inspection framework.
Distances are straight-line from the advertised location. Source: the national school registers (DfE, Welsh Government, Scottish Government) and Ofsted.
Schools are just the start: sold prices nearby, planning activity and any flood history are in the full report.
Amenities
Supermarket
GP surgery
Pharmacy
Hospital
Green space
Straight-line distances from the advertised location. Sources: NHS records, Geolytix supermarket locations, OS Open Greenspace and the national trails registers.
The area stacks up? Now check the location itself: planning nearby, protected designations and past flooding.
Getting Around
Nearest station
Nearest bus stop
Typical drive times
Straight-line distances from the advertised location; drive times are typical free-flow times over OpenStreetMap road data, so allow more at peak. Public transport locations from DfT NaPTAN.
Easy to reach matters. So do planning activity, flood history and ground risks: all in the full report.
Flood Risk
From Environment Agency flood map open data, checked around the advertised map pin and allowing for the listed acreage where known. This summary comes from LandSale, the advertising platform, not from the listing agent, and is not part of the agent's particulars. Risk can vary across a single holding, so verify anything critical through your own searches before committing.
Rivers and the sea
Surface water
The detail behind these bandings
The full report pinpoints where this location sits on the flood maps, and runs the deeper checks that usually only surface after an offer.
- Exact flood zones & annual chances (included in the full report)
- Any recorded past flooding (included in the full report)
- Planning activity nearby (included in the full report)
- Heritage & conservation (included in the full report)
- Protected nature designations (included in the full report)
- Ground risks (included in the full report)
- Sold prices nearby (included in the full report)
£14.99 · one-off purchase
By LandSale, the platform. Not provided by the listing agent. Ready in about a minute.
Important notice: Information, maps and tags on this page are drawn from the advertising agent's marketing materials or generated automatically. LandSale has not verified them. Relying on these details is at your own risk, always carry out independent checks before committing to a purchase.
LandSale full disclaimer
Marketing information only - not formal particulars. The details on this website are provided for general guidance and do not constitute an offer or contract. Neither LandSale nor the advertising estate/land agent accepts responsibility for any inaccuracy.
1. Source of information
- Listing content: Core description, asking price, tenure, measurements, photographs and planning history originate from the marketing materials of the advertising estate or land agent. LandSale does not author this content and cannot guarantee its accuracy.
- Automated tags & categorisation: Property type, land-use class, acreage bands and similar labels may be applied by machine-learning models. They are intended as a helpful guide only and may not reflect the property's legal status or permitted use.
- Third-party & enriched data layers: Maps, boundary outlines, planning designations, soil reports, broadband coverage and other environmental or location-based insights are licensed from external suppliers. Such data are supplied “as is", may be incomplete or out of date and are subject to change without notice.
2. Verification required
Prospective purchasers must verify critical matters, including but not limited to planning permission, title boundaries, public rights of way, environmental constraints, acreage, services, access and VAT status, through their own inspections, specialist surveys, legal advisers and the selling agent before relying on the information or entering into any contract.
3. No warranty or liability
LandSale gives no warranty, express or implied, as to the accuracy, completeness or fitness for any particular purpose of the information displayed. LandSale shall not be liable for any loss, damage, cost or expense arising directly or indirectly from any use of or reliance on such information, save where liability may not be excluded by law.
4. Updates & feedback
If you believe any detail on this listing is inaccurate, please let us know. We will investigate and, where appropriate, update the listing or notify the agent.
© LandSale | Version 1.3 - August 2026
Listing agent
William H. Brown, Northern Auction Centre
38 High Street, Bawtry, DN10 6JE
Similar properties for sale
- Price
- Guide Price£325,000
Junction Street, Burnley, Lancashire, BB12, Burnley, Lancashire BB12 England
Added on 25/08/2026Development Land
- Price
- Guide Price£325,000
- Size
- 2.01 acres
Added on 31/03/2026Development Land Added on 10/07/2026Self Build Plot
 Added on 29/01/2026Self Build Plot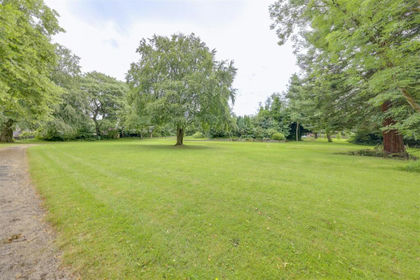
- Price
- £250,000
- Size
- 1.01 acres
Added on 11/07/2026Building Plot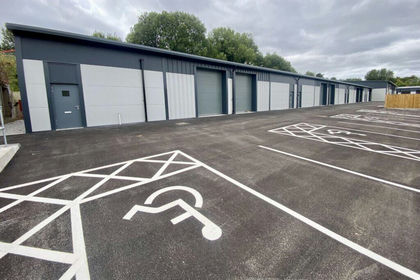
- Price
- £259,680
- Size
- 0.04 acres
Unit 5D Spring Gardens Business Park, Spring Gardens Road, Colne, BB8, Colne, Lancashire BB8 England
Added on 29/01/2026Warehouse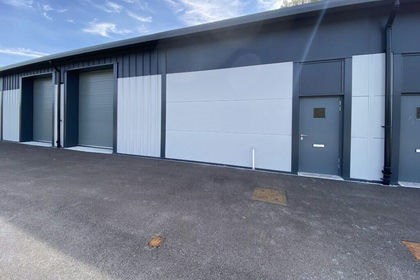
- Price
- £315,840
- Size
- 0.05 acres
Unit 5F Spring Gardens Business Park, Spring Gardens Road, Colne, BB8, Colne, Lancashire BB8 England
Added on 13/08/2026Industrial Land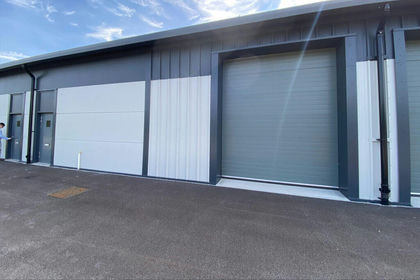
- Price
- £252,800
- Size
- 0.04 acres
Unit 5E Spring Gardens Business Park, Spring Gardens Road, Colne, BB8, Colne, Lancashire BB8 England
Added on 13/08/2026Warehouse
- Price
- £322,880
- Size
- 0.05 acres
Unit 5G Spring Gardens Business Park, Spring Gardens Road, Colne, BB8, Colne, Lancashire BB8 England
Added on 14/08/2026Industrial Land- Price
- £269,920
- Size
- 0.04 acres
Unit 5A Spring Gardens Business Park, Spring Gardens Road, Colne, BB8, Colne, Lancashire BB8 England
Added on 29/01/2026Warehouse