Woolverton Road, St. Lawrence
- Land size
- 1.3 acres
- Bedrooms
- 3
- Bathrooms
- 2
Key Features
- Detached coastal residence in a glorious St. Lawrence setting
- Fabulous plot extending to just over 1.3 acres
- Three generous double bedrooms and two bathrooms
- Beautifully bright accommodation with a flowing layout
- Superb sea views from the principal rooms and gardens
- Updated and upgraded throughout by the current owners
- Neutral interiors complementing the mid-century architecture
- Kitchen/breakfast room with direct access to the terrace
- Large double garage with power, lighting and roller door
- Historic stone steps with pedestrian access to Old Park Road
Description
Welcome to Craigie Lodge Gardens
Occupying an exceptional coastal plot of just over 1.3 acres, Craigie Lodge Gardens is a substantial detached home, originally constructed in the 1960s and thoughtfully updated throughout by the current owners during their 10-year ownership. The property offers wonderfully generous room sizes, a light and neutral interior scheme, and a layout designed to draw the eye towards the garden and sea beyond. Large windows, glazed doors and a superb sunroom make the most of the southerly aspect, while the accommodation includes three double bedrooms, two bathrooms, an expansive sitting room, a well-appointed kitchen/breakfast room, practical utility and storage areas, a garden store, and an impressive detached double garage.
Craigie Lodge Gardens enjoys a remarkable position in St. Lawrence, one of the Island’s most attractive coastal areas, tucked beneath the Undercliff and surrounded by dramatic scenery, mature greenery and unspoilt coastline. The property is within easy reach of Woody Bay, Binnel Bay and the local village store and post office, with an abundance of nearby footpaths and coastal walks leading towards Steephill Cove, Ventnor and beyond. Ventnor Botanical Gardens, renowned for its subtropical planting and unique microclimate, is also close by, while Ventnor itself offers a beach, Victorian promenade, independent shops, restaurants, cafés and everyday amenities. Newport, the Island’s county town, is approximately 10 miles away, and mainland ferry links from Yarmouth, Fishbourne and East Cowes are all within convenient driving distance.
Originally we understand that the large plot (1.3 acres) formed the gardens of Craigie Lodge house situated on the corner of Undercliff Drive and Old Park Road. it was envisaged in the early 60s that this plot could support two dwellings, however only one property was constructed - namely Craigie Lodge Gardens. When the property first came on the market in 2016, the owners (a charity), included in the sale contract an overage clause for a period of 25 years, to apply only if any of the land was granted planning permission for an additional residential unit intended for separate occupation and ownership. A copy of the overage agreement is available on request.
EPC Rating: E
The Approach
A timber sign marks the entrance to Craigie Lodge Gardens, where the long driveway ascends through the grounds to reveal a private coastal haven, framed by mature planting and wide lawns. The property sits beautifully within its grounds, with the low, mid-century profile of the building sitting naturally against its green surroundings and the sea forming a magnificent backdrop. To the front, a covered entrance with glazed side panels creates a welcoming arrival, while the historic stone steps, dating from 1889 and retained from the original grounds of Craigie House, provide a memorable pedestrian connection through the garden to Old Park Road.
Entrance Hall
A generous entrance hall sets the tone for the home, with warm wood-effect flooring, neutral décor and a broad, easy-flowing layout. This central space provides access to the principal rooms and gives an immediate sense of the property’s scale and light.
Boot Room
Positioned just off the main circulation space, the boot room offers useful everyday storage for coats and shoes, ideal after coastal walks or time spent in the garden.
Kitchen/Breakfast Room
The kitchen/breakfast room is a bright and sociable space with cream shaker-style cabinetry, wood-effect work surfaces and a central island with breakfast bar seating. Integrated appliances include oven, microwave, hob and extractor, with space for an American-style fridge freezer, and plenty of room for a dining/breakfast table. Glazed doors open directly to the terrace, allowing the room to connect beautifully with the garden and sea views.
Sitting Room
The sitting room is particularly generous, providing an inviting principal reception space with a broad outlook towards the garden. A feature fireplace creates a natural focal point, while the wide opening to the kitchen/breakfast room and direct connection to the sunroom give the living accommodation an easy, open flow.
Sunroom
The sunroom is a delightful glazed space, with windows wrapping around the garden-facing elevations and doors opening to the terrace. It is perfectly positioned for enjoying the coastal outlook in all seasons, whether used for dining, reading or simply taking in the view.
Bedroom One
Bedroom one is a spacious double room, with a calm neutral palette, garden and sea views, and direct access outside. The room also benefits from an ensuite shower room.
Ensuite
The ensuite is arranged with a large walk-in shower, an abundance of built-in storage, a vanity wash basin and WC combination, and the room is finished in a contemporary neutral style.
Bedroom Two
A superbly proportioned second double bedroom which enjoys an impressive sense of space and a pleasant outlook across the grounds. Its size offers flexibility for bedroom furniture, and a seating area or occasional workspace.
Bedroom Three
Bedroom three is another generous room. Currently arranged with a workspace and relaxed seating, it could serve equally well as a double bedroom, studio, hobby room or additional reception space.
Bathroom
The family bathroom is fitted with a bath with shower over, glazed screen, WC and wash basin with vanity storage, all arranged within a practical, modern scheme.
Utility/Cloakroom
The utility/cloakroom provides further practical space with plumbing and room for laundry appliances, a WC and wash basin, keeping household tasks neatly separate from the main living areas.
Plant Room
The plant room offers plenty of additional storage and houses the property’s heating equipment, with external access adding further practicality.
Garden
The grounds are a defining feature of Craigie Lodge Gardens, extending to just over 1.3 acres and arranged with broad lawns, established hedging, mature trees, planted borders and sheltered terrace areas. The south-facing aspect allows the gardens to enjoy superb light throughout the day, while the sea views provide a truly special backdrop. The retained stone steps from 1889 add a sense of history and character, leading through the garden to a pedestrian gate onto Old Park Road. A separate brick-built garden store provides useful space for tools, machinery and outdoor equipment. With a fantastic view from the south side, this area would also make a wonderful studio or work-from-home space.
Parking - Driveway
A long driveway sweeps up through the grounds and provides plenty of parking next to the house and garage
Parking - Garage
The large double garage is fitted with power, lighting and a roller door. It is currently arranged with excellent workshop and vehicle storage space, making it ideal for classic cars, motorcycles, hobbies or general secure storage.
Disclaimer
Agent's Note: These particulars are for general guidance only and do not form part of any offer or contract. While reasonable care has been taken to ensure accuracy, information supplied by sellers or third parties may not have been independently verified. Buyers should ask their solicitor or conveyancer to verify legal matters and any information important to them. Measurements are approximate. Appliances, services and systems have not necessarily been tested and no warranty is given as to their condition or operation. Photographs may be digitally enhanced or retouched for presentation but should not be relied upon as an exact representation of the property's appearance or condition. Susan Payne Property Ltd | Company No. 10753879
Map Location
Property details
- Tenure
- Freehold
- Council Tax Band
- F
- Date Posted
- 2026-08-18
Market Value Analysis
Compared with 1,734 Homes with Land listings in South East England (1+ acres).
Energy Performance Certificate
Energy Efficiency Rating
Based on UK Energy Performance Certificate standards (EU Directive 2002/91/EC)
Running costs are one side. Planning activity, flood history and ground risks for this location are in the full report.
Utilities & Restrictions
Utilities
- Electricity
- Mains
- Water
- Mains
- Heating
- Oil Heating
- Broadband
- Cable Internet
- Sewerage
- Septic Tank / Private
Rights & Restrictions
- Public Rights of Way
- Ask Agent
- Private Rights of Way
- Ask Agent
- Listed Property
- Ask Agent
- Restrictions
- Ask Agent
Listed status, conservation areas and planning constraints for this location are in the full report.
Property Features
- Accessibility
- Ask Agent
- Parking
- Garage, Driveway
- Garden
- Private Garden
Beyond the particulars: planning activity, flood history, heritage and ground risks, checked for this exact spot.
Connectivity
Broadband
Fastest speed available at this postcode
900 Mbps
Gigabit full fibre · available to 54% of premises
Suitable for
- 4K streaming on every screen
- Full-time home working
- Online gaming & big downloads
Mobile signal
Predicted 4G and 5G signal; indoor signal depends on building materials.
Ofcom Connected Nations postcode-level predictions. Speeds and signal are modelled, not measured, and vary between addresses and providers.
Signal is the easy part. Planning activity, flood history and protected designations here are in the full report.
Nearest Schools
Primary
- Niton Primary School1.5 milesNo Ofsted rating
- Ages
- 5 to 11
- Pupils
- 194
- Type
- Community school
- St Francis Catholic and Church of England Primary Academy1.7 milesOfsted: Good
- Ages
- 4 to 11
- Pupils
- 161
- Type
- Academy sponsor led
- Faith
- Church of England/Roman Catholic
- Wroxall Primary School2.6 milesOfsted: Good *
- Ages
- 2 to 11
- Pupils
- 90
- Type
- Community school
- Godshill Primary School3.5 milesOfsted: Good
- Ages
- 4 to 11
- Pupils
- 172
- Type
- Community school
- St Blasius Shanklin CofE Primary Academy4.3 milesNo Ofsted rating
- Ages
- 4 to 11
- Pupils
- 181
- Type
- Academy sponsor led
- Faith
- Church of England
Secondary
- The Island Free School1.8 milesNo Ofsted rating
- Ages
- 11 to 16
- Pupils
- 613
- Type
- Free schools
- The Bay Church of England School6.4 milesOfsted: Good
- Ages
- 4 to 16
- Pupils
- 1,232
- Type
- Voluntary controlled school
- Faith
- Church of England
- Christ The King College8.1 milesOfsted: Requires improvement
- Ages
- 11 to 18
- Pupils
- 1,131
- Type
- Voluntary aided school
- Faith
- Church of England/Roman Catholic
- Carisbrooke College8.3 milesOfsted: Requires improvement
- Ages
- 11 to 16
- Pupils
- 615
- Type
- Academy converter
- Medina College8.9 milesOfsted: Requires improvement
- Ages
- 11 to 19
- Pupils
- 1,094
- Type
- Academy converter
* Latest graded judgement covers quality of education only; no overall grade was issued under the 2024-25 inspection framework.
Distances are straight-line from the advertised location. Source: the national school registers (DfE, Welsh Government, Scottish Government) and Ofsted.
Schools are just the start: sold prices nearby, planning activity and any flood history are in the full report.
Amenities
Supermarket
GP surgery
Pharmacy
Hospital
Green space
Straight-line distances from the advertised location. Sources: NHS records, Geolytix supermarket locations, OS Open Greenspace and the national trails registers.
The area stacks up? Now check the location itself: planning nearby, protected designations and past flooding.
Getting Around
Nearest station
Nearest bus stop
Typical drive times
Straight-line distances from the advertised location; drive times are typical free-flow times over OpenStreetMap road data, so allow more at peak. Public transport locations from DfT NaPTAN.
Easy to reach matters. So do planning activity, flood history and ground risks: all in the full report.
Flood Risk
Environment Agency open data, checked around the advertised map pin for the listed acreage. Long-term risk counts flood defences; the planning map's flood zones do not. Provided by LandSale, not the listing agent, and not part of the agent's particulars. Risk varies across a holding, so verify before committing.
Rivers and the sea
Planning map: Flood Zone 1.
Surface water
These bandings are the summary. Where this location sits on the flood maps, plus planning activity, heritage and ground risks, is in the full report.
Important notice: Information, maps and tags on this page are drawn from the advertising agent's marketing materials or generated automatically. LandSale has not verified them. Relying on these details is at your own risk, always carry out independent checks before committing to a purchase.
LandSale full disclaimer
Marketing information only - not formal particulars. The details on this website are provided for general guidance and do not constitute an offer or contract. Neither LandSale nor the advertising estate/land agent accepts responsibility for any inaccuracy.
1. Source of information
- Listing content: Core description, asking price, tenure, measurements, photographs and planning history originate from the marketing materials of the advertising estate or land agent. LandSale does not author this content and cannot guarantee its accuracy.
- Automated tags & categorisation: Property type, land-use class, acreage bands and similar labels may be applied by machine-learning models. They are intended as a helpful guide only and may not reflect the property's legal status or permitted use.
- Third-party & enriched data layers: Maps, boundary outlines, planning designations, soil reports, broadband coverage and other environmental or location-based insights are licensed from external suppliers. Such data are supplied “as is", may be incomplete or out of date and are subject to change without notice.
2. Verification required
Prospective purchasers must verify critical matters, including but not limited to planning permission, title boundaries, public rights of way, environmental constraints, acreage, services, access and VAT status, through their own inspections, specialist surveys, legal advisers and the selling agent before relying on the information or entering into any contract.
3. No warranty or liability
LandSale gives no warranty, express or implied, as to the accuracy, completeness or fitness for any particular purpose of the information displayed. LandSale shall not be liable for any loss, damage, cost or expense arising directly or indirectly from any use of or reliance on such information, save where liability may not be excluded by law.
4. Updates & feedback
If you believe any detail on this listing is inaccurate, please let us know. We will investigate and, where appropriate, update the listing or notify the agent.
© LandSale | Version 1.3 - August 2026
Listing agent
Susan Payne Property, Wootton Bridge
East Quay, Wootton Bridge, Isle of Wight, PO33 4LA
Contact Susan Payne Property, Wootton Bridge
East Quay, Wootton Bridge, Isle of Wight, PO33 4LA
View agent profileSimilar properties for sale
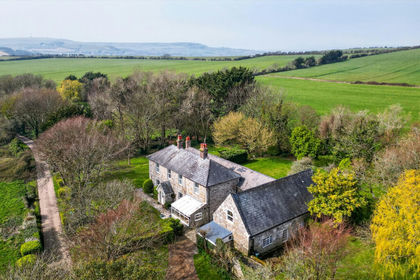
- Price
- £1,000,000
- Size
- 5 acres
Whitwell Road, Ventnor, Isle of Wight, Ventnor, Isle of Wight PO38 England
Added on 23/04/2026House with Land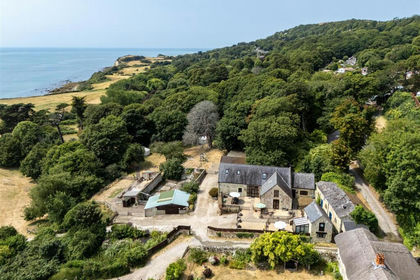
- Price
- Guide Price£750,000
- Size
- 2.55 acres
St Lawrence, Isle of Wight, Ventnor, Isle of Wight PO38 England
Added on 25/08/2026Holiday Let Property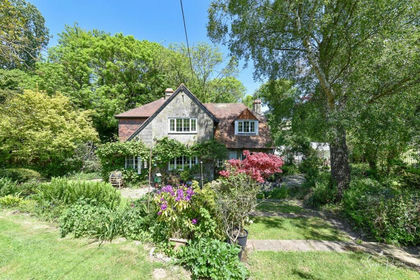
- Price
- £650,000
- Size
- 2.5 acres
Added on 29/08/2026Cottage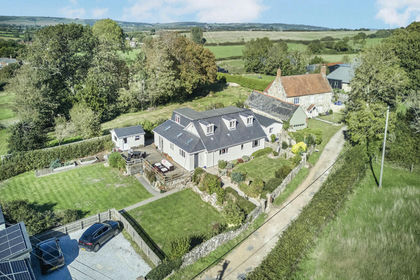
- Price
- £925,000
- Size
- 3 acres
St. Johns Road, Wroxall, Ventnor, Wroxall, Isle of Wight PO38 England
Added on 23/09/2026House with Land Added on 11/06/2026Barn Conversion
- Price
- £795,000
- Size
- 2.5 acres
Canteen Road, Whiteley Bank, Ventnor, Newchurch, Isle of Wight PO38 England
Added on 29/01/2026Equestrian property Added on 14/04/2026Barn Conversion
 Added on 18/08/2026Barn Conversion
- Price
- Guide Price£635,000
- Size
- 4 acres
Added on 15/09/2026House with Land
- Price
- Guide Price£730,000
- Size
- 9.5 acres
Added on 24/03/2026Farmhouse