
Sherwood Lane, Worcester
- Bedrooms
- 2
- Bathrooms
- 2
Key Features
- Approved plans for detached two storey home
- Approximately 262 sq m development plot
- Two double bedrooms and two bathrooms
- Private garden with planned landscaping
- Tandem parking for two vehicles
- Established setting just off Malvern Road
Description
An exciting opportunity to create an individual detached home, with approved plans for two bedrooms, private garden and parking off Malvern Road.
• An individual plot of approximately 262 sq m with planning permission approved for a detached two storey home in an established setting.
• The proposed ground floor combines a generous living area with an open plan kitchen and dining space, complemented by a cloakroom, entrance lobby and practical storage.
• Two double bedrooms and two bathrooms are planned at first floor level, with designated wardrobe space serving both bedrooms.
• Proposed outside arrangements include a patio, landscaped amenity space, native hedge and shrub planting, boundary screening and three Betula Jacqueline trees.
• Vehicular access is approved from the Sherwood Lane turning head, leading to two tandem parking spaces with permeable paving and secure covered cycle storage.
• Situated just off Malvern Road, the setting places the plot within an established residential neighbourhood, with Worcester providing a broad range of everyday amenities, education and transport connections.
• Potential to create a third bedroom within the eaves under permitted development once the original planning permission has been signed off, with the roof ridge height designed to accommodate the additional bedroom.
The plot
Land at Prospect Villa offers an individual development opportunity with planning permission for a new detached two storey home in an established setting off Malvern Road. Extending to approximately 262 sq m, the plot occupies the eastern part of the existing curtilage close to the Sherwood Lane turning head and currently comprises gravel, hardstanding, a single storey garage proposed for demolition and a timber garden structure, enclosed by mature hedging, planting and fencing.
The proposed development
Planning permission has been granted for a detached two storey home with a traditional pitched roof, covered entrance porch and smaller single storey projection. The ground floor provides an entrance lobby, central hall, cloakroom, open plan kitchen and dining area and separate living space with glazed double doors opening onto the patio and garden. Upstairs are two double bedrooms, including a principal bedroom with en suite, alongside a separate bathroom.
There is also potential to create a third bedroom within the eaves under permitted development once the approved development has been completed and signed off, with the roof ridge height designed to accommodate the additional bedroom. The proposals include an air source heat pump and provision for low carbon or renewable energy generation. The approved exterior combines self coloured render, facing brick and Eternit shiplap cladding beneath plain clay roof tiles, complemented by composite windows, opaque glazing, UPVC bargeboards, zinc rainwater goods and brick detailing. The approved plans provide vehicular access from the Sherwood Lane turning head and two tandem parking spaces with permeable block paving.
Agent Note
Please note that the vendor of this land is a relative of an employee of Andrew Grant.
A disused right of way lies along the northern side of the wider Prospect Villa site. The approved arrangements provide for the relevant section to be formally stopped, removing the disused route as part of the development scheme. Purchasers should refer to the supporting legal and planning documentation for full details of this process.
Land at Prospect Villa occupies an established residential setting just off Malvern Road on the western side of Worcester. The location offers convenient access to the city centre and its broad range of shops, leisure facilities and everyday services, while nearby road connections provide access throughout Worcester and the surrounding area. Local amenities, schooling and green spaces support day to day life, with the plot positioned close to the Sherwood Lane turning head among a varied collection of established homes and mature planting.
The approved plans propose mains foul drainage, surface water drainage via a soakaway and heating through an air source heat pump. Purchasers should confirm the availability and cost of all utility connections through their own enquiries.
Broadband Speed: Ultrafast broadband available. Download speeds up to 1800 Mbps and upload speeds up to 220 Mbps (source: Ofcom checker).
Mobile Coverage: Likely available from EE, Three, Vodafone and O2 (source: Ofcom checker).
Flood Risk (Long-term forecast): According to the Environment Agency’s long-term flood risk data, the property is currently at very low for river and surface water flooding.
Reservation Fee - refundable on exchange
A reservation fee, refundable on exchange, is payable prior to the issue of the Memorandum of Sale and after which the property may be marked as Sold Subject to Contract. The fee will be reimbursed upon the successful Exchange of Contracts.
The fee will be retained by Andrew Grant in the event that you the Buyer withdraws from the purchase or does not Exchange within 6 months of the fee being received other than for one or more of the following reasons:
1. Any significant material issues which individually are more than 1% of the agreed purchase price and are highlighted in a survey and were not evident or drawn to the attention of you, the Buyer, prior to the Memorandum of Sale being issued.
2. Serious and material defect in the seller’s legal title.
3. Local search revealing a matter that has a material adverse effect on the market value of the property that was previously undeclared and not in the public domain.
4. The vendor withdrawing the property from sale.
The reservation fee will be 0.5% of the accepted offer price for offers below £800,000 and 1% for offers of £800,000 or over. This fee, unless specified otherwise, is payable upon acceptance by the vendor of an offer from a buyer and completion of an assessment of the buyer’s financial status and ability to proceed.
Should a buyer’s financial position regarding the funding of the property prove to be fundamentally different from that declared by the buyer when the Memorandum of Sale was completed, then the Vendor has the right to withdraw from the sale and/or the reservation fee retained. For example, where the buyer declares themselves as a cash buyer but are in fact relying on an unsecured sale of their property. The reservation fee will not be refunded where there is an inability on the part of the Buyer to raise any required mortgage after the Memorandum of Sale is completed.
Once the reservation fee has been paid, any renegotiation of the price stated in the memorandum of sale for any reason other than those covered in points 1 to 3 above will lead to the reservation fee being retained. A further fee will be levied on any subsequent reduced offer that is accepted by the vendor. This further fee will be subject to the same conditions that prevail for all reservation fees outlined above.
Compliance and Verification Fee
A Compliance and Verification Fee of £85 plus VAT (£102 inc VAT) per individual purchaser or related party requiring anti-money laundering, identity, source and proof of funds or financial verification checks is payable upon acceptance of an offer and receipt of the reservation fee.
This fee represents the cost of compliance administration and verification services undertaken in connection with the proposed purchase including anti-money laundering checks, sanctions screening, source of funds verification, proof of funds checks and associated compliance procedures.
The Compliance and Verification Fee shall be deducted from the reservation fee monies held by Andrew Grant.
No compliance or verification work shall be commenced until the reservation fee has been received in cleared funds.
The Compliance and Verification Fee becomes due immediately upon acceptance of the offer and receipt of the reservation fee and shall become non-refundable once any compliance or verification work has commenced, irrespective of whether the transaction subsequently proceeds to Exchange of Contracts or completion.
Where all or part of the reservation fee is refundable under the reservation fee terms, any Compliance and Verification Fees incurred shall first be deducted from the monies returned.
Map Location
Property details
- Tenure
- Freehold
- Council Tax Band
- Ask Agent
- Date Posted
- 2026-08-17
Utilities & Restrictions
Utilities
- Electricity
- Ask Agent
- Water
- Ask Agent
- Heating
- Ask Agent
- Broadband
- Ask Agent
- Sewerage
- Ask Agent
Rights & Restrictions
- Public Rights of Way
- Ask Agent
- Private Rights of Way
- Ask Agent
- Listed Property
- Ask Agent
- Restrictions
- Ask Agent
Listed status, conservation areas and planning constraints for this location are in the full report.
Property Features
- Accessibility
- Ask Agent
- Parking
- Parking Available
- Garden
- Garden
Beyond the particulars: planning activity, flood history, heritage and ground risks, checked for this exact spot.
Connectivity
Broadband
Fastest speed available at this postcode
1.8 Gbps
Gigabit full fibre
Suitable for
- 4K streaming on every screen
- Full-time home working
- Online gaming & big downloads
Mobile signal
Predicted 4G and 5G signal; indoor signal depends on building materials.
Ofcom Connected Nations postcode-level predictions. Speeds and signal are modelled, not measured, and vary between addresses and providers.
Signal is the easy part. Planning activity, flood history and protected designations here are in the full report.
Nearest Schools
Primary
- Pitmaston Primary School834 metresNo Ofsted rating
- Ages
- 4 to 11
- Pupils
- 628
- Type
- Community school
- Our Lady Queen of Peace Catholic Primary0.8 milesNo Ofsted rating
- Ages
- 4 to 11
- Pupils
- 161
- Type
- Academy converter
- Faith
- Catholic
- Rushwick CofE Primary School1 mileOfsted report card · Jan 2026
- Ages
- 4 to 11
- Pupils
- 149
- Type
- Academy sponsor led
- Faith
- Church of England
- St Clement's CofE Primary1.1 milesOfsted: Good *
- Ages
- 2 to 11
- Pupils
- 246
- Type
- Academy converter
- Faith
- Church of England
- Honeywell Primary School1.2 milesOfsted: Good
- Ages
- 4 to 11
- Pupils
- 168
- Type
- Academy sponsor led
Secondary
- Christopher Whitehead Language College0.8 milesNo Ofsted rating
- Ages
- 11 to 18
- Pupils
- 1,580
- Type
- Academy converter
- Blessed Edward Oldcorne Catholic College1.3 milesNo Ofsted rating
- Ages
- 11 to 16
- Pupils
- 1,036
- Type
- Voluntary aided school
- Faith
- Roman Catholic
- Nunnery Wood High School2.2 milesOfsted: Good
- Ages
- 11 to 16
- Pupils
- 1,488
- Type
- Academy converter
- Bishop Perowne CofE College2.2 milesOfsted: Good
- Ages
- 11 to 16
- Pupils
- 1,155
- Type
- Academy converter
- Faith
- Church of England
- Tudor Grange Academy Worcester2.9 milesOfsted: Good *
- Ages
- 11 to 18
- Pupils
- 1,059
- Type
- Academy sponsor led
* Latest graded judgement covers quality of education only; no overall grade was issued under the 2024-25 inspection framework.
Distances are straight-line from the advertised location. Source: the national school registers (DfE, Welsh Government, Scottish Government) and Ofsted.
Schools are just the start: sold prices nearby, planning activity and any flood history are in the full report.
Amenities
Supermarket
GP surgery
Pharmacy
Hospital
Green space
Straight-line distances from the advertised location. Sources: NHS records, Geolytix supermarket locations, OS Open Greenspace and the national trails registers.
The area stacks up? Now check the location itself: planning nearby, protected designations and past flooding.
Getting Around
Nearest station
Nearest bus stop
Typical drive times
Straight-line distances from the advertised location; drive times are typical free-flow times over OpenStreetMap road data, so allow more at peak. Public transport locations from DfT NaPTAN.
Easy to reach matters. So do planning activity, flood history and ground risks: all in the full report.
Flood Risk
Environment Agency open data, checked around the advertised map pin for the listed acreage. Long-term risk counts flood defences; the planning map's flood zones do not. Provided by LandSale, not the listing agent, and not part of the agent's particulars. Risk varies across a holding, so verify before committing.
Rivers and the sea
Planning map: Flood Zone 1.
Surface water
These bandings are the summary. Where this location sits on the flood maps, plus planning activity, heritage and ground risks, is in the full report.
Important notice: Information, maps and tags on this page are drawn from the advertising agent's marketing materials or generated automatically. LandSale has not verified them. Relying on these details is at your own risk, always carry out independent checks before committing to a purchase.
LandSale full disclaimer
Marketing information only - not formal particulars. The details on this website are provided for general guidance and do not constitute an offer or contract. Neither LandSale nor the advertising estate/land agent accepts responsibility for any inaccuracy.
1. Source of information
- Listing content: Core description, asking price, tenure, measurements, photographs and planning history originate from the marketing materials of the advertising estate or land agent. LandSale does not author this content and cannot guarantee its accuracy.
- Automated tags & categorisation: Property type, land-use class, acreage bands and similar labels may be applied by machine-learning models. They are intended as a helpful guide only and may not reflect the property's legal status or permitted use.
- Third-party & enriched data layers: Maps, boundary outlines, planning designations, soil reports, broadband coverage and other environmental or location-based insights are licensed from external suppliers. Such data are supplied “as is", may be incomplete or out of date and are subject to change without notice.
2. Verification required
Prospective purchasers must verify critical matters, including but not limited to planning permission, title boundaries, public rights of way, environmental constraints, acreage, services, access and VAT status, through their own inspections, specialist surveys, legal advisers and the selling agent before relying on the information or entering into any contract.
3. No warranty or liability
LandSale gives no warranty, express or implied, as to the accuracy, completeness or fitness for any particular purpose of the information displayed. LandSale shall not be liable for any loss, damage, cost or expense arising directly or indirectly from any use of or reliance on such information, save where liability may not be excluded by law.
4. Updates & feedback
If you believe any detail on this listing is inaccurate, please let us know. We will investigate and, where appropriate, update the listing or notify the agent.
© LandSale | Version 1.3 - August 2026
Similar properties for sale
- Price
- Offers Over£95,000
- Size
- 0.2 acres
The Barneby Inn, Bredenbury, Bromyard, Bredenbury, Herefordshire, County of HR7 England
Added on 08/08/2026Building Plot
- Price
- Guide Price£85,000
Hinton Road, Hereford, HR2, Hereford, Herefordshire, County of HR2 England
Added on 29/01/2026Self Build Plot
- Price
- £75,000
Plot at Albany Street, High Street, Gloucester, GL1, Gloucester, Gloucestershire GL1 England
Added on 16/06/2026Building Plot
- Price
- Offers Over£100,000
Buidling Plot, Frayne Avenue, Kingswinford, Kingswinford and South Staffordshire, Dudley DY6 England
Added on 09/10/2026Building Plot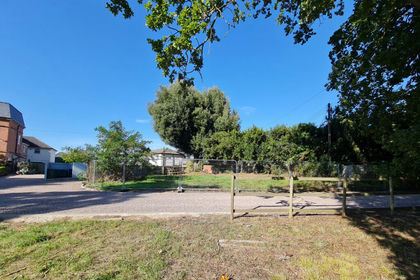
- Price
- Offers Over£75,000
Graftonbury Lane, Herefordshire, HR2, Grafton, Herefordshire, County of HR2 England
Added on 29/01/2026Building Plot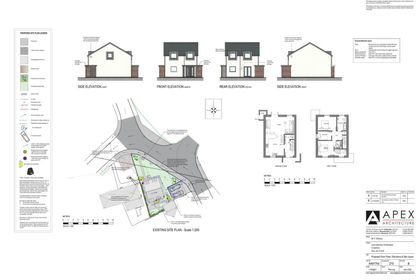 Added on 25/09/2026Building Plot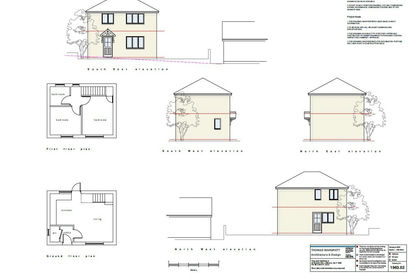
- Price
- Guide Price£80,000
Worrall Hill, Lydbrook, Lydbrook, Gloucestershire GL17 England
Added on 15/10/2026Building Plot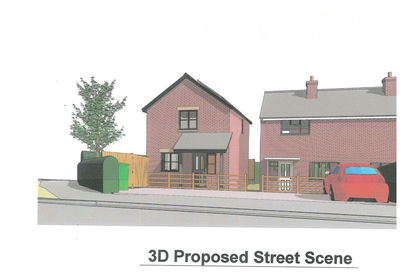
- Price
- Guide Price£75,000
Harold Road, Yorkley, GL15, West Dean, Gloucestershire GL15 England
Added on 25/05/2026Building Plot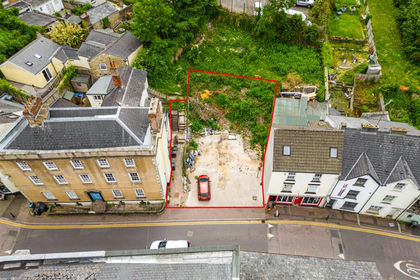
- Price
- Guide Price£75,000
- Size
- 0.08 acres
Site | Planning | Coleford, Coleford, Gloucestershire GL16 England
Added on 05/06/2026Building Plot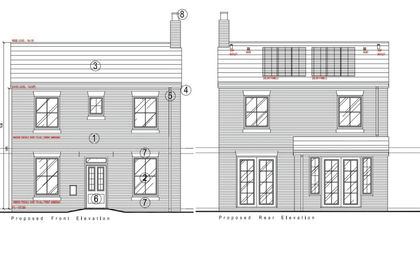
- Price
- Offers in Region of£100,000
Building Plot Adjacent 78 Park Street Madeley Telford TF7, Madeley, Telford and Wrekin TF7 England
Added on 30/01/2026Building Plot